
33 Dorothy Ct, Inwood, WV 25428
Local realty services provided by:Better Homes and Gardens Real Estate Reserve
33 Dorothy Ct,Inwood, WV 25428
$225,000
- 3 Beds
- 2 Baths
- 1,000 sq. ft.
- Townhouse
- Pending
Listed by: amanda slate, patrick vance slate
Office: keller williams realty
MLS#:WVBE2051108
Source:BRIGHTMLS
Price summary
- Price:$225,000
- Price per sq. ft.:$225
- Monthly HOA dues:$20.83
About this home
Welcome to this charming interior townhome offering 3 bedrooms, 1.5 baths, and a functional layout perfect for everyday living! Freshly painted with beautiful wood floors, new appliances, and a newer HVAC system, this move-in ready home is ideal for first-time buyers or investors seeking a great opportunity.
The main level features a spacious living room, convenient half bath, and dedicated dining area with easy flow into the kitchen. Upstairs, you’ll find three comfortable bedrooms and a full bath. Step outside to the rear deck—perfect for enjoying your morning coffee or unwinding after a long day.
Conveniently located near I-81, Route 51, and other major commuter routes, this home offers easy access to shopping, restaurants, and entertainment. Enjoy nearby local favorites including The Cider Press, Tudor’s Biscuit World, and dining options throughout Inwood and nearby Bunker Hill. Comfortable, affordable living in a convenient location!
Contact an agent
Home facts
- Year built:2006
- Listing ID #:WVBE2051108
- Added:51 day(s) ago
- Updated:July 09, 2026 at 09:01 AM
Rooms and interior
- Bedrooms:3
- Total bathrooms:2
- Full bathrooms:1
- Half bathrooms:1
- Dining Description:Dining Area
- Kitchen Description:Dishwasher, Kitchen - Galley, Refrigerator, Stove
- Basement:Yes
- Basement Description:Poured Concrete
- Living area:1,000 sq. ft.
Heating and cooling
- Cooling:Central A/C
- Heating:Electric, Heat Pump(s)
Structure and exterior
- Year built:2006
- Building area:1,000 sq. ft.
- Lot area:0.03 Acres
- Architectural Style:Traditional
- Construction Materials:Aluminum Siding
- Exterior Features:Deck(s)
- Foundation Description:Block
- Levels:2 Stories
Utilities
- Water:Public
- Sewer:Public Sewer
Finances and disclosures
- Price:$225,000
- Price per sq. ft.:$225
- Tax amount:$1,723 (2025)
Features and amenities
- Laundry features:Washer/Dryer Stacked
- Amenities:Ceiling Fan(s), Main Entrance Lock, Smoke Detector
New listings near 33 Dorothy Ct
- Coming Soon
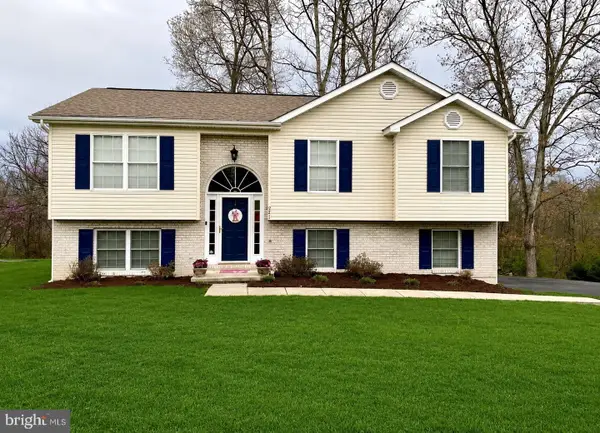 $340,000Coming Soon4 beds 2 baths
241 Coriander Way, INWOOD, WV 25428
MLS# WVBE2052520Listed by: COLDWELL BANKER REALTY 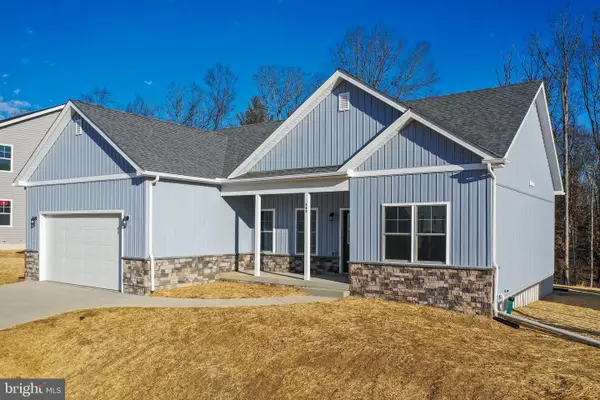 $367,200Pending3 beds 2 baths1,441 sq. ft.
Lot 16 Larimar Ln, INWOOD, WV 25428
MLS# WVBE2052546Listed by: CENTURY 21 REDWOOD REALTY- Coming Soon
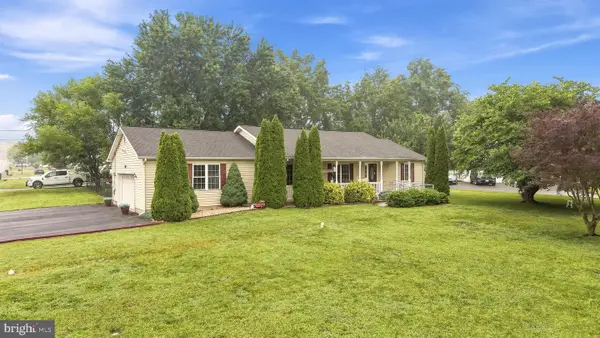 $329,900Coming Soon3 beds 2 baths
36 Isaac Dr, BUNKER HILL, WV 25413
MLS# WVBE2052518Listed by: COLONY REALTY - Coming Soon
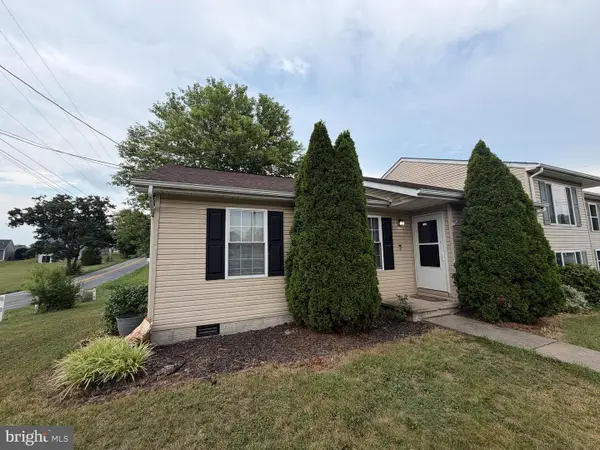 $230,000Coming Soon3 beds 1 baths
11 Idyllwood Drive, INWOOD, WV 25428
MLS# WVBE2052542Listed by: REAL BROKER, LLC 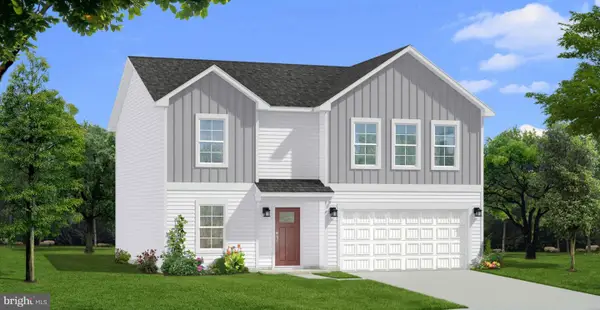 $477,180Pending4 beds 3 baths2,698 sq. ft.
Homesite 374 Outrigger Rd, INWOOD, WV 25428
MLS# WVBE2052522Listed by: DRB GROUP REALTY, LLC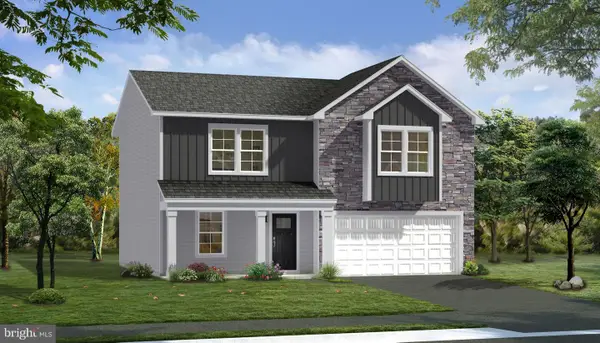 $462,395Pending5 beds 4 baths3,119 sq. ft.
Homesite 370 Outrigger Rd, INWOOD, WV 25428
MLS# WVBE2052524Listed by: DRB GROUP REALTY, LLC- New
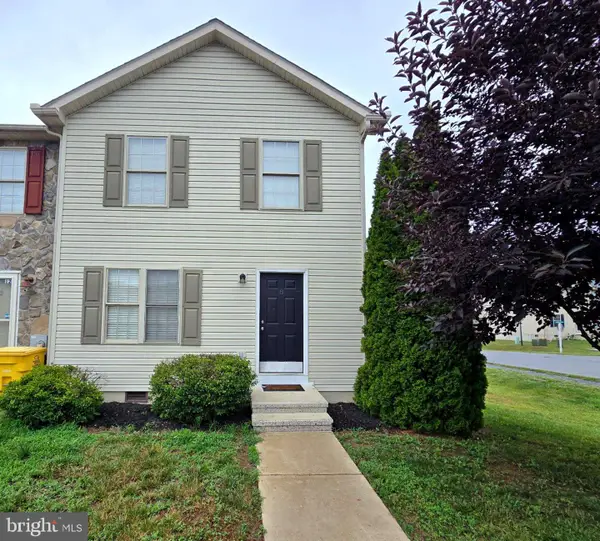 $239,999Active3 beds 2 baths1,240 sq. ft.
8 Jonathan Ct, INWOOD, WV 25428
MLS# WVBE2052490Listed by: GAIN REALTY - Coming Soon
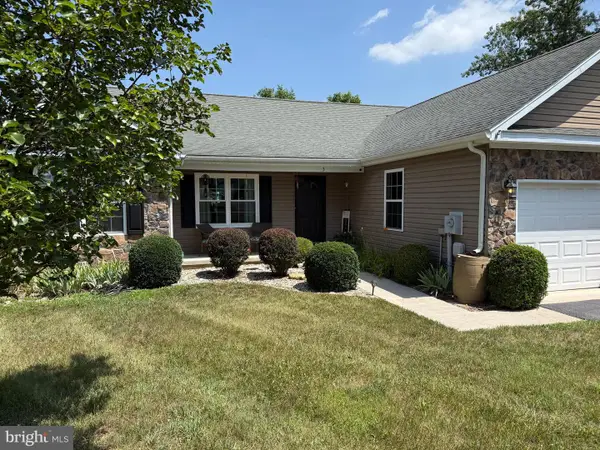 $379,900Coming Soon3 beds 2 baths
3 Lure Ct, INWOOD, WV 25428
MLS# WVBE2052464Listed by: CENTURY 21 REDWOOD REALTY - New
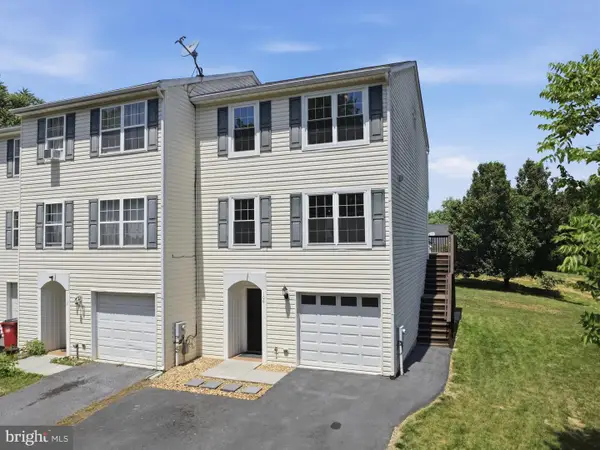 $270,000Active3 beds 4 baths1,800 sq. ft.
106 Sir Washington St, INWOOD, WV 25428
MLS# WVBE2052274Listed by: CENTURY 21 REDWOOD REALTY - Coming SoonOpen Fri, 3 to 6pm
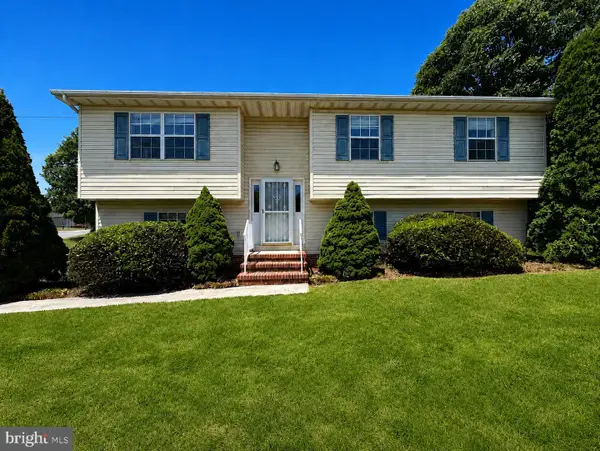 $349,900Coming Soon3 beds 3 baths
21 Coolidge Dr, INWOOD, WV 25428
MLS# WVBE2051968Listed by: KELLER WILLIAMS REALTY


Protect your home and budget from life's surprises with an Assurant Home Warranty, backed by a partner that supports you through every step of homeownership. Explore Plans.
© 2026 Better Homes and Gardens Real Estate LLC. An Anywhere Real Estate company. All rights reserved. Better Homes and Gardens® Real Estate is a registered trademark owned by Meredith Operations Corporation, licensed to Better Homes and Gardens Real Estate LLC and used with permission. Better Homes and Gardens Real Estate LLC fully supports the principles of the Fair Housing Act and the Equal Opportunity Act. Listing information is deemed reliable but is not guaranteed accurate.
Each office is independently owned and operated.
Any services or products provided by third parties are not provided by, affiliated with or related to Better Homes and Gardens Real Estate LLC, or its affiliated companies.