
8 Jonathan Ct, Inwood, WV 25428
Local realty services provided by:Better Homes and Gardens Real Estate Valley Partners
8 Jonathan Ct,Inwood, WV 25428
$234,999
- 3 Beds
- 2 Baths
- 1,240 sq. ft.
- Townhouse
- Pending
Listed by: rick m boswell iii
Office: gain realty
MLS#:WVBE2052490
Source:BRIGHTMLS
Price summary
- Price:$234,999
- Price per sq. ft.:$189.52
- Monthly HOA dues:$20.83
About this home
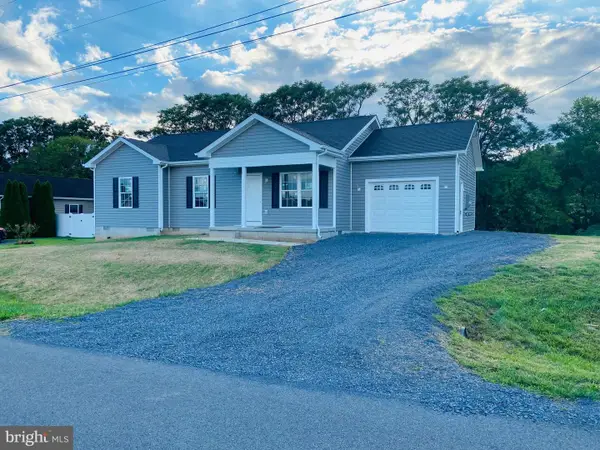
Located in Tabler Station Manor community, this delightful end-of-row townhouse offers a perfect blend of comfort and convenience. Built in 2005, this Colonial-style home features a traditional floor plan that invites warmth and togetherness, making it an ideal retreat for anyone seeking a cozy living space. Step inside to discover a thoughtfully designed interior with three bedrooms and one and a half bathrooms. The kitchen is equipped with modern stainless steel appliances, including a built-in microwave, dishwasher, electric oven/range, refrigerator, and convenient washer and dryer, ensuring that daily tasks are a breeze. The family room, located just off the kitchen, creates a seamless flow for gatherings and carpeting throughout adds an extra layer of comfort. The full bathroom features a tub shower, providing a relaxing space to unwind after a long day. Outside, the property sits on a corner lot with a landscaped front yard and a level rear yard with deck, offering an outdoor space for relaxation or play. The side yard adds additional space. With assigned parking for two vehicles in a paved lot, convenience is at your doorstep. The location of this home is truly convienent. Tabler Station Manor is known for its friendly atmosphere. Residents enjoy easy access to local parks, providing ample opportunities for outdoor activities and leisurely strolls. The neighborhood is also well-served by public services, ensuring that daily needs are met with ease. The community's commitment to maintaining a welcoming atmosphere makes it a wonderful place to call home. With its inviting interior, charming lot features, and a location that emphasizes community and convenience, this townhouse is ready to embrace new memories. Experience the warmth and comfort of Tabler Station Manor-your new home awaits! 2022 roof replaced, 2024 HVAC replaced and water heater has been updated. New living room carpet installed on 07/07/2026! Truly a turnkey property ready for your furnishings to call this house, home....
Contact an agent
Home facts
- Year built:2005
- Subdivision & Development:TABLER STATION MANOR
- Listing ID #:WVBE2052490
- Added:46 day(s) ago
- Updated:August 23, 2026 at 08:22 AM
Rooms and interior
- Bedrooms:3
- Total bathrooms:2
- Full bathrooms:1
- Half bathrooms:1
- Rooms Total:7
- Dining Description:Combination Kitchen/Dining, Dining Area
- Kitchen Description:Built-In Microwave, Carpet, Dishwasher, Oven/Range - Electric, Refrigerator, Stainless Steel Appliances
- Bedroom Description:Carpet
- Basement:Yes
- Living area:1,240 sq. ft.
Heating and cooling
- Cooling:Central A/C
- Heating:Electric, Heat Pump(s)
Structure and exterior
- Year built:2005
- Building area:1,240 sq. ft.
- Lot area:0.05 Acres
- Lot Features:Corner, Corner Lot/Unit, Front Yard, Landscaping, Level, Rear Yard, SideYard(s)
- Architectural Style:Colonial
- Construction Materials:Vinyl Siding
- Foundation Description:Crawl Space
- Levels:2 Stories
Utilities
- Water:Public
- Sewer:Public Sewer
Finances and disclosures
- Price:$234,999
- Price per sq. ft.:$189.52
- Tax amount:$996 (2025)
Features and amenities
- Laundry features:Dryer, Washer
- Amenities:200+ Amp Service, Cable TV Available, Carpet, Underground Utilities
Parking
- Parking description:Assigned, Parking Lot, Paved Parking
New listings near 8 Jonathan Ct
- Coming Soon
 $460,000Coming Soon3 beds 3 baths2,475 sq. ft.
82 Minnick Rd, INWOOD, WV 25428
MLS# WVBE2053892Listed by: LONG & FOSTER REAL ESTATE, INC. - New
 $310,000Active3 beds 2 baths1,204 sq. ft.
578 Wendover Dr, BUNKER HILL, WV 25413
MLS# WVBE2053750Listed by: HENSELL REALTY, CO. - New
 $270,000Active3 beds 4 baths1,698 sq. ft.
114 Sir Washington St, INWOOD, WV 25428
MLS# WVBE2053770Listed by: NEXTHOME REALTY SELECT - New
 $950,000Active24.59 Acres
5660 Tabler Station Rd, INWOOD, WV 25428
MLS# WVBE2053714Listed by: HENSELL REALTY, CO. - New
 $459,900Active4 beds 4 baths2,866 sq. ft.
109 Spatterdock Rd, INWOOD, WV 25428
MLS# WVBE2053570Listed by: S5 REALTY LLC - New
 $364,000Active3 beds 4 baths2,440 sq. ft.
16 Lyriq Ct, INWOOD, WV 25428
MLS# WVBE2053614Listed by: LONG & FOSTER REAL ESTATE, INC.  $210,000Pending2 beds 2 baths1,056 sq. ft.
32 Judges Ct, INWOOD, WV 25428
MLS# WVBE2053662Listed by: DREAM DRIVEN PROPERTIES, LLC $369,990Pending4 beds 3 baths1,903 sq. ft.
Lot 140 Inola Ct, INWOOD, WV 25428
MLS# WVBE2053682Listed by: NVR, INC.- New
 $420,990Active4 beds 3 baths2,553 sq. ft.
Homesite 382 Outrigger Rd, INWOOD, WV 25428
MLS# WVBE2053616Listed by: DRB GROUP REALTY, LLC - New
 $215,000Active2 beds 2 baths950 sq. ft.
31 Dorothy Ct, INWOOD, WV 25428
MLS# WVBE2053660Listed by: KELLER WILLIAMS REALTY


Protect your home and budget from life's surprises with an Assurant Home Warranty, backed by a partner that supports you through every step of homeownership. Explore Plans.
© 2026 Better Homes and Gardens Real Estate LLC. An Anywhere Real Estate company. All rights reserved. Better Homes and Gardens® Real Estate is a registered trademark owned by Meredith Operations Corporation, licensed to Better Homes and Gardens Real Estate LLC and used with permission. Better Homes and Gardens Real Estate LLC fully supports the principles of the Fair Housing Act and the Equal Opportunity Act. Listing information is deemed reliable but is not guaranteed accurate.
Each office is independently owned and operated.
Any services or products provided by third parties are not provided by, affiliated with or related to Better Homes and Gardens Real Estate LLC, or its affiliated companies.