
139 Broad Run Road, Jane Lew, WV 26378
Local realty services provided by:Better Homes and Gardens Real Estate Central
139 Broad Run Road,Jane Lew, WV 26378
$265,000
- 3 Beds
- 4 Baths
- 1,800 sq. ft.
- Single family
- Active
Listed by: kristi smith
Office: better homes and gardens real estate central
MLS#:10166284
Source:WV_NCWV
Price summary
- Price:$265,000
- Price per sq. ft.:$147.22
About this home
Discover your dream home in Jane Lew! Move-in-ready 3-bed, 2-bath on 1.25-level acres, just outside city limits. This home boasts a primary bedroom with a generously sized closet, a massive pantry, a spacious mudroom, and an outbuilding. Enjoy the back porch and generous storage throughout, including generously sized closets in all decent-sized bedrooms. Total electric with a new HVAC system ensures comfort and efficiency. Experience peaceful country living in this must-see property.
Contact an agent
Home facts
- Year built:2011
- Listing ID #:10166284
- Added:31 day(s) ago
- Updated:September 06, 2026 at 02:44 PM
Rooms and interior
- Bedrooms:3
- Total bathrooms:4
- Full bathrooms:2
- Half bathrooms:2
- Rooms Total:10
- Flooring:Tile, Vinyl, Wall to Wall Carpet
- Kitchen Description:Dishwasher, Electric Dryer Connection, Electric Stove Connection, Microwave, Range, Refrigerator
- Living area:1,800 sq. ft.
Heating and cooling
- Cooling:Central Air, Electric
- Heating:Central Heat, Electric
Structure and exterior
- Roof:Shingles
- Year built:2011
- Building area:1,800 sq. ft.
- Lot area:1.25 Acres
- Architectural Style:Ranch
- Construction Materials:Vinyl
- Exterior Features:Porch
- Foundation Description:Block
- Levels:1 Story
Utilities
- Water:City Water
- Sewer:City Sewer
Finances and disclosures
- Price:$265,000
- Price per sq. ft.:$147.22
- Tax amount:$1,073
Features and amenities
- Laundry features:Electric Dryer Connection
- Amenities:Electric Dryer Connection, Electric Stove Connection, Skylight(s), Walk-in Closets
Parking
- Parking description:3+ Cars
New listings near 139 Broad Run Road
- New
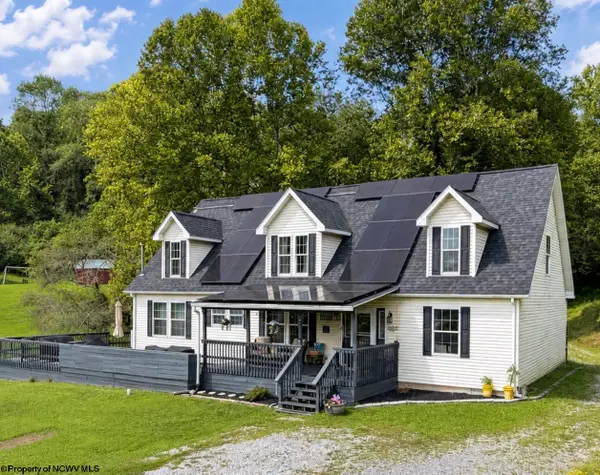 $425,000Active5 beds 3 baths2,730 sq. ft.
445 Poplar Street, Jane Lew, WV 26378
MLS# 10166818Listed by: BETTER HOMES AND GARDENS REAL ESTATE CENTRAL - New
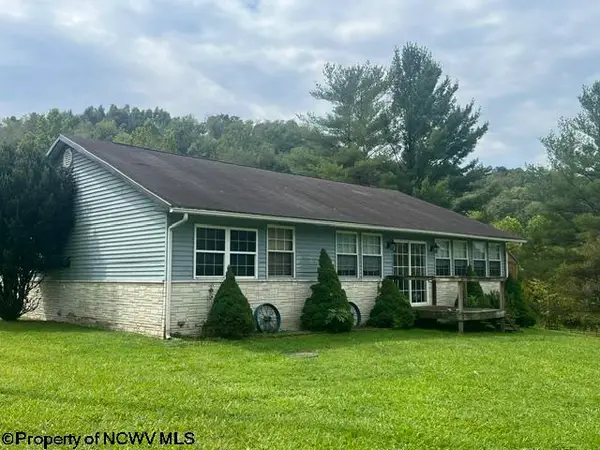 $319,900Active3 beds 2 baths1,632 sq. ft.
13 Birch Lane, Jane Lew, WV 26378
MLS# 10166755Listed by: BOWIE HOME & LAND, LLC - New
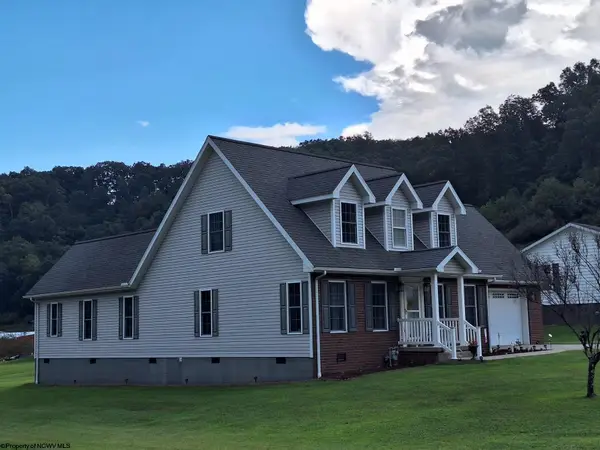 $419,000Active3 beds 3 baths2,424 sq. ft.
11 Seth Street, Jane Lew, WV 26378
MLS# 10166705Listed by: VANTAGE POINT REALTY, LLC  $289,000Active96 Acres
TBD Hog Camp Road, Jane Lew, WV 26378
MLS# 10166587Listed by: GARTON REAL ESTATE GROUP $389,900Active4 beds 2 baths2,883 sq. ft.
395 Burnside Addition Road, Jane Lew, WV 26378
MLS# 10166378Listed by: EXP REALTY, LLC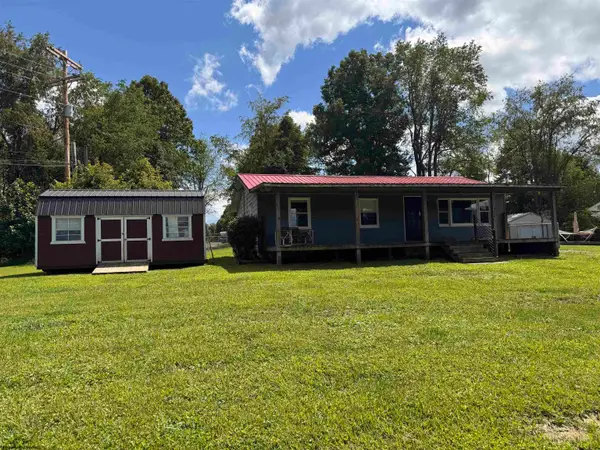 $119,000Active3 beds 1 baths1,008 sq. ft.
426 Oak Street, Jane Lew, WV 26378
MLS# 10166242Listed by: LANDMARK REALTY SERVICES OF WV, INC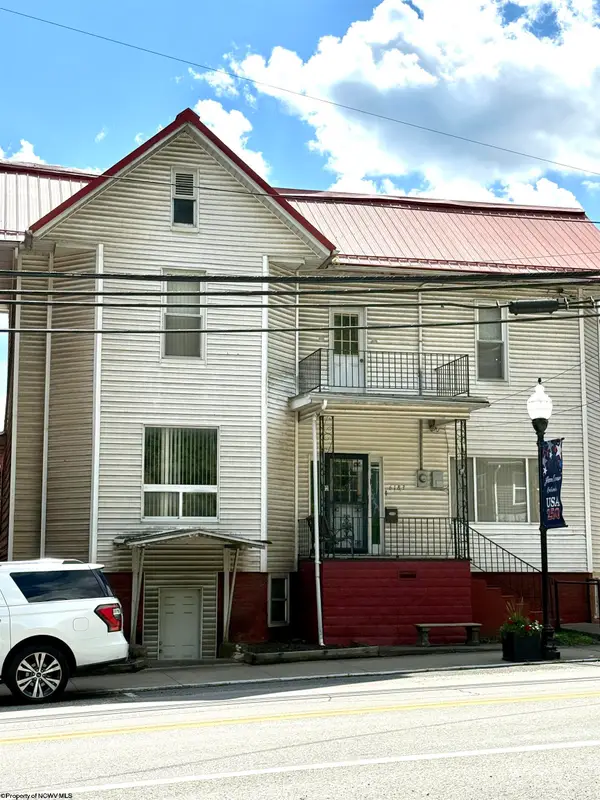 $176,000Active4 beds 4 baths3,425 sq. ft.
6183 Main Street, Jane Lew, WV 26378
MLS# 10166192Listed by: HOMEFINDERS PLUS REAL ESTATE INC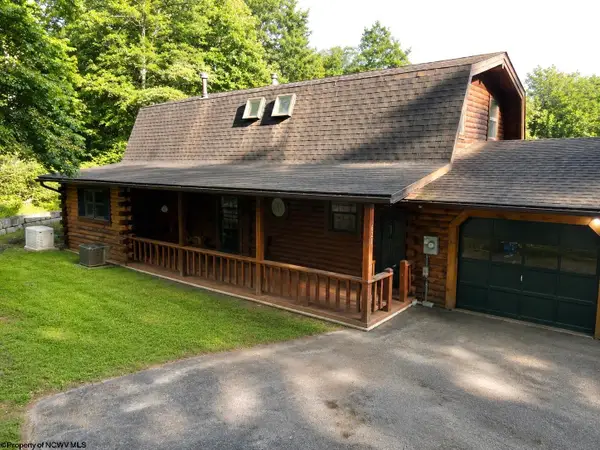 $350,000Active3 beds 2 baths1,916 sq. ft.
621 Gaston Manor Road, Jane Lew, WV 26378
MLS# 10165931Listed by: GARTON REAL ESTATE GROUP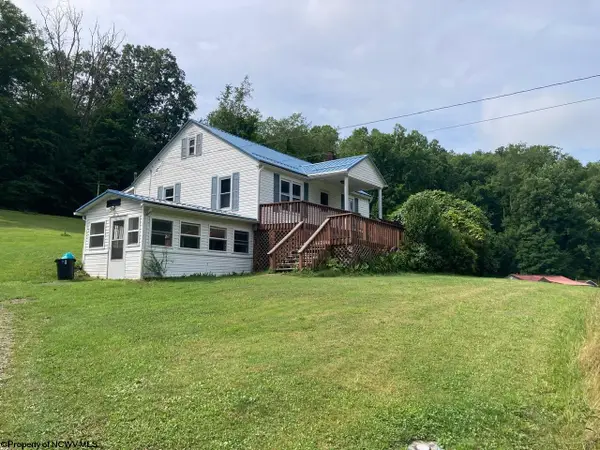 $219,000Active3 beds 1 baths1,232 sq. ft.
4036 US Highway 19 North, Jane Lew, WV 26378
MLS# 10165869Listed by: GARTON REAL ESTATE GROUP


Protect your home and budget from life's surprises with an Assurant Home Warranty, backed by a partner that supports you through every step of homeownership. Explore Plans.
© 2026 Better Homes and Gardens Real Estate LLC. An Anywhere Real Estate company. All rights reserved. Better Homes and Gardens® Real Estate is a registered trademark owned by Meredith Operations Corporation, licensed to Better Homes and Gardens Real Estate LLC and used with permission. Better Homes and Gardens Real Estate LLC fully supports the principles of the Fair Housing Act and the Equal Opportunity Act. Listing information is deemed reliable but is not guaranteed accurate.
Each office is independently owned and operated.
Any services or products provided by third parties are not provided by, affiliated with or related to Better Homes and Gardens Real Estate LLC, or its affiliated companies.