
472 Landmark Estates, Jane Lew, WV 26378
Local realty services provided by:Better Homes and Gardens Real Estate Central
472 Landmark Estates,Jane Lew, WV 26378
$440,000
- 3 Beds
- 3 Baths
- 2,460 sq. ft.
- Single family
- Active
Listed by: joe signorelli, jo ellen crowley
Office: homefinders plus real estate inc
MLS#:10167641
Source:WV_NCWV
Price summary
- Price:$440,000
- Price per sq. ft.:$178.86
About this home
Rare Opportunity - Immaculate Condition! This beautifully maintained two-story home offers the perfect combination of comfort, privacy, and exceptional amenities, situated on 1.5 peaceful acres with maintenance-free vinyl siding. Conveniently located just minutes from Interstate 79, restaurants, and entertainment. This property features 3 bedrooms, 2.5 baths, and an updated kitchen with granite countertops and Bluetooth-enabled appliances. The spacious primary suite includes an en suite bath and step-in closet. The lower level gathering room provides another exceptional entertaining area or just somewhere to get away for some private time. Newer updates include a complete kitchen upgrade, HVAC, windows, decking, epoxy garage flooring, and whole house generator. Car enthusiasts and hobbyists will appreciate the oversized, immaculate two-stall garage, complete with heat, epoxy flooring, ceiling fans, and abundant cabinetry - so clean and inviting it doubles as an ideal entertaining space! An additional 24x24 heated garage features a 10-foot overhead door and ceiling-mounted hoist, providing even more room for vehicles, equipment, or projects. Outdoor living is equally impressive, with a large composite rear deck featuring cable railings and a dedicated gas hookup for your fire pit, along with a welcoming front porch. Additional highlights include lower-level access to the backyard, a whole-house generator, abundant storage throughout, and an invisible pet fence. Schedule your showing today!...
Contact an agent
Home facts
- Year built:1997
- Listing ID #:10167641
- Added:1 day(s) ago
- Updated:October 30, 2026 at 05:41 PM
Rooms and interior
- Bedrooms:3
- Total bathrooms:3
- Full bathrooms:2
- Half bathrooms:1
- Rooms Total:8
- Flooring:Concrete, Luxury Vinyl Plank, Wall to Wall Carpet
- Dining Description:Formal Dining Room, On Level 1
- Kitchen Description:Dishwasher, Disposal, Icemaker Connection, Microwave, Range, Refrigerator
- Basement Description:Concrete Floor, Exterior Access, Partially Finished, Walk-Out
- Living area:2,460 sq. ft.
Heating and cooling
- Cooling:Ceiling Fan(s), Central Air
- Heating:Forced Air, Gas
Structure and exterior
- Roof:Shingles
- Year built:1997
- Building area:2,460 sq. ft.
- Lot area:1.5 Acres
- Architectural Style:2 Stories
- Construction Materials:Brick/Vinyl
- Exterior Features:Deck, Double Thermo Windows, Landscaped, Outside Lighting, Patio, Porch, Private Yard, Storage Shed
- Foundation Description:Block
- Levels:2 Story
Utilities
- Water:City Water
- Sewer:City Sewer
Finances and disclosures
- Price:$440,000
- Price per sq. ft.:$178.86
Features and amenities
- Laundry features:Dryer, Washer
- Amenities:All Window Treatments, Double Thermo Windows, Garden Tub, Icemaker Connection, Landscaped, Outside Lighting, Skylight(s), Storage Shed/Out Bldg, Walk-in Closets
Parking
- Parking description:3 Or More Car Garage, 3+ Cars, Detached Garage, Integral, Off Street Parking
New listings near 472 Landmark Estates
- New
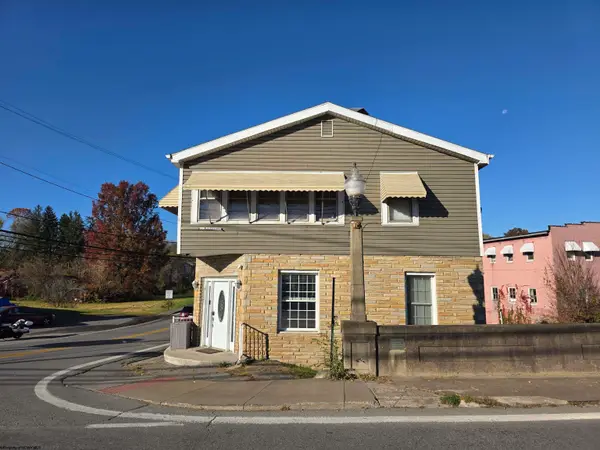 $225,000Active-- beds -- baths2,968 sq. ft.
6113 Main Street, Jane Lew, WV 26378
MLS# 10167640Listed by: BLACKWELL REALTY GROUP, LLC  Listed by BHGRE$230,000Active3 beds 2 baths2,228 sq. ft.
2568 Sycamore Lick Road, Jane Lew, WV 26378
MLS# 10167205Listed by: BETTER HOMES AND GARDENS REAL ESTATE CENTRAL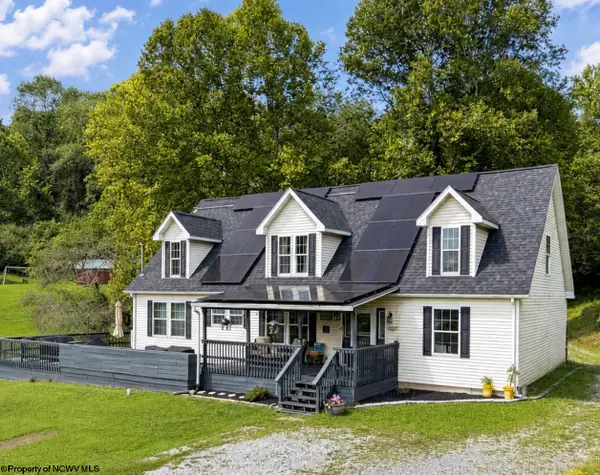 Listed by BHGRE$425,000Active5 beds 3 baths2,730 sq. ft.
445 Poplar Street, Jane Lew, WV 26378
MLS# 10166818Listed by: BETTER HOMES AND GARDENS REAL ESTATE CENTRAL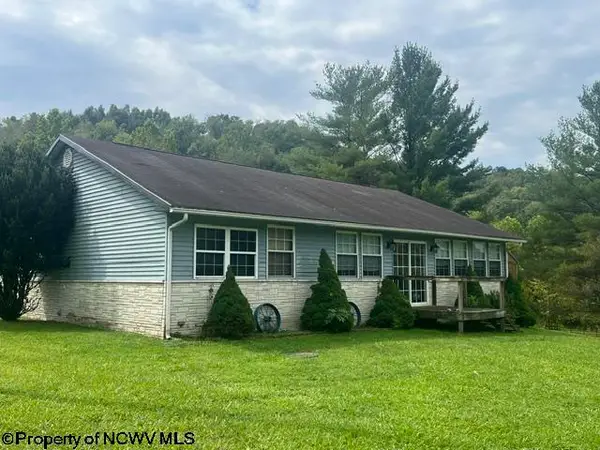 $299,900Active3 beds 2 baths1,632 sq. ft.
13 Birch Lane, Jane Lew, WV 26378
MLS# 10166755Listed by: BOWIE HOME & LAND, LLC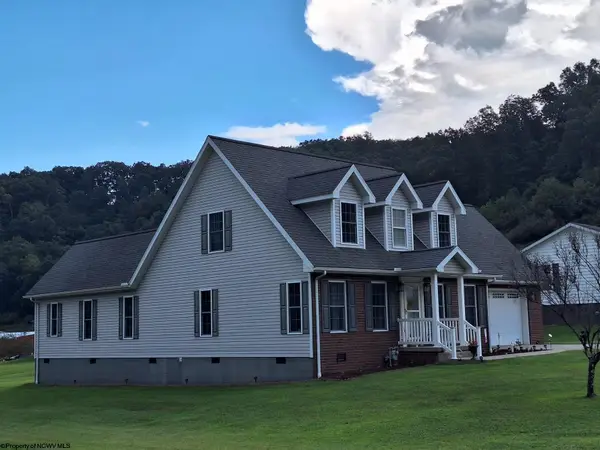 $388,000Active3 beds 3 baths2,424 sq. ft.
11 Seth Street, Jane Lew, WV 26378
MLS# 10166705Listed by: VANTAGE POINT REALTY, LLC $289,000Active96 Acres
TBD Hog Camp Road, Jane Lew, WV 26378
MLS# 10166587Listed by: GARTON REAL ESTATE GROUP $389,900Pending4 beds 2 baths2,883 sq. ft.
395 Burnside Addition Road, Jane Lew, WV 26378
MLS# 10166378Listed by: EXP REALTY, LLC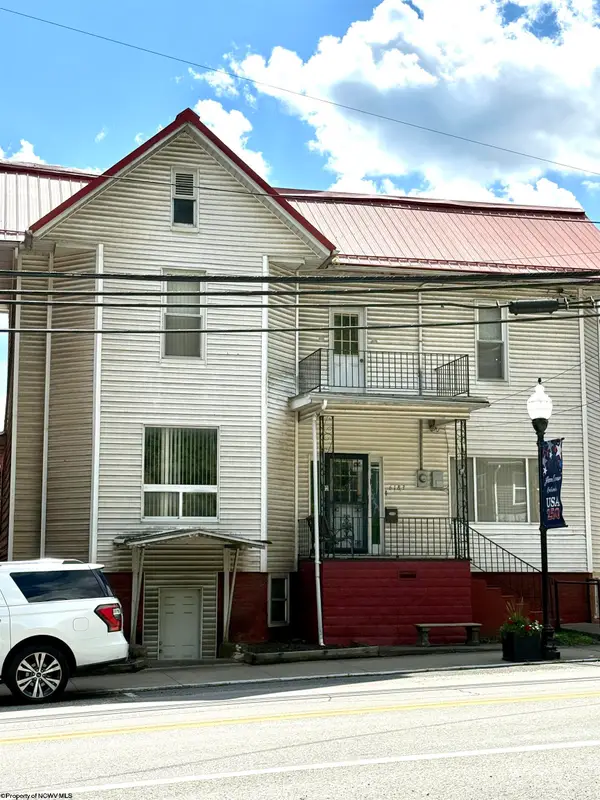 $176,000Active4 beds 4 baths3,425 sq. ft.
6183 Main Street, Jane Lew, WV 26378
MLS# 10166192Listed by: HOMEFINDERS PLUS REAL ESTATE INC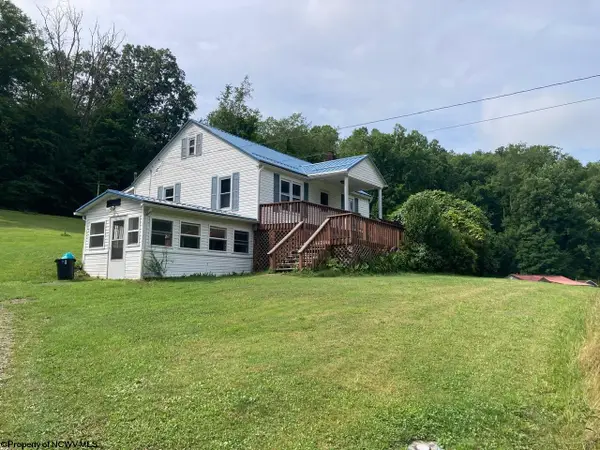 $179,900Active3 beds 1 baths1,232 sq. ft.
4036 US Highway 19 North, Jane Lew, WV 26378
MLS# 10165869Listed by: GARTON REAL ESTATE GROUP


Protect your home and budget from life's surprises with an Assurant Home Warranty, backed by a partner that supports you through every step of homeownership. Explore Plans.
© 2026 Better Homes and Gardens Real Estate LLC. An Anywhere Real Estate company. All rights reserved. Better Homes and Gardens® Real Estate is a registered trademark owned by Meredith Operations Corporation, licensed to Better Homes and Gardens Real Estate LLC and used with permission. Better Homes and Gardens Real Estate LLC fully supports the principles of the Fair Housing Act and the Equal Opportunity Act. Listing information is deemed reliable but is not guaranteed accurate.
Each office is independently owned and operated.
Any services or products provided by third parties are not provided by, affiliated with or related to Better Homes and Gardens Real Estate LLC, or its affiliated companies.