
6113 Main Street, Jane Lew, WV 26378
Local realty services provided by:Better Homes and Gardens Real Estate Central
6113 Main Street,Jane Lew, WV 26378
$225,000
- - Beds
- - Baths
- 2,968 sq. ft.
- Multi-family
- Active
Listed by: duane blackwell, hope blackwell
Office: blackwell realty group, llc.
MLS#:10167640
Source:WV_NCWV
Price summary
- Price:$225,000
- Price per sq. ft.:$75.81
About this home
Recently renovated duplex conveniently located along Main Street in Jane Lew, WV, within close proximity to the city park and less than five minutes from interstate access. The ground-level unit features two spacious bedrooms, high ceilings, an oversized gathering and dining room, updated kitchen and bath, and updated flooring and paint. A private side entrance provides stairway access to the upper unit, which offers two bedrooms, two bathrooms, a kitchen and dining area, gathering room, and a sunroom perfect for a home office. Additional amenities include an attached two-car garage, open-air off-street parking for two additional vehicles, and a shared mechanical and laundry room. This versatile property offers excellent potential for investment, rental income, or multi-generational living. Please note that the property is located within a designated floodplain.
Contact an agent
Home facts
- Year built:1900
- Listing ID #:10167640
- Added:1 day(s) ago
- Updated:October 30, 2026 at 06:49 PM
Rooms and interior
- Flooring:Concrete, Laminate, Vinyl, Wall to Wall Carpet, Wood
- Basement Description:Crawl Space, Unfinished
- Living area:2,968 sq. ft.
Heating and cooling
- Cooling:Ceiling Fan(s), Central Air, Wall Unit(s)
- Heating:Central Heat, Forced Air, Wall Unit(s)
Structure and exterior
- Roof:Shingles
- Year built:1900
- Building area:2,968 sq. ft.
- Lot area:0.17 Acres
- Architectural Style:2 Stories
- Construction Materials:Stone, Vinyl
- Foundation Description:Block, Stone
- Levels:2 Story
Utilities
- Water:City Water
- Sewer:City Sewer
Finances and disclosures
- Price:$225,000
- Price per sq. ft.:$75.81
- Tax amount:$1,530
Features and amenities
- Laundry features:9ft+ Ceiling
- Amenities:9'+ Ceiling
Parking
- Parking description:2 Car Garage, 3+ Cars, Attached Garage, Off-Street Parking
New listings near 6113 Main Street
- New
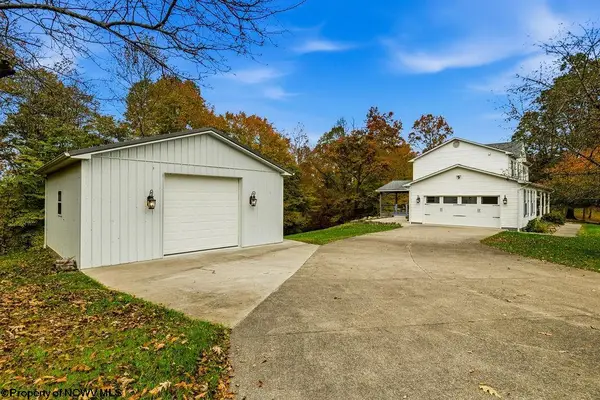 $440,000Active3 beds 3 baths2,460 sq. ft.
472 Landmark Estates, Jane Lew, WV 26378
MLS# 10167641Listed by: HOMEFINDERS PLUS REAL ESTATE INC  Listed by BHGRE$230,000Active3 beds 2 baths2,228 sq. ft.
2568 Sycamore Lick Road, Jane Lew, WV 26378
MLS# 10167205Listed by: BETTER HOMES AND GARDENS REAL ESTATE CENTRAL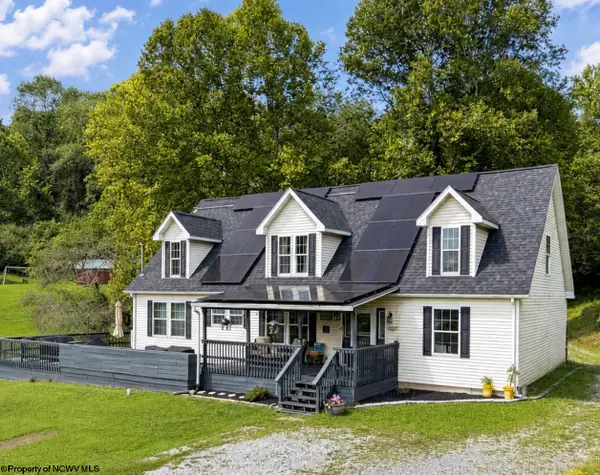 Listed by BHGRE$425,000Active5 beds 3 baths2,730 sq. ft.
445 Poplar Street, Jane Lew, WV 26378
MLS# 10166818Listed by: BETTER HOMES AND GARDENS REAL ESTATE CENTRAL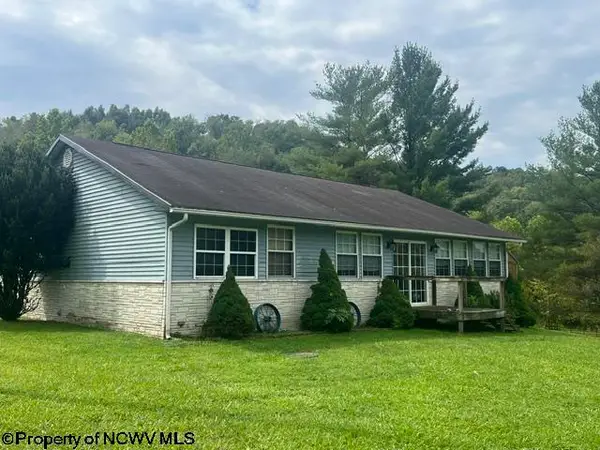 $299,900Active3 beds 2 baths1,632 sq. ft.
13 Birch Lane, Jane Lew, WV 26378
MLS# 10166755Listed by: BOWIE HOME & LAND, LLC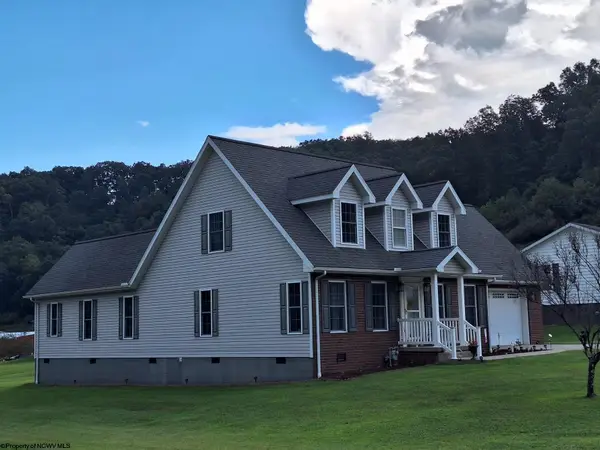 $388,000Active3 beds 3 baths2,424 sq. ft.
11 Seth Street, Jane Lew, WV 26378
MLS# 10166705Listed by: VANTAGE POINT REALTY, LLC $289,000Active96 Acres
TBD Hog Camp Road, Jane Lew, WV 26378
MLS# 10166587Listed by: GARTON REAL ESTATE GROUP $389,900Pending4 beds 2 baths2,883 sq. ft.
395 Burnside Addition Road, Jane Lew, WV 26378
MLS# 10166378Listed by: EXP REALTY, LLC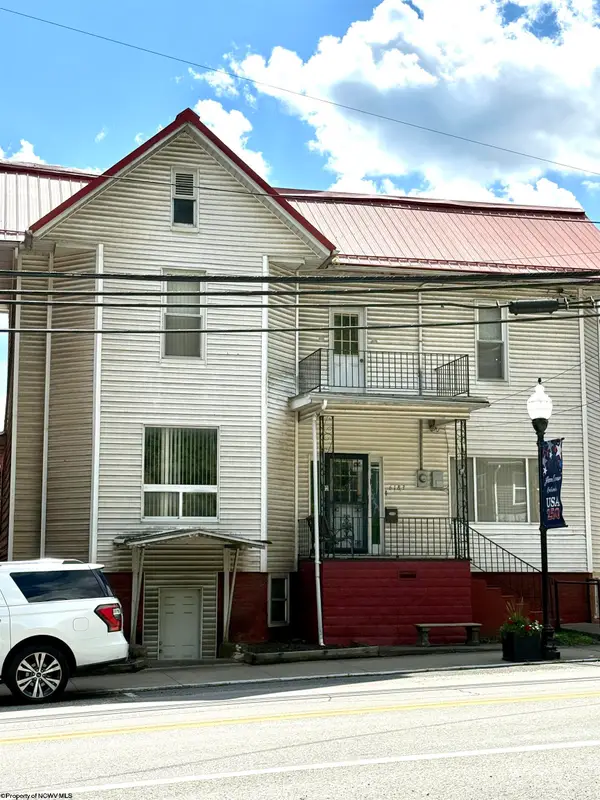 $176,000Active4 beds 4 baths3,425 sq. ft.
6183 Main Street, Jane Lew, WV 26378
MLS# 10166192Listed by: HOMEFINDERS PLUS REAL ESTATE INC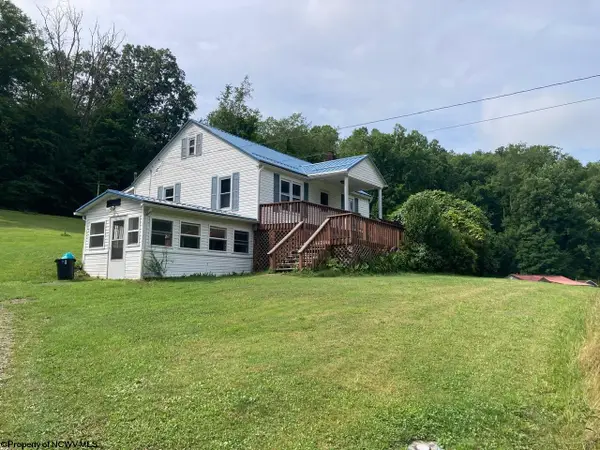 $179,900Active3 beds 1 baths1,232 sq. ft.
4036 US Highway 19 North, Jane Lew, WV 26378
MLS# 10165869Listed by: GARTON REAL ESTATE GROUP


Protect your home and budget from life's surprises with an Assurant Home Warranty, backed by a partner that supports you through every step of homeownership. Explore Plans.
© 2026 Better Homes and Gardens Real Estate LLC. An Anywhere Real Estate company. All rights reserved. Better Homes and Gardens® Real Estate is a registered trademark owned by Meredith Operations Corporation, licensed to Better Homes and Gardens Real Estate LLC and used with permission. Better Homes and Gardens Real Estate LLC fully supports the principles of the Fair Housing Act and the Equal Opportunity Act. Listing information is deemed reliable but is not guaranteed accurate.
Each office is independently owned and operated.
Any services or products provided by third parties are not provided by, affiliated with or related to Better Homes and Gardens Real Estate LLC, or its affiliated companies.