
5142 Jesse Run Road, Jane Lew, WV 26378
Local realty services provided by:Better Homes and Gardens Real Estate Central
5142 Jesse Run Road,Jane Lew, WV 26378
$375,000
- 4 Beds
- 3 Baths
- 3,000 sq. ft.
- Single family
- Active
Listed by: sarah mcneely
Office: mcneely realty group
MLS#:10165014
Source:WV_NCWV
Price summary
- Price:$375,000
- Price per sq. ft.:$125
About this home
Welcome to your own little piece of almost heaven in Jane Lew! Wide open spaces with 4 acres and peaceful setting while only being a few miles from the interstate. This raised ranch style home is updated top to bottom leaving you nothing to do but move in. Two floors of finished rooms with the possibility of being anything you want. 4 bedrooms total with one being in the lower level. Lower level also has its own full bathroom and exit, making it perfect as a mother-in-law suite or guest area. Open floor plan has plenty of natural light and unique touches like the barn door and accent wall. Primary bedroom has a newly renovated primary bathroom with large shower. Metal roof! You'd be hard pressed to find anything you don't like about this one! If you're craving a setting where you have plenty of privacy and peace but yet not too far from I-79 then this one is for you!
Contact an agent
Home facts
- Year built:1987
- Listing ID #:10165014
- Added:40 day(s) ago
- Updated:June 24, 2026 at 03:29 PM
Rooms and interior
- Bedrooms:4
- Total bathrooms:3
- Full bathrooms:3
- Rooms Total:6
- Flooring:Laminate, Wood
- Dining Description:On Level 1
- Kitchen Description:Dishwasher, Disposal, Range, Refrigerator
- Basement Description:Exterior Access, Finished, Full
- Living area:3,000 sq. ft.
Heating and cooling
- Cooling:Central Air
- Heating:Central Heat
Structure and exterior
- Roof:Metal
- Year built:1987
- Building area:3,000 sq. ft.
- Lot area:4.19 Acres
- Architectural Style:Raised Ranch
- Construction Materials:Brick/Aluminum
- Exterior Features:Porch, Private Yard
- Foundation Description:Block
- Levels:2 Story
Utilities
- Water:City Water
- Sewer:Aeration System
Finances and disclosures
- Price:$375,000
- Price per sq. ft.:$125
- Tax amount:$1,670
Features and amenities
- Amenities:Single Level Living
Parking
- Parking description:2 Car Garage, 3+ Cars, Detached Garage
New listings near 5142 Jesse Run Road
- New
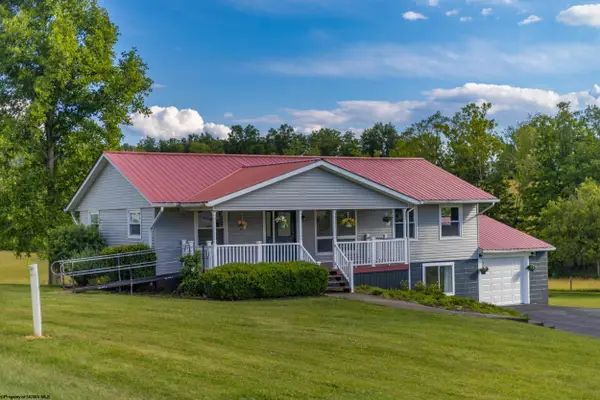 $325,000Active4 beds 2 baths2,496 sq. ft.
120 Westfield Road, Jane Lew, WV 26378
MLS# 10165449Listed by: GARTON REAL ESTATE GROUP  Listed by BHGRE$225,000Active4 beds 2 baths2,001 sq. ft.
322 Old Acres Road, Jane Lew, WV 26378
MLS# 10165203Listed by: BETTER HOMES AND GARDENS REAL ESTATE CENTRAL $375,000Active-- beds -- baths6,200 sq. ft.
39, 43 & 49 Depot Street, Jane Lew, WV 26378
MLS# 10165169Listed by: ALL SERVICE REALTY, INC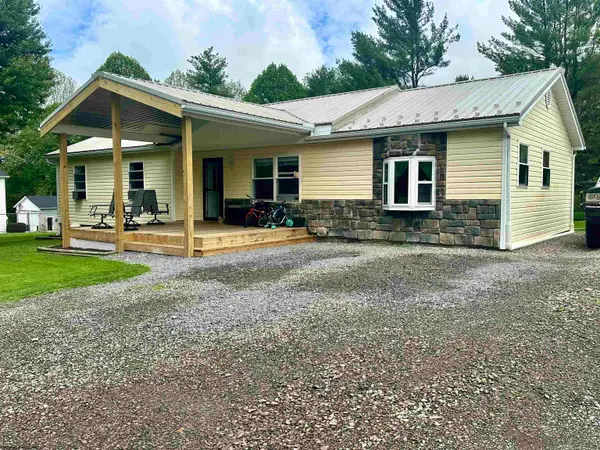 $205,000Active3 beds 2 baths1,440 sq. ft.
339 Oak Street, Jane Lew, WV 26378
MLS# 10165020Listed by: BOWIE HOME & LAND, LLC $389,900Active4 beds 3 baths2,522 sq. ft.
294 Landmark Estates, Jane Lew, WV 26378
MLS# 10164921Listed by: EXP REALTY, LLC $605,000Active3 beds 4 baths3,528 sq. ft.
778 Elk City Road, Jane Lew, WV 26378
MLS# 10164571Listed by: GARTON REAL ESTATE GROUP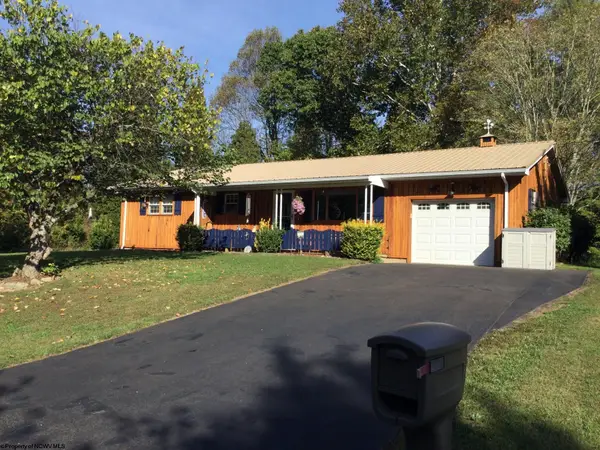 $297,000Active3 beds 3 baths2,464 sq. ft.
267 Oak Street, Jane Lew, WV 26378
MLS# 10164561Listed by: VANTAGE POINT REALTY, LLC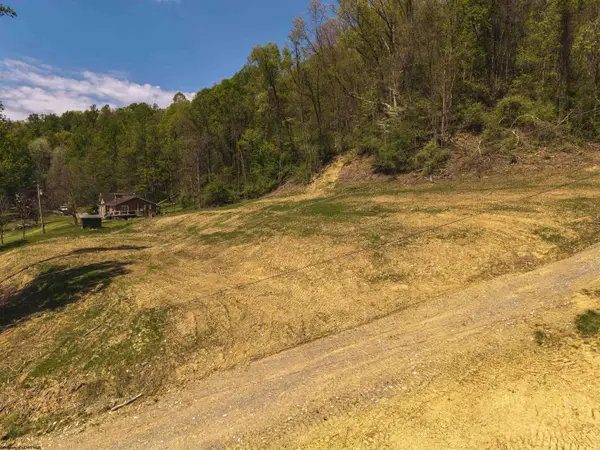 $35,000Active3.08 Acres
00 Lifes Run Road, Jane Lew, WV 26378
MLS# 10164435Listed by: BETTER HOMES AND GARDENS REAL ESTATE CENTRAL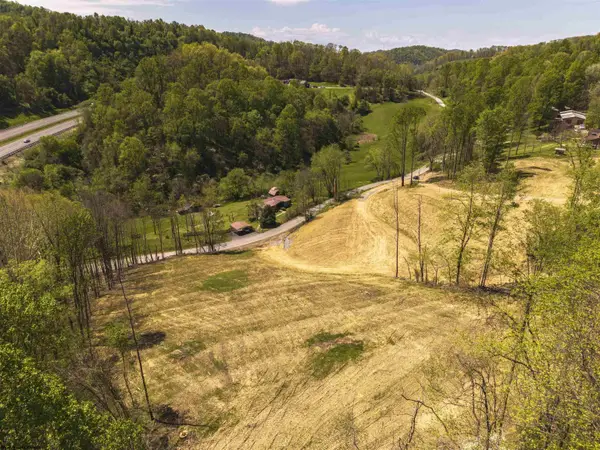 $95,000Active8.41 Acres
0 Lifes Run Road, Jane Lew, WV 26378
MLS# 10164434Listed by: BETTER HOMES AND GARDENS REAL ESTATE CENTRAL


Protect your home and budget from life's surprises with an Assurant Home Warranty, backed by a partner that supports you through every step of homeownership. Explore Plans.
© 2026 Better Homes and Gardens Real Estate LLC. An Anywhere Real Estate company. All rights reserved. Better Homes and Gardens® Real Estate is a registered trademark owned by Meredith Operations Corporation, licensed to Better Homes and Gardens Real Estate LLC and used with permission. Better Homes and Gardens Real Estate LLC fully supports the principles of the Fair Housing Act and the Equal Opportunity Act. Listing information is deemed reliable but is not guaranteed accurate.
Each office is independently owned and operated.
Any services or products provided by third parties are not provided by, affiliated with or related to Better Homes and Gardens Real Estate LLC, or its affiliated companies.