
339 Oak Street, Jane Lew, WV 26378
Local realty services provided by:Better Homes and Gardens Real Estate Central
339 Oak Street,Jane Lew, WV 26378
$205,000
- 3 Beds
- 2 Baths
- 1,440 sq. ft.
- Single family
- Active
Listed by: kelly bowie
Office: bowie home & land, llc.
MLS#:10165020
Source:WV_NCWV
Price summary
- Price:$205,000
- Price per sq. ft.:$142.36
About this home
Wow Wow Wow! This home is a show stopper! Affordable, spacious and located in a lovely neighborhood! This home has been well cared for throughout the years. The sellers have taken great pride in keeping this property clean and updated. This home offers 3 bedrooms and 2 full baths. The kitchen is large and a great functional space for entertaining. This property boasts a large fenced-in back yard, perfect for pets! Plenty of parking is a bonus! Come see for yourself all that this property has to offer. See Agent Remarks.
Contact an agent
Home facts
- Year built:1991
- Listing ID #:10165020
- Added:37 day(s) ago
- Updated:June 24, 2026 at 03:32 PM
Rooms and interior
- Bedrooms:3
- Total bathrooms:2
- Full bathrooms:2
- Rooms Total:7
- Flooring:Vinyl, Wall to Wall Carpet
- Kitchen Description:Dishwasher, Electric Dryer Connection, Electric Stove Connection, Range, Refrigerator
- Living area:1,440 sq. ft.
Heating and cooling
- Cooling:Ceiling Fan(s), Window Unit(s)
- Heating:Baseboards, Electric
Structure and exterior
- Roof:Metal
- Year built:1991
- Building area:1,440 sq. ft.
- Lot area:0.34 Acres
- Architectural Style:Ranch
- Construction Materials:Vinyl
- Exterior Features:Chain Link, Porch, Storage Shed
- Foundation Description:Block
- Levels:1 Story
Utilities
- Water:City Water
- Sewer:City Sewer
Finances and disclosures
- Price:$205,000
- Price per sq. ft.:$142.36
- Tax amount:$720
Features and amenities
- Laundry features:Electric Dryer Connection, Washer Connection
- Amenities:Electric Dryer Connection, Electric Stove Connection, Single Level Living, Storage Shed/Out Bldg
Parking
- Parking description:3+ Cars, Off Street Parking
New listings near 339 Oak Street
- New
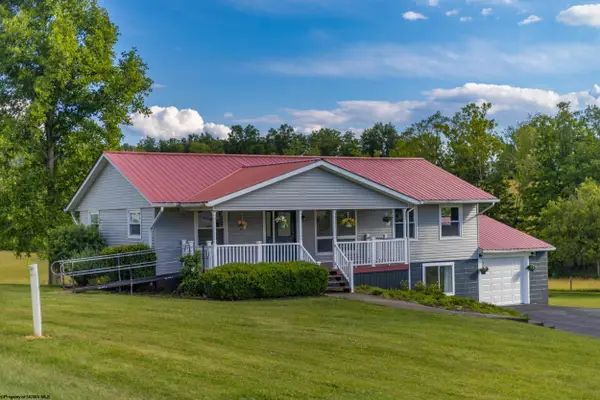 $325,000Active4 beds 2 baths2,496 sq. ft.
120 Westfield Road, Jane Lew, WV 26378
MLS# 10165449Listed by: GARTON REAL ESTATE GROUP  Listed by BHGRE$225,000Active4 beds 2 baths2,001 sq. ft.
322 Old Acres Road, Jane Lew, WV 26378
MLS# 10165203Listed by: BETTER HOMES AND GARDENS REAL ESTATE CENTRAL $375,000Active-- beds -- baths6,200 sq. ft.
39, 43 & 49 Depot Street, Jane Lew, WV 26378
MLS# 10165169Listed by: ALL SERVICE REALTY, INC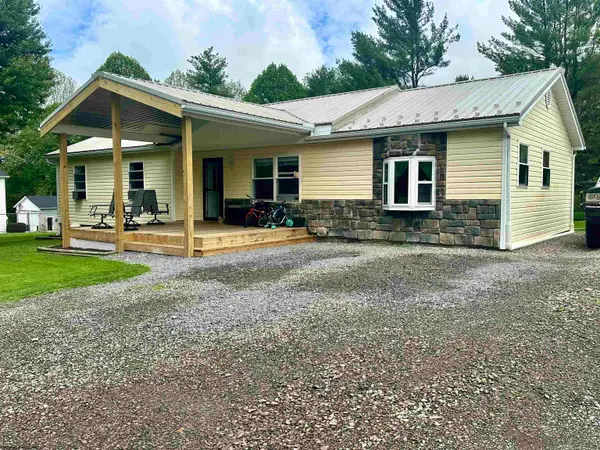 $205,000Active3 beds 2 baths1,440 sq. ft.
339 Oak Street, Jane Lew, WV 26378
MLS# 10165020Listed by: BOWIE HOME & LAND, LLC $375,000Active4 beds 3 baths3,000 sq. ft.
5142 Jesse Run Road, Jane Lew, WV 26378
MLS# 10165014Listed by: MCNEELY REALTY GROUP $389,900Active4 beds 3 baths2,522 sq. ft.
294 Landmark Estates, Jane Lew, WV 26378
MLS# 10164921Listed by: EXP REALTY, LLC $605,000Active3 beds 4 baths3,528 sq. ft.
778 Elk City Road, Jane Lew, WV 26378
MLS# 10164571Listed by: GARTON REAL ESTATE GROUP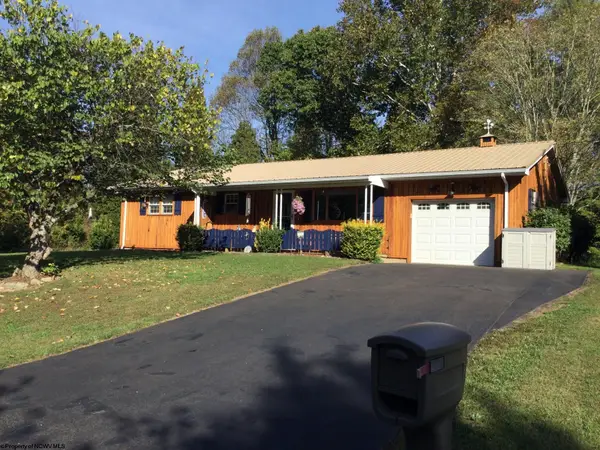 $297,000Active3 beds 3 baths2,464 sq. ft.
267 Oak Street, Jane Lew, WV 26378
MLS# 10164561Listed by: VANTAGE POINT REALTY, LLC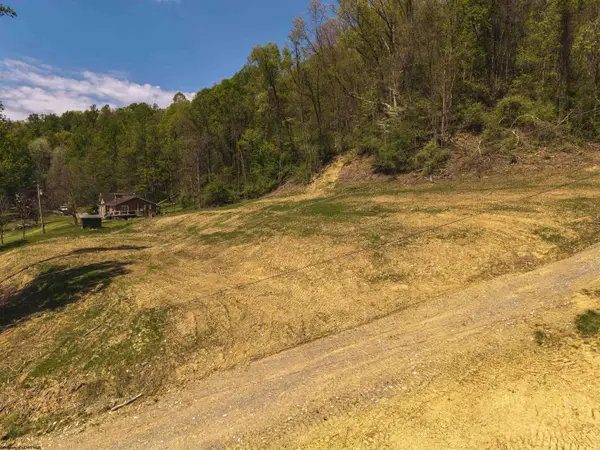 $35,000Active3.08 Acres
00 Lifes Run Road, Jane Lew, WV 26378
MLS# 10164435Listed by: BETTER HOMES AND GARDENS REAL ESTATE CENTRAL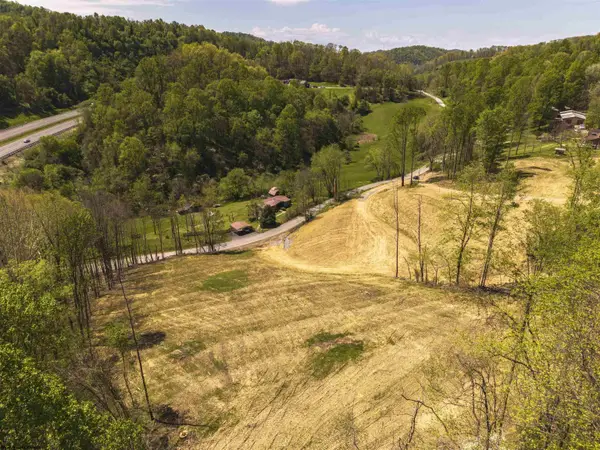 $95,000Active8.41 Acres
0 Lifes Run Road, Jane Lew, WV 26378
MLS# 10164434Listed by: BETTER HOMES AND GARDENS REAL ESTATE CENTRAL


Protect your home and budget from life's surprises with an Assurant Home Warranty, backed by a partner that supports you through every step of homeownership. Explore Plans.
© 2026 Better Homes and Gardens Real Estate LLC. An Anywhere Real Estate company. All rights reserved. Better Homes and Gardens® Real Estate is a registered trademark owned by Meredith Operations Corporation, licensed to Better Homes and Gardens Real Estate LLC and used with permission. Better Homes and Gardens Real Estate LLC fully supports the principles of the Fair Housing Act and the Equal Opportunity Act. Listing information is deemed reliable but is not guaranteed accurate.
Each office is independently owned and operated.
Any services or products provided by third parties are not provided by, affiliated with or related to Better Homes and Gardens Real Estate LLC, or its affiliated companies.