
82 Hagley Drive, Lesage, WV 25539
Local realty services provided by:Better Homes and Gardens Real Estate Central
Listed by: nick chapman
Office: impact realty group
MLS#:184678
Source:WV_HBR
Price summary
- Price:$235,000
- Price per sq. ft.:$121.57
About this home
Welcome to 82 Hagley Drive in Lesage, WV, a beautifully maintained 3-bedroom, 2-bath ranch offering approximately 1,933 square feet of comfortable, functional living space. Inside, you’ll find multiple living areas, providing plenty of flexibility for entertaining, relaxing, or creating a home office or additional gathering space. The updated kitchen features an open-concept design that flows naturally into the living area, while a separate dining space provides a dedicated setting for meals and entertaining. Fresh interior paint and updated light fixtures add a clean, refreshed feel throughout the home. Outside, the property offers a large yard, a back deck overlooking Riviera Golf Course, a carport, one-car detached garage, and plenty of additional parking. Natural gas is also available at the property. Conveniently located near Riviera Golf Course and approximately five minutes from I-64, this home combines a peaceful setting with easy access to surrounding communities, shopping, dining, and other area amenities. With its spacious layout, thoughtful updates, generous outdoor space, and well-maintained condition, 82 Hagley Drive is ready for its next owner!...
Contact an agent
Home facts
- Year built:1959
- Listing ID #:184678
- Added:5 day(s) ago
- Updated:August 26, 2026 at 03:01 AM
Rooms and interior
- Bedrooms:3
- Total bathrooms:2
- Full bathrooms:2
- Flooring:Vinyl, Wall-to-Wall Carpet
- Dining Description:On Level 1
- Kitchen Description:Dishwasher, Disposal, Microwave, On Level 1, Range/Oven
- Living area:1,933 sq. ft.
Heating and cooling
- Cooling:Central Air
- Heating:Heat Pump
Structure and exterior
- Roof:Metal
- Year built:1959
- Building area:1,933 sq. ft.
- Lot area:0.51 Acres
- Lot Features:Rolling
- Architectural Style:Ranch
- Construction Materials:Vinyl
- Exterior Features:Deck, Porch
Schools
- High school:Midland
- Middle school:Barboursville
- Elementary school:Cox Landing
Utilities
- Water:Public Water
- Sewer:Public Sewer
Finances and disclosures
- Price:$235,000
- Price per sq. ft.:$121.57
Features and amenities
- Appliances:Dryer, Microwave
- Laundry features:Dryer, Washer
Parking
- Parking description:1 Car Parking, 3 or More Car Parking, Carport, Detached Garage
New listings near 82 Hagley Drive
- New
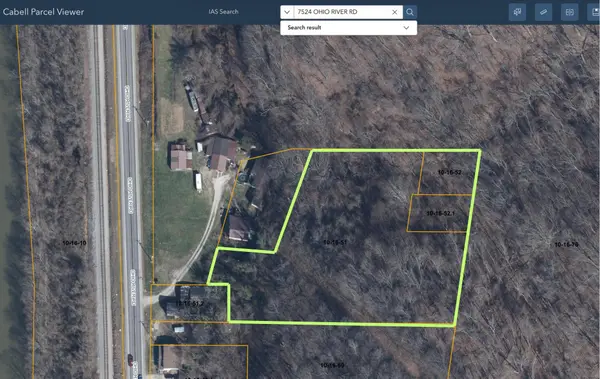 $29,900Active2 Acres
7542 Ohio River Rd, Lesage, WV 25537
MLS# 184697Listed by: BUNCH REAL ESTATE ASSOCIATES 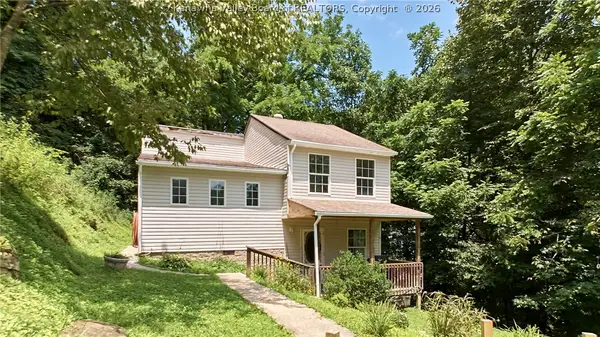 Listed by BHGRE$120,000Pending3 beds 2 baths1,077 sq. ft.
807 Left Fork Nine Mile Road, Lesage, WV 25537
MLS# 284717Listed by: BETTER HOMES AND GARDENS REAL ESTATE CENTRAL $114,900Active3 beds 2 baths1,800 sq. ft.
59 Kylemore Road, HUNTINGTON, WV 25702
MLS# WVCB2000004Listed by: EXIT SUCCESS REALTY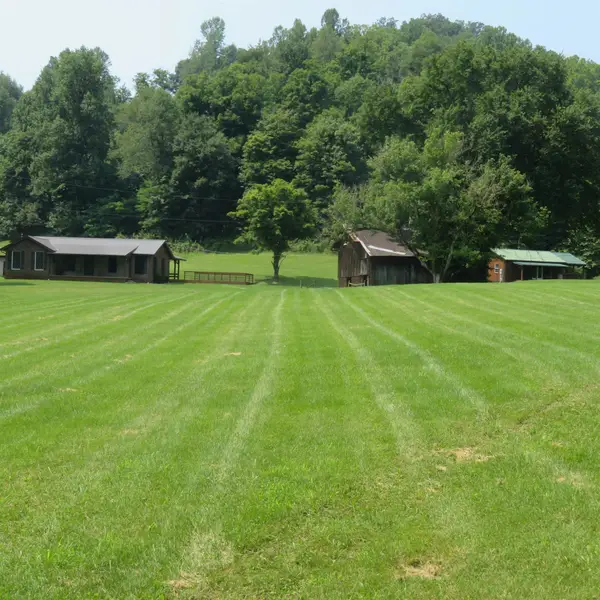 $499,000Active3 beds 2 baths1,797 sq. ft.
8925 Homestead Road, Lesage, WV 25537
MLS# 184366Listed by: CENTURY 21 EXCELLENCE REALTY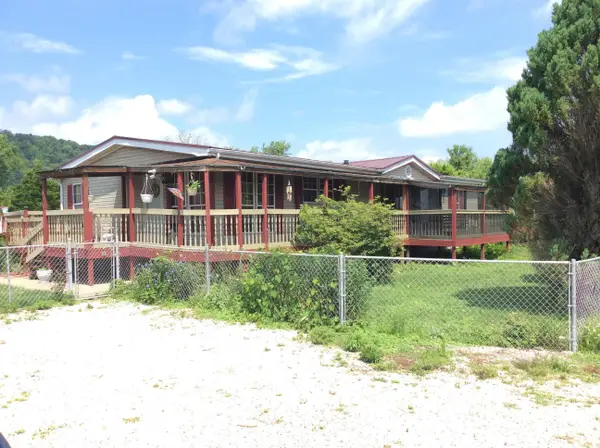 $99,500Pending3 beds 2 baths1,512 sq. ft.
72 Kathi Lane, Lesage, WV 25537
MLS# 183917Listed by: PROPERTY PROFESSIONALS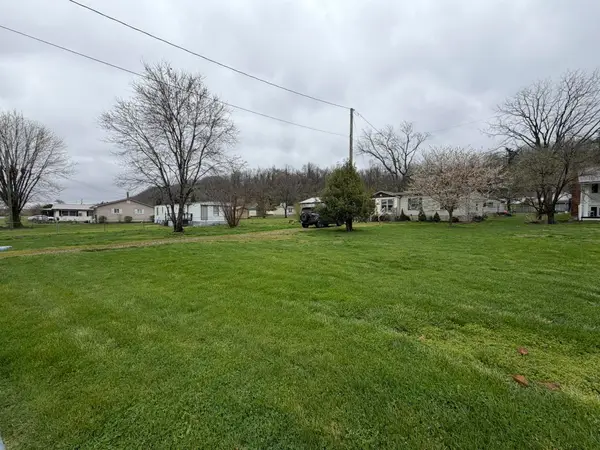 $137,500Active3 beds 2 baths1,403 sq. ft.
6398 Ohio River Rd, Lesage, WV 25377
MLS# 183578Listed by: RUNYAN & ASSOCIATES REALTORS $110,000Active3 beds 2 baths1,403 sq. ft.
6398 Ohio River Road, Lesage, WV 25537
MLS# 282883Listed by: RUNYAN & ASSOCIATES REALTORS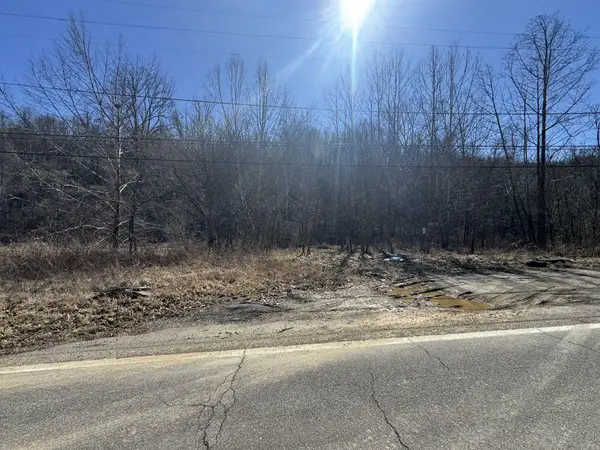 $10,900Active1 Acres
850 Big Seven Mile Rd, Lesage, WV 25537
MLS# 26-233Listed by: RED OAK REALTY $80,000Pending82 Acres
7577 9 Mile Creek Road, Lesage, WV 25537
MLS# 172444Listed by: CENTURY 21 HOMES AND LAND


Protect your home and budget from life's surprises with an Assurant Home Warranty, backed by a partner that supports you through every step of homeownership. Explore Plans.
© 2026 Better Homes and Gardens Real Estate LLC. An Anywhere Real Estate company. All rights reserved. Better Homes and Gardens® Real Estate is a registered trademark owned by Meredith Operations Corporation, licensed to Better Homes and Gardens Real Estate LLC and used with permission. Better Homes and Gardens Real Estate LLC fully supports the principles of the Fair Housing Act and the Equal Opportunity Act. Listing information is deemed reliable but is not guaranteed accurate.
Each office is independently owned and operated.
Any services or products provided by third parties are not provided by, affiliated with or related to Better Homes and Gardens Real Estate LLC, or its affiliated companies.