
171 Skyview Lane, Lewisburg, WV 24901
Local realty services provided by:Better Homes and Gardens Real Estate Central
171 Skyview Lane,Lewisburg, WV 24901
$325,000
- 3 Beds
- 3 Baths
- 1,852 sq. ft.
- Single family
- Active
Listed by: liz wickline
Office: country road realty, llc.
MLS#:26-967
Source:WV_GVBR
Price summary
- Price:$325,000
- Price per sq. ft.:$175.49
About this home
Set in peaceful country setting on 1.994 acres, this two-story contemporary home offers the perfect blend of modern style and open space. The spacious kitchen-dining room opens to the family room for gathering. Upstairs, the private bedroom spaces offer comfort, including a generously-sized primary suite with an en-suite bath, and bonus room off. Step outside to enjoy the acreage, ideal for gardening, hobbies or simply soaking in the quiet country life, while still having the convenience of nearby amenities. Make 171 Skyview your new address
Contact an agent
Home facts
- Year built:2007
- Listing ID #:26-967
- Added:2 day(s) ago
- Updated:July 29, 2026 at 03:30 PM
Rooms and interior
- Bedrooms:3
- Total bathrooms:3
- Full bathrooms:1
- Half bathrooms:1
- Rooms Total:8
- Flooring:Carpet, Hardwood, Vinyl
- Kitchen Description:Dishwasher, Range/Oven, Refrigerator
- Basement Description:Block
- Living area:1,852 sq. ft.
Heating and cooling
- Cooling:Central Air
- Heating:Electric Heat Pump
Structure and exterior
- Year built:2007
- Building area:1,852 sq. ft.
- Lot area:1.99 Acres
- Construction Materials:Stone
- Foundation Description:Block
Schools
- High school:Greenbrier East
- Middle school:East Greenbrier Jr.
Utilities
- Water:City
Finances and disclosures
- Price:$325,000
- Price per sq. ft.:$175.49
- Tax amount:$1,239 (2026)
Features and amenities
- Appliances:Dishwasher, Range/Oven, Refrigerator
- Laundry features:Dishwasher, Range/Oven, Refrigerator
Parking
- Garage spaces:2
New listings near 171 Skyview Lane
- New
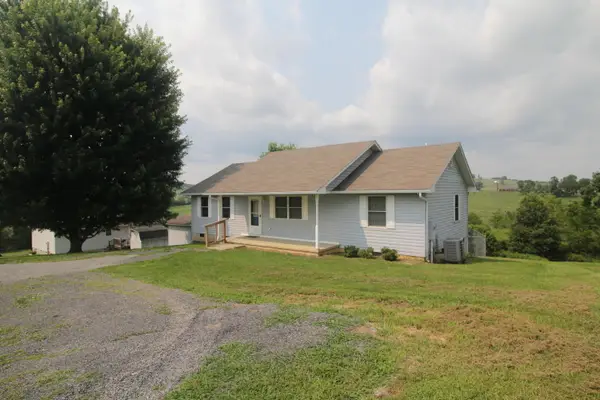 $245,000Active3 beds 2 baths1,250 sq. ft.
137 Glenda, Lewisburg, WV 24901
MLS# 26-972Listed by: GREENBRIER REAL ESTATE SERVICE - New
 $525,000Active4 beds 3 baths3,209 sq. ft.
445 Lamplighter Drive, Lewisburg, WV 24901
MLS# 26-969Listed by: COUNTRY ROAD REALTY, LLC - New
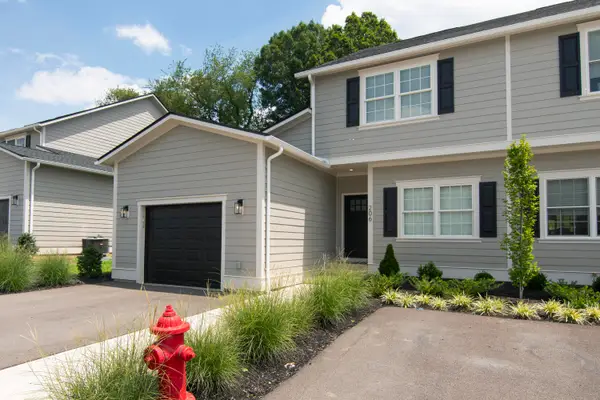 $370,000Active3 beds 4 baths1,765 sq. ft.
206 Ivy Terrace, Lewisburg, WV 24901
MLS# 26-964Listed by: DOGWOOD REALTY - New
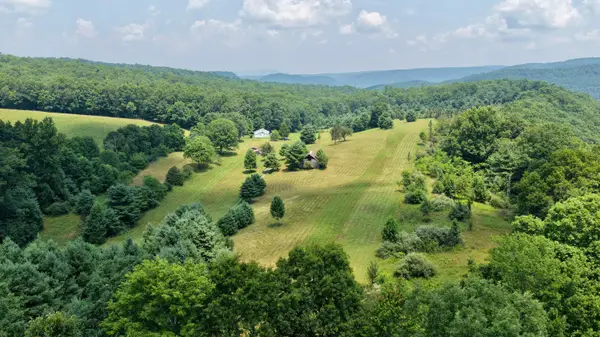 $450,000Active50 Acres
1227 Keister Rd, Lewisburg, WV 24901
MLS# 26-962Listed by: GREENBRIER REAL ESTATE SERVICE - New
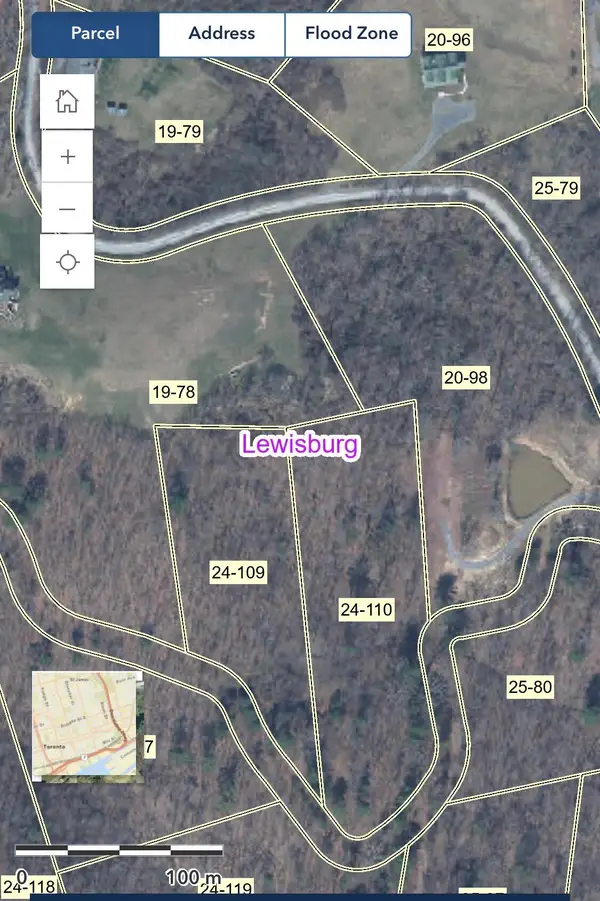 $85,000Active5 Acres
Stonehouse Woods, Lewisburg, WV 24901
MLS# 26-953Listed by: OAK & STONE REALTY - New
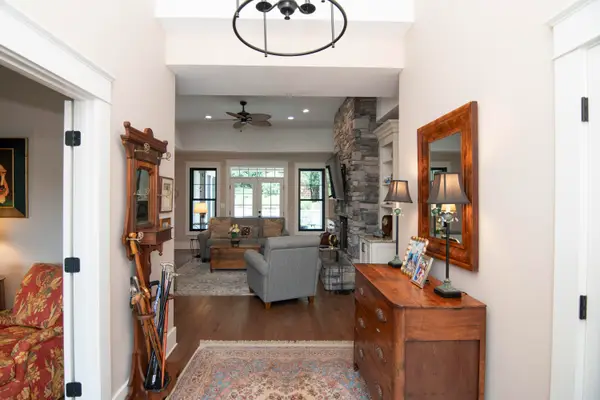 $998,000Active3 beds 3 baths2,793 sq. ft.
145 Via Largo Dr, Lewisburg, WV 24901
MLS# 26-948Listed by: GREENBRIER REAL ESTATE SERVICE - New
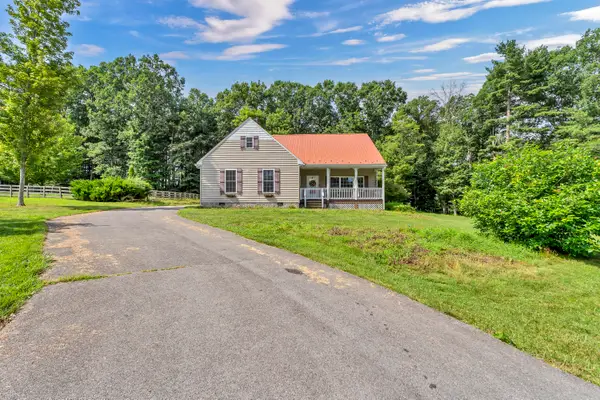 $535,000Active4 beds 3 baths3,540 sq. ft.
295 Woodhaven Cir, Lewisburg, WV 24901
MLS# 26-945Listed by: PATTERSON & CO. LUXURY REAL ESTATE - New
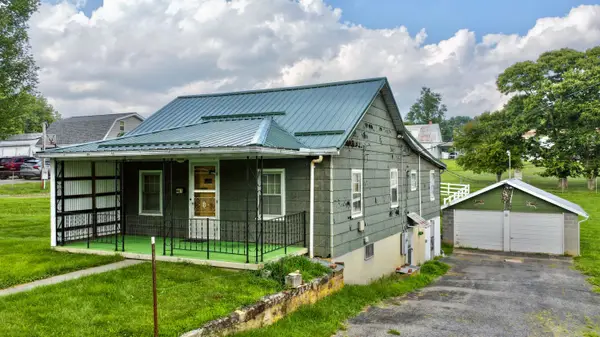 $142,900Active3 beds 1 baths1,288 sq. ft.
451 & 461 Fair Street, Lewisburg, WV 24901
MLS# 26-937Listed by: COUNTRY ROAD REALTY, LLC 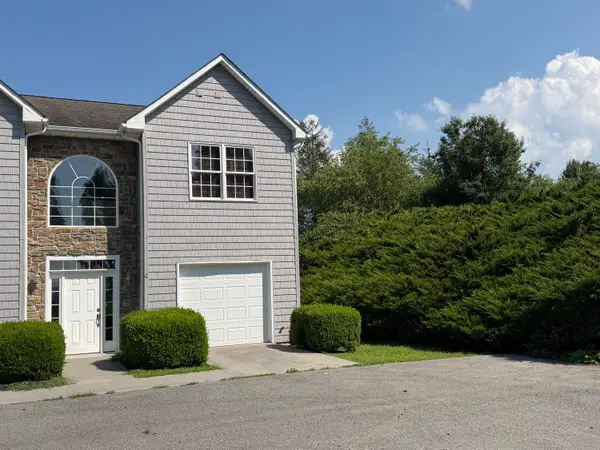 $265,000Active3 beds 3 baths1,435 sq. ft.
149 Townhouse Lane, Lewisburg, WV 24901
MLS# 26-919Listed by: GREENBRIER REAL ESTATE SERVICE


Protect your home and budget from life's surprises with an Assurant Home Warranty, backed by a partner that supports you through every step of homeownership. Explore Plans.
© 2026 Better Homes and Gardens Real Estate LLC. An Anywhere Real Estate company. All rights reserved. Better Homes and Gardens® Real Estate is a registered trademark owned by Meredith Operations Corporation, licensed to Better Homes and Gardens Real Estate LLC and used with permission. Better Homes and Gardens Real Estate LLC fully supports the principles of the Fair Housing Act and the Equal Opportunity Act. Listing information is deemed reliable but is not guaranteed accurate.
Each office is independently owned and operated.
Any services or products provided by third parties are not provided by, affiliated with or related to Better Homes and Gardens Real Estate LLC, or its affiliated companies.