
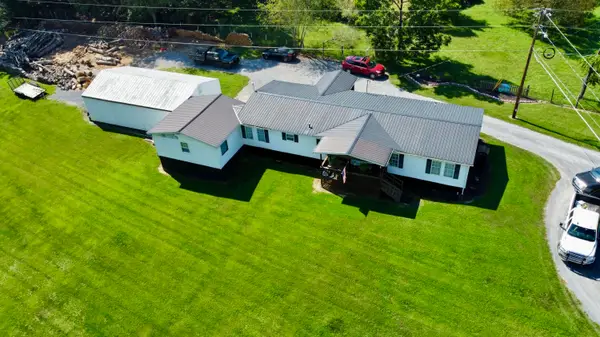
445 Lamplighter Drive, Lewisburg, WV 24901
Local realty services provided by:Better Homes and Gardens Real Estate Central
445 Lamplighter Drive,Lewisburg, WV 24901
$525,000
- 4 Beds
- 3 Baths
- 3,209 sq. ft.
- Single family
- Active
Listed by: liz wickline
Office: country road realty, llc.
MLS#:26-969
Source:WV_GVBR
Price summary
- Price:$525,000
- Price per sq. ft.:$163.6
About this home
Welcome to 445 Lamplighter Drive, Stately spacious 4 bedroom, 3 bath with a stylish contemporary modern flair, Truly ''turn key'' the house features a cathedral foyer open floor plan, kitchen, family room with gas fireplace, large deck,
all formal areas as well. Perfect mud room with 2 entrances. The second floor devoted to 4 bedrooms including the roomy en suite main bedroom featuring a ribbon fireplace, office alcove and tile bathroom, plus 3 bedrooms with large closets . If you need more space, the unfinished basement is ready for all types of options, gym, playroom and extra storage. Home Warranty included! House with two extra lots $585,000.00
Contact an agent
Home facts
- Year built:1997
- Subdivision & Development:Lamplighter Valley
- Listing ID #:26-969
- Added:47 day(s) ago
- Updated:September 13, 2026 at 03:01 PM
Rooms and interior
- Bedrooms:4
- Total bathrooms:3
- Full bathrooms:2
- Rooms Total:10
- Flooring:Carpet, Ceramic Tile, Hardwood, Vinyl
- Kitchen Description:Dishwasher, Range Countertop, Refrigerator
- Basement Description:Block
- Living area:3,209 sq. ft.
Heating and cooling
- Cooling:Central Air
- Heating:Electric Heat Pump
Structure and exterior
- Year built:1997
- Building area:3,209 sq. ft.
- Lot area:0.51 Acres
- Construction Materials:Brick
- Foundation Description:Block
Utilities
- Water:City
Finances and disclosures
- Price:$525,000
- Price per sq. ft.:$163.6
- Tax amount:$6,229 (2026)
Features and amenities
- Appliances:Dishwasher, Range Countertop, Refrigerator
- Laundry features:Dishwasher, Range Countertop, Refrigerator
- Amenities:Recessed Lighting
Parking
- Garage spaces:2
New listings near 445 Lamplighter Drive
- New
 $195,000Active3 beds 1 baths1,008 sq. ft.
435 Anderson Estates Rd, Lewisburg, WV 24901
MLS# 26-1209Listed by: COLDWELL BANKER STUART AND WATTS REAL ESTATE - New
 Listed by BHGRE$329,000Active3 beds 2 baths1,776 sq. ft.
377 Mackle Pt, Lewisburg, WV 24901
MLS# 26-1186Listed by: BETTER HOMES AND GARDENS REAL ESTATE CENTRAL - New
 $459,000Active-- beds 10 baths16,580 sq. ft.
197 Chestnut St, Lewisburg, WV 24901
MLS# 26-1181Listed by: RE/MAX LIFESTYLE REALTY - New
 $675,000Active4 beds 5 baths4,829 sq. ft.
554 Coleman Dr, Lewisburg, WV 24901
MLS# 26-1178Listed by: PATTERSON & CO. LUXURY REAL ESTATE - New
 $279,000Active3 beds 2 baths1,680 sq. ft.
688 Anderson Rd, Lewisburg, WV 24901
MLS# 26-1175Listed by: HOMETOWN APPRAISALS AND REALTY  $214,000Active3 beds 1 baths1,371 sq. ft.
169 Harper Rd, Lewisburg, WV 24901
MLS# 26-1154Listed by: GRIST REAL ESTATE ASSOCIATES, INC- New
 $275,000Active3 beds 2 baths1,317 sq. ft.
9485 S Seneca Trl, Lewisburg, WV 24901
MLS# 26-1173Listed by: FATHOM REALTY, LLC  $359,000Active3 beds 2 baths1,632 sq. ft.
174 Spibeth St, Lewisburg, WV 24901
MLS# 26-1153Listed by: DOGWOOD REALTY $249,900Active3 beds 2 baths1,381 sq. ft.
144 Twin Maple Ln, Lewisburg, WV 24901
MLS# 26-1136Listed by: EXP REALTY $349,000Active3 beds 2 baths2,131 sq. ft.
608 Anderson Rd, Lewisburg, WV 24901
MLS# 26-1134Listed by: RE/MAX LIFESTYLE REALTY


Protect your home and budget from life's surprises with an Assurant Home Warranty, backed by a partner that supports you through every step of homeownership. Explore Plans.
© 2026 Better Homes and Gardens Real Estate LLC. An Anywhere Real Estate company. All rights reserved. Better Homes and Gardens® Real Estate is a registered trademark owned by Meredith Operations Corporation, licensed to Better Homes and Gardens Real Estate LLC and used with permission. Better Homes and Gardens Real Estate LLC fully supports the principles of the Fair Housing Act and the Equal Opportunity Act. Listing information is deemed reliable but is not guaranteed accurate.
Each office is independently owned and operated.
Any services or products provided by third parties are not provided by, affiliated with or related to Better Homes and Gardens Real Estate LLC, or its affiliated companies.