
322 James River Rd, Lewisburg, WV 24901
Local realty services provided by:Better Homes and Gardens Real Estate Central
322 James River Rd,Lewisburg, WV 24901
$1,175,000
- 4 Beds
- 4 Baths
- 4,857 sq. ft.
- Single family
- Active
Listed by: jill allman
Office: greenbrier real estate service
MLS#:26-617
Source:WV_GVBR
Price summary
- Price:$1,175,000
- Price per sq. ft.:$241.92
About this home
Custom built, this Sweet Grass community home represents the kind of craftsmanship and quality that is increasingly rare to find. Situated just one mile from the heart of downtown Lewisburg, with its mix of shops, restaurants, community events, and live theatre, this home offers the perfect balance of peaceful neighborhood living and easy access to everything. The main level is designed for comfortable, elegant living, anchored by a vaulted living room with a gas fireplace, a gourmet kitchen that any chef would envy, and a master suite that feels more like a private retreat. Upstairs there are three additional bedrooms, two baths, and a bonus room. Outside, a covered front porch, screened-in back porch, and brick patio with sweeping farmland views make it just as inviting outdoors as in. From the moment you step into the foyer, with its tile floors and chandelier overhead, the eucalyptus wood flooring, custom lighting, and built-in cabinetry visible beyond make it clear this home was built with both beauty and intention in mind. The living room draws you in immediately. Dramatic arched windows wrap the space in natural light, vaulted ceilings soar above, and a brick fireplace anchors the room with warmth. Access to the screened porch is just steps away, making the transition between inside and out feel completely effortless.
For anyone who loves to cook and entertain, the gourmet kitchen will not disappoint. Wolf and Sub Zero appliances, including a 6 burner stove, wall oven, refrigerator, freezer, and wine refrigerator, are paired with quartz countertops and a tile backsplash. A sunny breakfast nook offers a casual spot for morning coffee. Just off the kitchen, the custom butler's pantry impresses with its own Sub Zero freezer drawers and built-in cabinetry, and connects directly to a well-appointed laundry room with maple cabinets and granite countertops.
The main level master suite feels like a world of its own. Plantation shutters and a walk-in closet set a comfortable tone, and direct access to the screened porch makes it as peaceful as it is practical. The bath takes things a step further with radiant heat tile flooring, a walk-in shower, and a soaking tub. A conveniently located half bath rounds out the main level.
Upstairs, the bedrooms each have their own character. One enjoys a private en suite bath with granite countertops and heated tile flooring, while another connects to a beautifully appointed hall bath featuring a classic clawfoot tub. A fourth bedroom includes a sitting area with built-in shelving, perfect for a reading nook or extra storage. The spacious bonus room offers tremendous flexibility and includes a private staircase that connects back down to the pantry, a thoughtful touch that makes daily living that much easier.
Step outside to the screened porch with Trex decking and skylights, where it is easy to take in the rolling farmland views and unwind well into the evening. The brick patio just beyond is the perfect finishing touch. A whole home generator and three zone HVAC system add everyday comfort and peace of mind. Located in one of the area's most desirable neighborhoods, this is a home that truly has it all....
Contact an agent
Home facts
- Year built:2008
- Subdivision & Development:Sweet Grass Village
- Listing ID #:26-617
- Added:82 day(s) ago
- Updated:August 08, 2026 at 03:23 PM
Rooms and interior
- Bedrooms:4
- Total bathrooms:4
- Full bathrooms:3
- Half bathrooms:1
- Rooms Total:12
- Flooring:Carpet, Ceramic Tile, Hardwood
- Kitchen Description:Dishwasher, Microwave, Range/Oven, Refrigerator, Wine Refrigerator
- Basement Description:Block
- Living area:4,857 sq. ft.
Heating and cooling
- Cooling:Central Air
- Heating:Forced Air
Structure and exterior
- Year built:2008
- Building area:4,857 sq. ft.
- Lot area:0.82 Acres
- Construction Materials:Fiber Cement
- Foundation Description:Block
Schools
- High school:Greenbrier East
- Middle school:East Greenbrier Jr.
- Elementary school:Lewisburg
Utilities
- Water:City
Finances and disclosures
- Price:$1,175,000
- Price per sq. ft.:$241.92
- Tax amount:$3,847 (2025)
Features and amenities
- Appliances:Dishwasher, Microwave, Range/Oven, Refrigerator, Wine Refrigerator
- Laundry features:Dishwasher, Microwave, Range/Oven, Refrigerator, Wine Refrigerator
- Amenities:Crown Molding, Recessed Lighting, Skylights, Smoke Detector
Parking
- Garage spaces:2
New listings near 322 James River Rd
- New
 $465,000Active3 beds 3 baths3,762 sq. ft.
627 Crowfield Cir, Lewisburg, WV 24901
MLS# 26-1033Listed by: PATTERSON & CO. LUXURY REAL ESTATE - New
 $215,000Active3 beds 2 baths876 sq. ft.
134 Preston Blvd, Lewisburg, WV 24901
MLS# 26-1023Listed by: GRIST REAL ESTATE ASSOCIATES, INC - New
 $218,000Active3 beds 2 baths1,492 sq. ft.
247 Hill Top Dr, Lewisburg, WV 24901
MLS# 26-989Listed by: GREENBRIER REAL ESTATE SERVICE  $1,250,000Active4 beds 5 baths6,195 sq. ft.
125 Old White Dr, Lewisburg, WV 24901
MLS# 26-985Listed by: FATHOM REALTY, LLC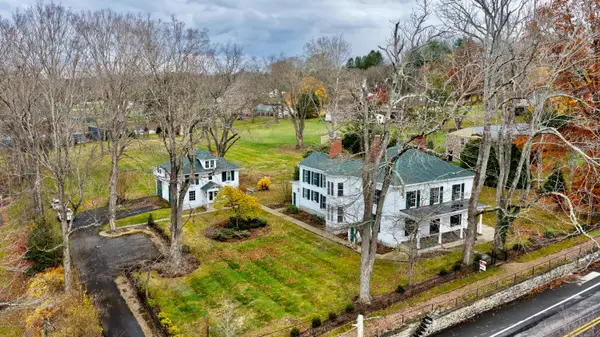 $800,000Active5 beds 4 baths4,442 sq. ft.
1335 E Washington St, Lewisburg, WV 24901
MLS# 26-982Listed by: FATHOM REALTY, LLC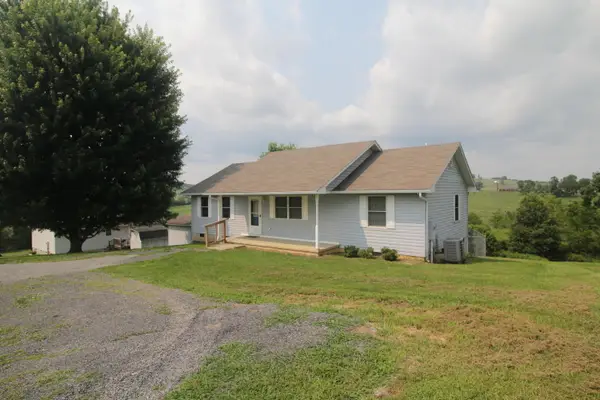 $245,000Active3 beds 2 baths1,250 sq. ft.
137 Glenda Ln, Lewisburg, WV 24901
MLS# 26-972Listed by: GREENBRIER REAL ESTATE SERVICE $525,000Active4 beds 3 baths3,209 sq. ft.
445 Lamplighter Drive, Lewisburg, WV 24901
MLS# 26-969Listed by: COUNTRY ROAD REALTY, LLC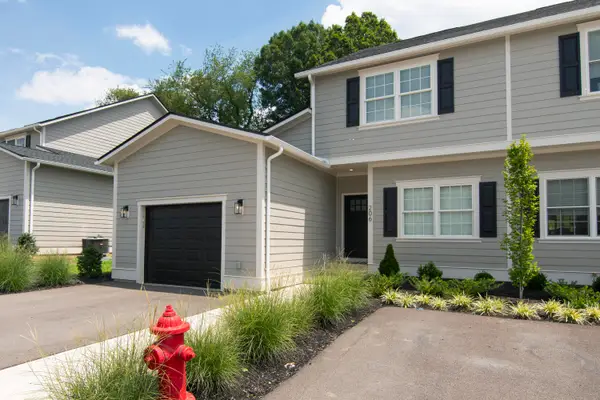 $370,000Active3 beds 4 baths1,765 sq. ft.
206 Ivy Terrace, Lewisburg, WV 24901
MLS# 26-964Listed by: DOGWOOD REALTY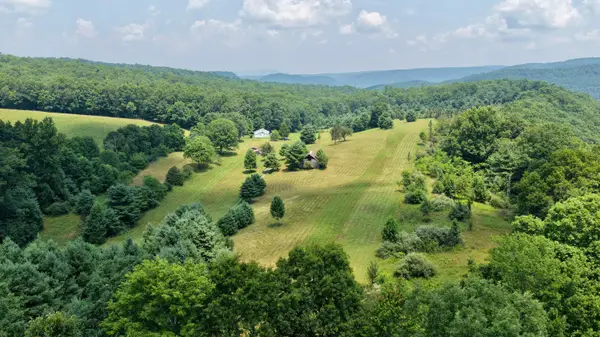 $450,000Active50 Acres
1227 Keister Rd, Lewisburg, WV 24901
MLS# 26-962Listed by: GREENBRIER REAL ESTATE SERVICE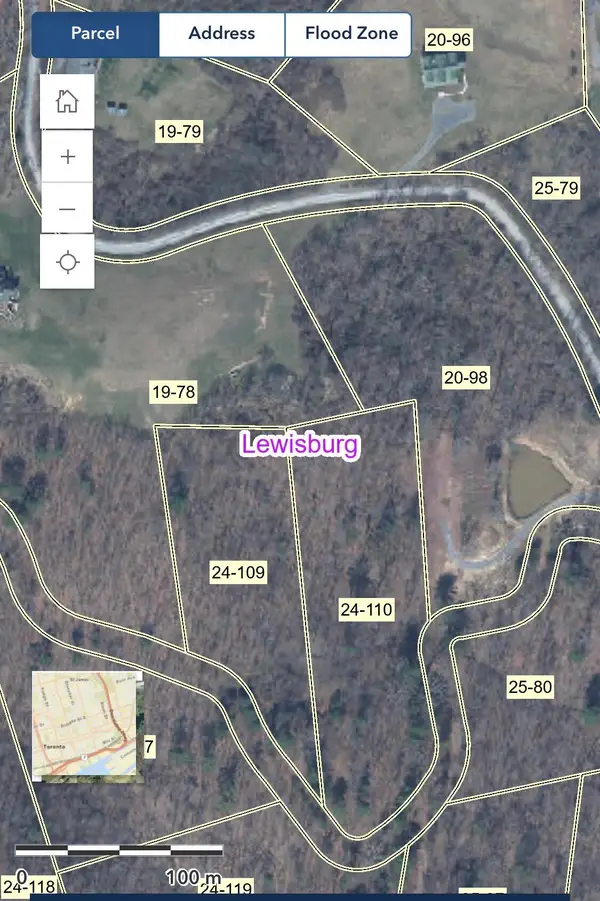 $85,000Active5 Acres
Stonehouse Woods, Lewisburg, WV 24901
MLS# 26-953Listed by: OAK & STONE REALTY


Protect your home and budget from life's surprises with an Assurant Home Warranty, backed by a partner that supports you through every step of homeownership. Explore Plans.
© 2026 Better Homes and Gardens Real Estate LLC. An Anywhere Real Estate company. All rights reserved. Better Homes and Gardens® Real Estate is a registered trademark owned by Meredith Operations Corporation, licensed to Better Homes and Gardens Real Estate LLC and used with permission. Better Homes and Gardens Real Estate LLC fully supports the principles of the Fair Housing Act and the Equal Opportunity Act. Listing information is deemed reliable but is not guaranteed accurate.
Each office is independently owned and operated.
Any services or products provided by third parties are not provided by, affiliated with or related to Better Homes and Gardens Real Estate LLC, or its affiliated companies.