
656 Wildlife Dr, Lost River, WV 26810
Local realty services provided by:Better Homes and Gardens Real Estate Community Realty
Listed by: kimberly a eggert
Office: guest house realty llc.
MLS#:WVHD2003454
Source:BRIGHTMLS
Price summary
- Price:$375,000
- Price per sq. ft.:$312.5
- Monthly HOA dues:$22.92
About this home
$375,000 | Lost River Valley — Renovated Chalet on 5.6 Private Acres
Just reduced and ready for its next owner: a fully renovated, turn-key chalet in the heart of Lost River Valley — one of the most sought-after pockets of the area. Everything was rebuilt in 2025, so you're getting new appliances, new finishes, and an efficient 1,200 sq ft floor plan with zero to-do list.
The main level is open and bright, built for easy living: a well-equipped kitchen flows straight into the living and dining space, with a sunlit loft above that works as a bedroom, office, or quiet retreat. Downstairs, the daylight basement adds real living space — a second bedroom, full bath, family/rec room, and laundry hookups, making the most of every square foot.
Outside, a wrap-around deck looks out over mountain views, and a walking path climbs to the top of the property through partly wooded acreage. An outbuilding offers secure extra storage, and the home is equipped with central air and whole-house water filtration.
Whether you're after a low-maintenance weekend escape or a vacation rental in a proven destination, this one is priced to move and ready now....
Contact an agent
Home facts
- Year built:1987
- Subdivision & Development:LOST RIVER VALLEY PROPERTIES ASSOCIATION
- Listing ID #:WVHD2003454
- Added:167 day(s) ago
- Updated:October 09, 2026 at 03:34 AM
Rooms and interior
- Bedrooms:3
- Total bathrooms:2
- Full bathrooms:2
- Rooms Total:8
- Flooring:Luxury Vinyl Plank
- Dining Description:Combination Kitchen/Dining, Dining Room
- Bathrooms Description:Bathroom 1
- Kitchen Description:Breakfast Area, Built-In Microwave, Dishwasher, Disposal, Kitchen - Table Space, Oven/Range - Electric, Refrigerator, Water Heater
- Bedroom Description:Entry Level Bedroom
- Basement:Yes
- Basement Description:Daylight, Full
- Living area:1,200 sq. ft.
Heating and cooling
- Cooling:Ceiling Fan(s), Central A/C
- Heating:Central, Electric, Forced Air, Heat Pump(s)
Structure and exterior
- Roof:Asphalt
- Year built:1987
- Building area:1,200 sq. ft.
- Lot area:5.6 Acres
- Lot Features:Adjoins - Open Space, Backs to Trees, Cul-de-sac, Front Yard, Level, Partly Wooded, Private, Rural, Secluded
- Architectural Style:Cabin/Lodge, Chalet
- Construction Materials:Block, Frame, Vinyl Siding
- Exterior Features:Deck(s), Outbuilding(s), Secure Storage, Wrap Around
- Foundation Description:Block
- Levels:3 Story
Schools
- High school:EAST HARDY
- Middle school:EAST HARDY EARLY-MIDDLE SCHOOL
- Elementary school:EAST HARDY EARLY-MIDDLE SCHOOL
Utilities
- Water:Well
- Sewer:On Site Septic
Finances and disclosures
- Price:$375,000
- Price per sq. ft.:$312.5
- Tax amount:$434 (2025)
Features and amenities
- Laundry features:Hookup
- Amenities:200+ Amp Service, Cable TV, Ceiling Fan(s), Double Pane Windows, Electric Alarm, Phone, Replacement Windows, Transom Windows, Water Treat System
New listings near 656 Wildlife Dr
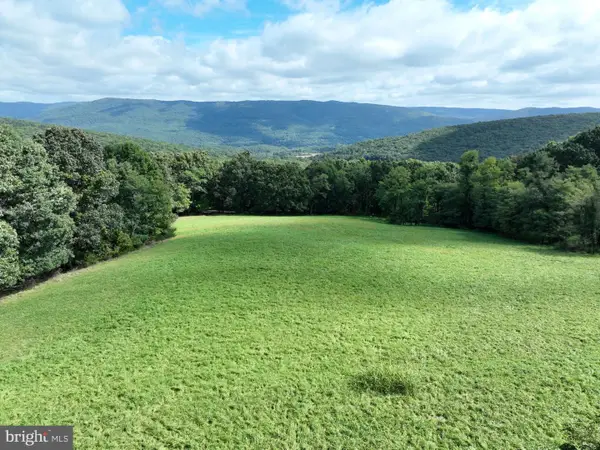 $599,000Active129.93 Acres
129.93 Acres Off Strawderman Rd, MATHIAS, WV 26812
MLS# WVHD2003788Listed by: PIONEER RIDGE REALTY $450,000Active3 beds 2 baths1,590 sq. ft.
Tbd Honey Moon Hollow Rd, LOST CITY, WV 26810
MLS# WVHD2003792Listed by: LOST RIVER TRADING POST REALTY $475,000Active4 beds 3 baths3,000 sq. ft.
325 Coyote Run Rd, MATHIAS, WV 26812
MLS# WVHD2003772Listed by: KELLER WILLIAMS REALTY $25,000Active1 Acres
1 Acre Adjoining Lost River State Park, MATHIAS, WV 26812
MLS# WVHD2003768Listed by: WEST VIRGINIA LAND & HOME REALTY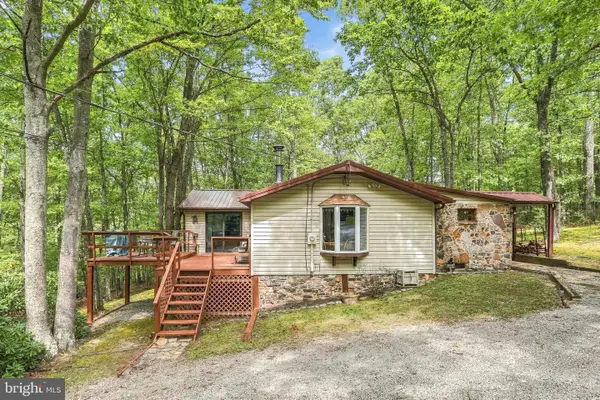 $289,000Pending2 beds 2 baths1,038 sq. ft.
12 Little Ridge Cir, MATHIAS, WV 26812
MLS# WVHD2003756Listed by: RANDALL ASHELMAN & ASSOCIATES, INC. $979,000Active4 beds 2 baths1,992 sq. ft.
801 Moyers Ln, MATHIAS, WV 26812
MLS# WVHD2003744Listed by: KLINE MAY REALTY $919,000Active5 beds 2 baths1,960 sq. ft.
916 Moyers Ln, MATHIAS, WV 26812
MLS# WVHD2003746Listed by: KLINE MAY REALTY $249,000Pending2 beds 1 baths888 sq. ft.
141 Matthews Loop, MATHIAS, WV 26812
MLS# WVHD2003752Listed by: LOST RIVER TRADING POST REALTY $392,000Active3 beds 2 baths1,492 sq. ft.
451 High Ln, Mathias, WV 26812
MLS# 681568Listed by: KLINE MAY REALTY: BROADWAY $359,000Active1 beds 1 baths630 sq. ft.
590 Whispering Pines Way, LOST RIVER, WV 26810
MLS# WVHD2003710Listed by: RANDALL ASHELMAN & ASSOCIATES, INC.


Protect your home and budget from life's surprises with an Assurant Home Warranty, backed by a partner that supports you through every step of homeownership. Explore Plans.
© 2026 Better Homes and Gardens Real Estate LLC. An Anywhere Real Estate company. All rights reserved. Better Homes and Gardens® Real Estate is a registered trademark owned by Meredith Operations Corporation, licensed to Better Homes and Gardens Real Estate LLC and used with permission. Better Homes and Gardens Real Estate LLC fully supports the principles of the Fair Housing Act and the Equal Opportunity Act. Listing information is deemed reliable but is not guaranteed accurate.
Each office is independently owned and operated.
Any services or products provided by third parties are not provided by, affiliated with or related to Better Homes and Gardens Real Estate LLC, or its affiliated companies.