
15 Par Lane, Maidsville, WV 26541
Local realty services provided by:Better Homes and Gardens Real Estate Central
15 Par Lane,Maidsville, WV 26541
$309,000
- 3 Beds
- 2 Baths
- 1,070 sq. ft.
- Single family
- Active
Listed by: tammy fox
Office: howard hanna premier properties by barbara alexander, llc.
MLS#:10165694
Source:WV_NCWV
Price summary
- Price:$309,000
- Price per sq. ft.:$288.79
About this home
Welcome home to this beautifully updated and meticulously maintained 3-bedroom, 2-bath split-level home nestled in the desirable Meadows neighborhood! This move-in ready home offers a functional floor plan with comfortable living spaces, fresh paint throughout and tasteful updates. The oversized garage provides plenty of room for vehicles, storage or a workshop, while the inviting backyard offers a wonderful outdoor space for relaxing, entertaining or enjoying your morning coffee. Conveniently located just minutes from shopping, dining, schools and everyday amenities, yet tucked away in a quiet, established neighborhood, you'll enjoy the perfect balance of convenience and peaceful living. Don't miss your opportunity to make this wonderful home yours!
Contact an agent
Home facts
- Year built:2010
- Subdivision & Development:The Meadows
- Listing ID #:10165694
- Added:37 day(s) ago
- Updated:August 08, 2026 at 02:39 PM
Rooms and interior
- Bedrooms:3
- Total bathrooms:2
- Full bathrooms:2
- Rooms Total:6
- Flooring:Luxury Vinyl Plank, Wall to Wall Carpet
- Kitchen Description:Dishwasher, Disposal, Electric Dryer Connection, Electric Stove Connection, Microwave, Range, Refrigerator
- Basement Description:Concrete Floor, Garage Access, Unfinished
- Living area:1,070 sq. ft.
Heating and cooling
- Cooling:Ceiling Fan(s), Central Air, Electric
- Heating:Central Heat, Electric, Forced Air
Structure and exterior
- Roof:Shingles
- Year built:2010
- Building area:1,070 sq. ft.
- Lot area:0.11 Acres
- Architectural Style:Split Level
- Construction Materials:Aluminum, Stone, Vinyl
- Exterior Features:Landscaped, Patio
- Foundation Description:Concrete
- Levels:2 Story
Utilities
- Water:City Water
- Sewer:City Sewer
Finances and disclosures
- Price:$309,000
- Price per sq. ft.:$288.79
- Tax amount:$1,163
Features and amenities
- Laundry features:Electric Dryer Connection, Washer Connection
- Amenities:All Window Treatments, Electric Dryer Connection, Electric Stove Connection, Landscaped
Parking
- Parking description:2 Car Garage, 3+ Cars, Off Street Parking
New listings near 15 Par Lane
- New
 $238,000Active3 beds 3 baths1,431 sq. ft.
759 Mulligan Court, Maidsville, WV 26541
MLS# 10166240Listed by: THE AGENCY - MORGANTOWN 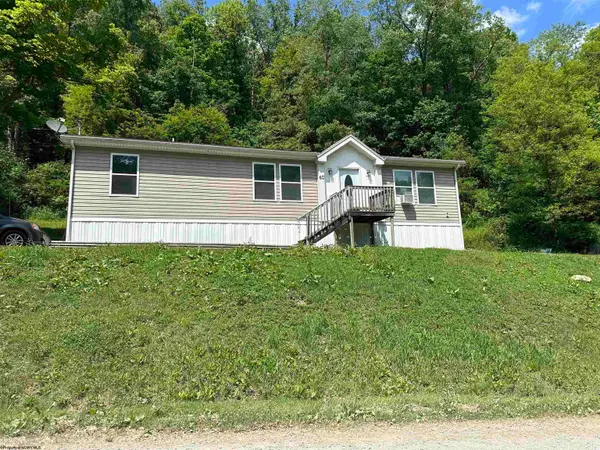 $172,000Active3 beds 2 baths1,456 sq. ft.
60 Craig Run Road, Rivesville, WV 26588
MLS# 10165811Listed by: MOUNTAIN RIDGE REALTY, LLC $424,990Active4 beds 4 baths2,691 sq. ft.
644 Links Drive, Maidsville, WV 26541
MLS# 10165800Listed by: D.R. HORTON REALTY OF WEST VIRGINIA $389,990Active4 beds 4 baths2,384 sq. ft.
646 Links Drive, Maidsville, WV 26541
MLS# 10165796Listed by: D.R. HORTON REALTY OF WEST VIRGINIA $230,000Active3 beds 3 baths1,340 sq. ft.
496 Watson Drive, Maidsville, WV 26541
MLS# 10165713Listed by: MOUNTAIN RIDGE REALTY, LLC $158,000Active2 beds 1 baths1,248 sq. ft.
16 Davis Heights Road, Maidsville, WV 26541
MLS# 10165686Listed by: MOUNTAIN RIDGE REALTY, LLC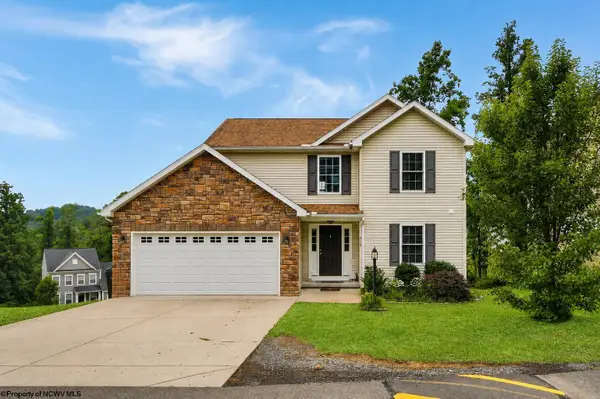 $381,900Active3 beds 3 baths2,387 sq. ft.
319 Double Eagle Lane, Maidsville, WV 26541
MLS# 10165570Listed by: RE/MAX TAKE ME HOME - WV LLC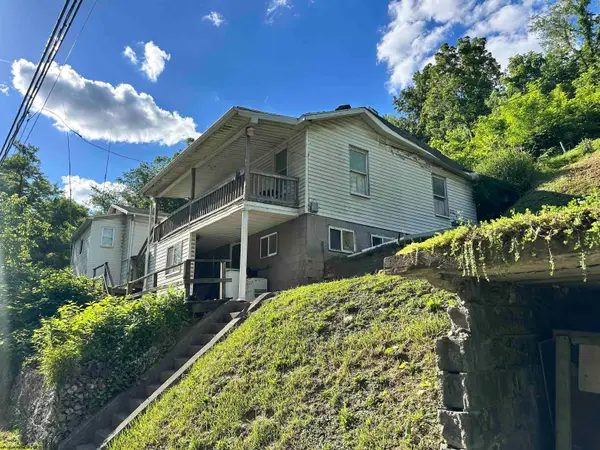 $25,000Active2 beds 1 baths1,140 sq. ft.
226 Mason Dixon Highway, Maidsville, WV 26541
MLS# 10165520Listed by: EXP REALTY, LLC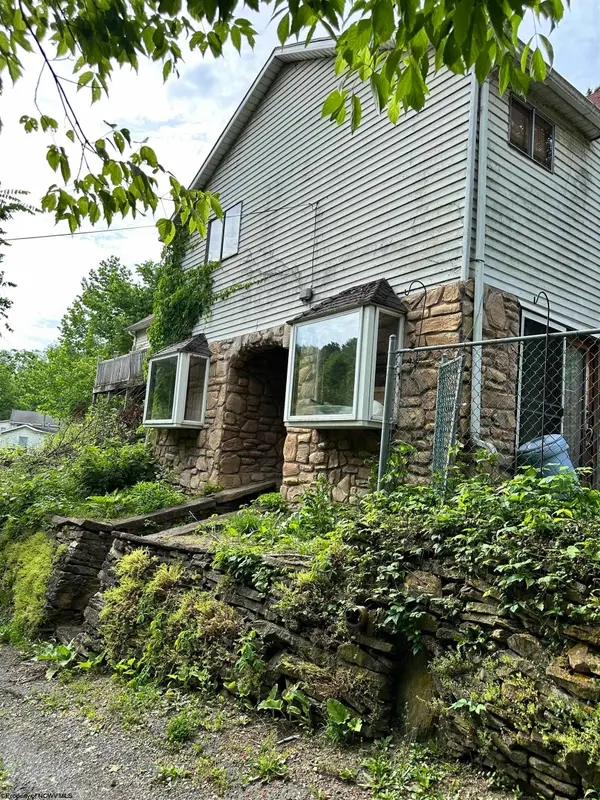 $95,000Active3 beds 1 baths1,448 sq. ft.
208 Mason Dixon Highway, Maidsville, WV 26541
MLS# 10165521Listed by: EXP REALTY, LLC


Protect your home and budget from life's surprises with an Assurant Home Warranty, backed by a partner that supports you through every step of homeownership. Explore Plans.
© 2026 Better Homes and Gardens Real Estate LLC. An Anywhere Real Estate company. All rights reserved. Better Homes and Gardens® Real Estate is a registered trademark owned by Meredith Operations Corporation, licensed to Better Homes and Gardens Real Estate LLC and used with permission. Better Homes and Gardens Real Estate LLC fully supports the principles of the Fair Housing Act and the Equal Opportunity Act. Listing information is deemed reliable but is not guaranteed accurate.
Each office is independently owned and operated.
Any services or products provided by third parties are not provided by, affiliated with or related to Better Homes and Gardens Real Estate LLC, or its affiliated companies.