
60 Craig Run Road, Rivesville, WV 26588
Local realty services provided by:Better Homes and Gardens Real Estate Central
60 Craig Run Road,Rivesville, WV 26588
$160,000
- 3 Beds
- 2 Baths
- 1,456 sq. ft.
- Single family
- Active
Listed by: bo sackett, carmella policicchio
Office: mountain ridge realty, llc.
MLS#:10165811
Source:WV_NCWV
Price summary
- Price:$160,000
- Price per sq. ft.:$109.89
About this home
Welcome home to this charming 3-bedroom, 2 bath multi-wide nestled in a peaceful country setting. Enjoy the tranquility of rural living while still being conveniently located to nearby amenities. The spacious floor plan offers comfortable living with a bright open kitchen. The primary suite features a beautiful private bath and an oversized closet. If you have been looking for affordable country living, this home is one you won't want to miss!
Contact an agent
Home facts
- Year built:2011
- Listing ID #:10165811
- Added:104 day(s) ago
- Updated:October 22, 2026 at 02:41 PM
Rooms and interior
- Bedrooms:3
- Total bathrooms:2
- Full bathrooms:2
- Rooms Total:8
- Flooring:Luxury Vinyl Plank, Wall to Wall Carpet
- Dining Description:On Level 1
- Kitchen Description:Dishwasher, Range, Refrigerator
- Living area:1,456 sq. ft.
Heating and cooling
- Cooling:Ceiling Fan(s), Window Unit(s)
- Heating:Electric
Structure and exterior
- Roof:Metal
- Year built:2011
- Building area:1,456 sq. ft.
- Lot area:1.31 Acres
- Construction Materials:Vinyl
- Exterior Features:Deck, Storage Shed
- Levels:1 Story
Utilities
- Sewer:Aeration System
Finances and disclosures
- Price:$160,000
- Price per sq. ft.:$109.89
- Tax amount:$357
Features and amenities
- Amenities:Storage Shed/Out Bldg
Parking
- Parking description:3+ Cars, Off Street Parking
New listings near 60 Craig Run Road
- New
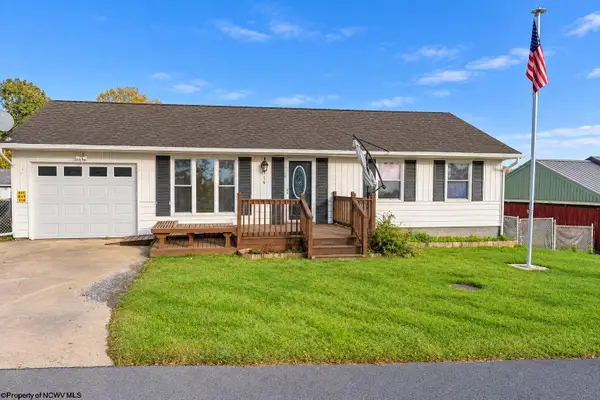 $225,000Active3 beds 2 baths1,413 sq. ft.
514 Hayhurst Street, Rivesville, WV 26588
MLS# 10167468Listed by: KEYSTONE REALTY GROUP LLC - New
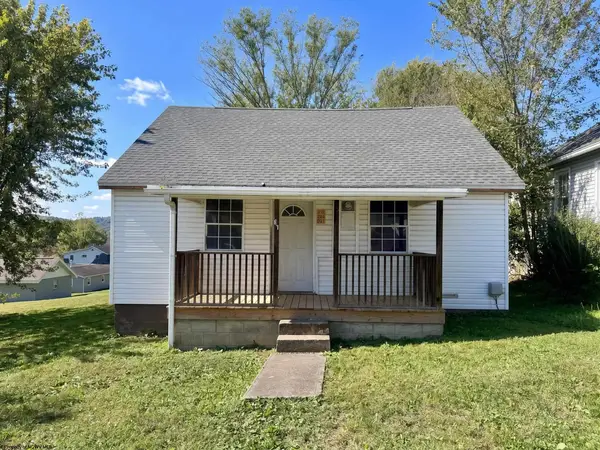 $74,900Active2 beds 1 baths784 sq. ft.
61 Satterfield Street, Rivesville, WV 26588
MLS# 10167414Listed by: FLOYD REAL ESTATE, INC - Open Sun, 11am to 1pm
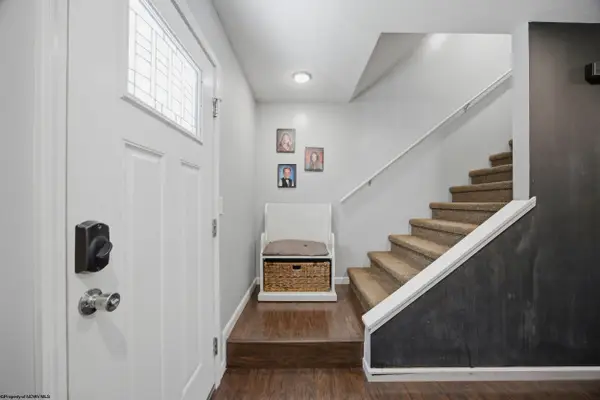 $327,900Active3 beds 4 baths2,180 sq. ft.
4626 Fairmont Road, Rivesville, WV 26588
MLS# 10167208Listed by: J.S. WALKER ASSOCIATES  $123,000Active49.28 Acres
TBD Massie Hollow Road, Rivesville, WV 26588
MLS# 10166948Listed by: RAILEY WEST VIRGINIA PROPERTIES $148,500Active61.27 Acres
TBD Hagans Road, Rivesville, WV 26588
MLS# 10166949Listed by: RAILEY WEST VIRGINIA PROPERTIES $179,900Active3 beds 3 baths1,150 sq. ft.
29 Pleasant View Road, Rivesville, WV 26588
MLS# 10166905Listed by: SPRINGSTON REAL ESTATE $275,000Active3 beds 2 baths1,488 sq. ft.
1431 Paw Paw Creek Road, Rivesville, WV 26588
MLS# 10165974Listed by: LANDMARK REALTY SERVICES OF WV, INC $145,860Active26.77 Acres
Lot 1 Hecks Run, Rivesville, WV 26588
MLS# 10165172Listed by: WHITETAIL PROPERTIES REAL ESTATE, LLC $93,100Active3 beds 1 baths1,120 sq. ft.
51 Pleasantview Road, Rivesville, WV 26588
MLS# 10164200Listed by: FLOYD REAL ESTATE, INC


Protect your home and budget from life's surprises with an Assurant Home Warranty, backed by a partner that supports you through every step of homeownership. Explore Plans.
© 2026 Better Homes and Gardens Real Estate LLC. An Anywhere Real Estate company. All rights reserved. Better Homes and Gardens® Real Estate is a registered trademark owned by Meredith Operations Corporation, licensed to Better Homes and Gardens Real Estate LLC and used with permission. Better Homes and Gardens Real Estate LLC fully supports the principles of the Fair Housing Act and the Equal Opportunity Act. Listing information is deemed reliable but is not guaranteed accurate.
Each office is independently owned and operated.
Any services or products provided by third parties are not provided by, affiliated with or related to Better Homes and Gardens Real Estate LLC, or its affiliated companies.