
377 Warm Springs Ave, Martinsburg, WV 25404
Local realty services provided by:Better Homes and Gardens Real Estate Cassidon Realty
377 Warm Springs Ave,Martinsburg, WV 25404
$185,000
- 4 Beds
- 2 Baths
- 1,553 sq. ft.
- Single family
- Active
Listed by: jason roush
Office: era liberty realty
MLS#:WVBE2056030
Source:BRIGHTMLS
Price summary
- Price:$185,000
- Price per sq. ft.:$119.12
About this home
Check out this 1956 Cape Cod style home with stone front that comes with a detached 30x30 stone building. No HOA! Perfect for garage enthusiasts to work or investors to add to their portfolio. Rent the house and use the garage for storage or option to rent the garage as well. The home was used as a rental for past few years. The home features two bedrooms on the main level and two bedrooms on the upper level with a full bathroom on both levels. Hardwood floors on primary living areas. Full unfinished basement for more storage or add more living space. Outside find a paved driveway the length of the property with plenty of parking. A fenced back yard for your pets or room for your children to play. Good bones throughout with some needed cosmetic repairs. Priced below market value. Selling as-is. Buyers to pay transfer tax.
Contact an agent
Home facts
- Year built:1956
- Subdivision & Development:MARTINSBURG
- Listing ID #:WVBE2056030
- Added:1 day(s) ago
- Updated:November 14, 2026 at 11:15 AM
Rooms and interior
- Bedrooms:4
- Total bathrooms:2
- Full bathrooms:2
- Flooring:Hardwood, Vinyl
- Kitchen Description:Dishwasher, Microwave, Oven/Range - Electric, Refrigerator
- Basement:Yes
- Basement Description:Connecting Stairway, Full, Interior Access, Outside Entrance, Poured Concrete, Sump Pump, Unfinished
- Living area:1,553 sq. ft.
Heating and cooling
- Cooling:Central A/C, Heat Pump(s)
- Heating:Central, Electric, Heat Pump - Oil BackUp, Oil
Structure and exterior
- Roof:Shingle
- Year built:1956
- Building area:1,553 sq. ft.
- Lot area:0.34 Acres
- Lot Features:Not In Development, Open, Rear Yard, Road Frontage, Unrestricted
- Architectural Style:Cape Cod
- Construction Materials:Stone, Vinyl Siding
- Exterior Features:Exterior Lighting, Gutter System, Outbuilding(s), Porch(es), Secure Storage
- Foundation Description:Block, Permanent
- Levels:3 Story
Utilities
- Water:Public
- Sewer:Public Sewer
Finances and disclosures
- Price:$185,000
- Price per sq. ft.:$119.12
- Tax amount:$2,279 (2026)
Features and amenities
- Laundry features:Hookup
- Amenities:Cable TV, Ceiling Fan(s), Electric Available, Phone, Underground Utilities
Parking
- Parking description:Asphalt Driveway, Attached Garage, Detached Garage, Garage - Front Entry, Garage - Rear Entry, Garage Door Opener, Inside Access
- Garage:Yes
- Garage spaces:3
New listings near 377 Warm Springs Ave
- Coming Soon
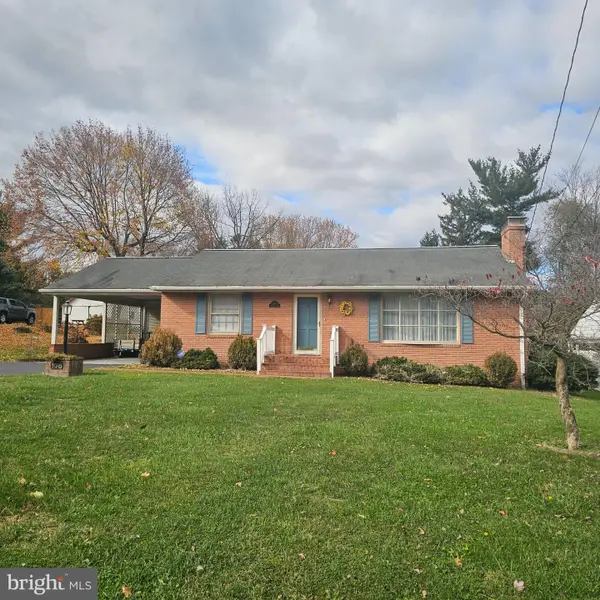 $325,000Coming Soon2 beds 2 baths1,456 sq. ft.
108 N Red Hill Rd, MARTINSBURG, WV 25401
MLS# WVBE2056088Listed by: COLDWELL BANKER PREMIER - Coming Soon
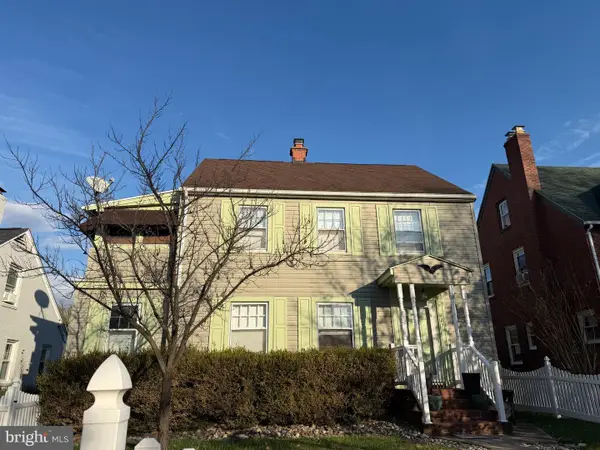 $349,900Coming Soon3 beds 2 baths1,631 sq. ft.
123 N Tennessee Ave, MARTINSBURG, WV 25401
MLS# WVBE2056050Listed by: SAMSON PROPERTIES - Coming Soon
 $1,850,000Coming Soon8 beds 7 baths10,387 sq. ft.
365 Sweetbriar Rd, MARTINSBURG, WV 25405
MLS# WVBE2055062Listed by: ERA LIBERTY REALTY - Coming Soon
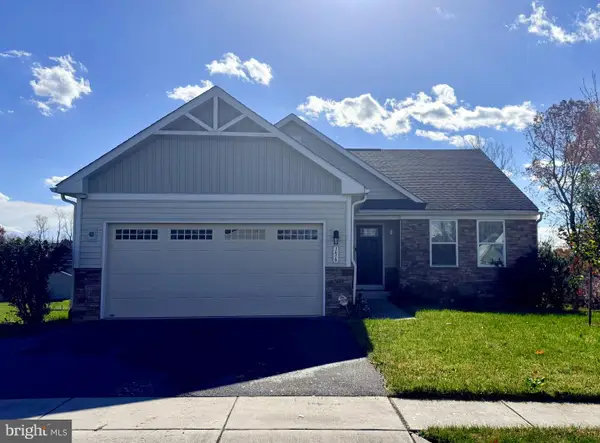 $365,000Coming Soon3 beds 2 baths1,576 sq. ft.
156 Cape Cod Cir, MARTINSBURG, WV 25403
MLS# WVBE2055964Listed by: ROBERTS REALTY GROUP, LLC - Coming Soon
 $519,900Coming Soon3 beds 2 baths1,848 sq. ft.
1477 Crushed Apple Dr, MARTINSBURG, WV 25403
MLS# WVBE2055906Listed by: SAMSON PROPERTIES - Coming Soon
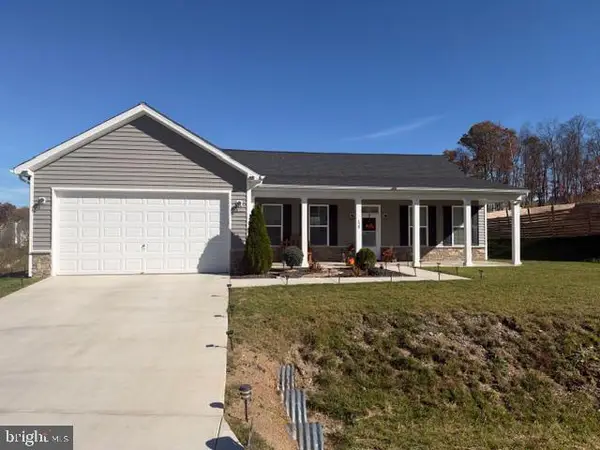 $385,000Coming Soon3 beds 2 baths1,720 sq. ft.
120 Stetson Dr, MARTINSBURG, WV 25405
MLS# WVBE2055866Listed by: SAMSON PROPERTIES - Coming Soon
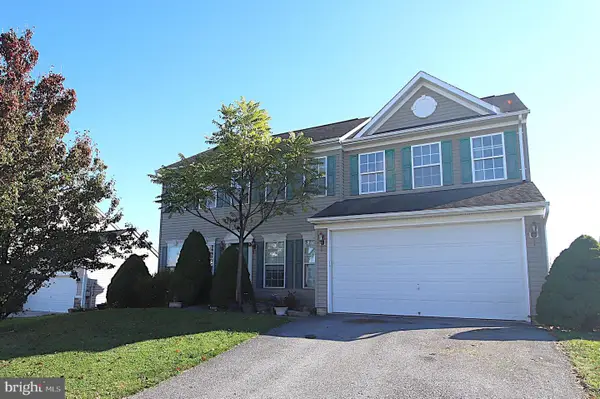 $375,000Coming Soon4 beds 3 baths3,020 sq. ft.
93 Einstein Way, MARTINSBURG, WV 25404
MLS# WVBE2055526Listed by: SAMSON PROPERTIES - Open Sat, 10am to 12pmNew
 $225,000Active2 beds 1 baths780 sq. ft.
1101 Grazier St, MARTINSBURG, WV 25404
MLS# WVBE2055982Listed by: CENTURY 21 MODERN REALTY RESULTS - New
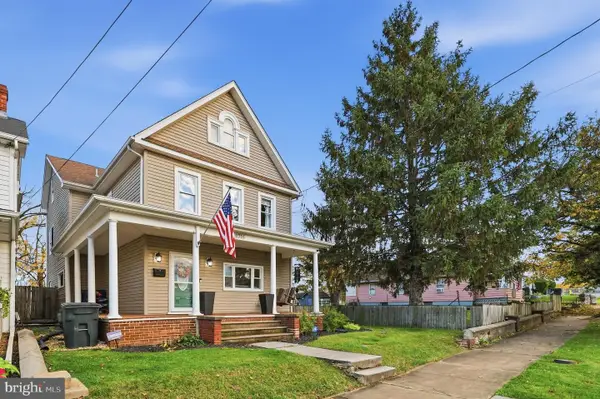 $359,900Active4 beds 3 baths2,018 sq. ft.
1016 Florida Ave, MARTINSBURG, WV 25401
MLS# WVBE2056056Listed by: SAMSON PROPERTIES


Protect your home and budget from life's surprises with an Assurant Home Warranty, backed by a partner that supports you through every step of homeownership. Explore Plans.
© 2026 Better Homes and Gardens Real Estate LLC. An Anywhere Real Estate company. All rights reserved. Better Homes and Gardens® Real Estate is a registered trademark owned by Meredith Operations Corporation, licensed to Better Homes and Gardens Real Estate LLC and used with permission. Better Homes and Gardens Real Estate LLC fully supports the principles of the Fair Housing Act and the Equal Opportunity Act. Listing information is deemed reliable but is not guaranteed accurate.
Each office is independently owned and operated.
Any services or products provided by third parties are not provided by, affiliated with or related to Better Homes and Gardens Real Estate LLC, or its affiliated companies.