
408 Bernice Ave, Martinsburg, WV 25405
Local realty services provided by:Better Homes and Gardens Real Estate Valley Partners
408 Bernice Ave,Martinsburg, WV 25405
$249,900
- 4 Beds
- 1 Baths
- 1,224 sq. ft.
- Single family
- Active
Listed by: nicholas j palkovic, diva l bunting
Office: touchstone realty, llc.
MLS#:WVBE2053254
Source:BRIGHTMLS
Price summary
- Price:$249,900
- Price per sq. ft.:$204.17
About this home
Tired of searching for a place that's affordable AND ready to move right in? This handsome home is the solution! With fresh paint and new flooring throughout, the only thing missing is your stuff! An unfinished basement awaits your storage or your vision for additional space. As an added convenience, a detached garage can serve as a great way to protect the classic, to house your 'grown-up toys', or store even more of the miscellaneous stuff of life. This home's location is convenient to virtually everything--grocery stores, restaurants, gas stations, schools, shopping, commuter routes--you name it! Spend less time driving and more time living! IF YOU LIKE WHAT YOU SEE, CALL !!!!!!!
Contact an agent
Home facts
- Year built:1956
- Subdivision & Development:WHEATLAND
- Listing ID #:WVBE2053254
- Added:1 day(s) ago
- Updated:July 31, 2026 at 01:36 AM
Rooms and interior
- Bedrooms:4
- Total bathrooms:1
- Full bathrooms:1
- Flooring:Carpet, Luxury Vinyl Plank
- Dining Description:Combination Kitchen/Dining
- Kitchen Description:Built-In Microwave, Carpet, Dishwasher, Disposal, Oven/Range - Electric, Recessed Lighting, Refrigerator, Stainless Steel Appliances, Upgraded Countertops, Water Heater
- Bedroom Description:Carpet, Entry Level Bedroom
- Basement:Yes
- Basement Description:Full, Unfinished
- Living area:1,224 sq. ft.
Heating and cooling
- Cooling:Central A/C, Window Unit(s)
- Heating:Baseboard - Electric, Electric, Heat Pump(s)
Structure and exterior
- Roof:Architectural Shingle, Metal
- Year built:1956
- Building area:1,224 sq. ft.
- Lot area:0.23 Acres
- Architectural Style:Cape Cod
- Construction Materials:Block, Vinyl Siding
- Exterior Features:Porch(es), Roof
- Foundation Description:Concrete Perimeter
- Levels:3 Story
Schools
- High school:MARTINSBURG
- Middle school:MARTINSBURG SOUTH
- Elementary school:WINCHESTER AVENUE
Utilities
- Water:Public
- Sewer:Public Sewer
Finances and disclosures
- Price:$249,900
- Price per sq. ft.:$204.17
- Tax amount:$1,012 (2025)
Features and amenities
- Laundry features:Washer/Dryer Hookups Only
- Amenities:Carpet, Recessed Lighting, Replacement Windows
Parking
- Parking description:Detached Garage, Garage - Front Entry, Gravel Driveway, Off Street
- Garage:Yes
- Garage spaces:1
New listings near 408 Bernice Ave
- New
 $389,900Active3 beds 3 baths2,047 sq. ft.
15 Grainfield Ct, MARTINSBURG, WV 25404
MLS# WVBE2053258Listed by: REAL ESTATE TEAMS, LLC - New
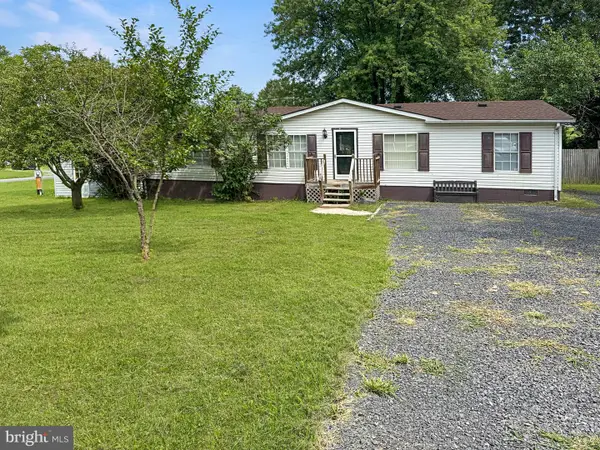 $199,999Active3 beds 2 baths1,500 sq. ft.
1181 Grapevine Rd, MARTINSBURG, WV 25405
MLS# WVBE2053222Listed by: SAMSON PROPERTIES - Open Sat, 12:30 to 1:30pmNew
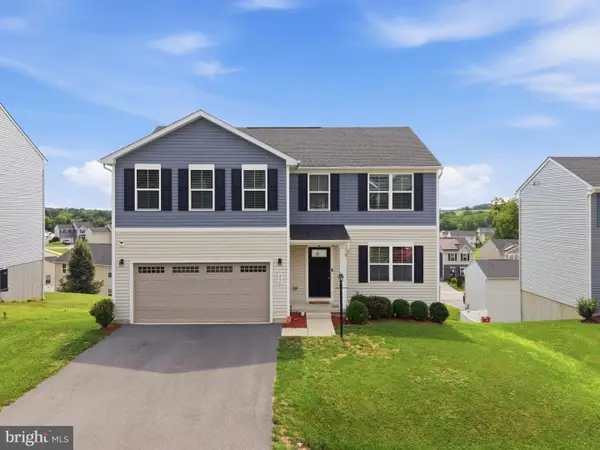 $385,000Active5 beds 3 baths2,200 sq. ft.
400 Salida Trl, MARTINSBURG, WV 25403
MLS# WVBE2053256Listed by: CHARIS REALTY GROUP 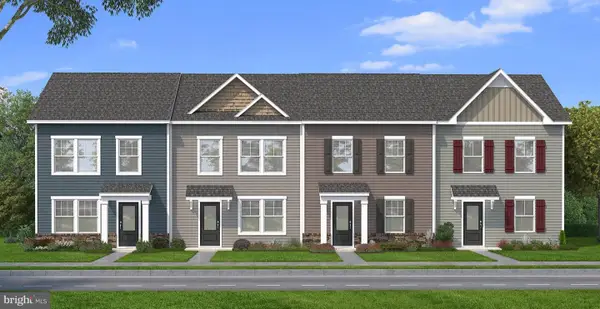 $267,693Pending3 beds 3 baths1,294 sq. ft.
Homesite 70 Hopkins Ct, MARTINSBURG, WV 25404
MLS# WVBE2053196Listed by: DRB GROUP REALTY, LLC- Coming Soon
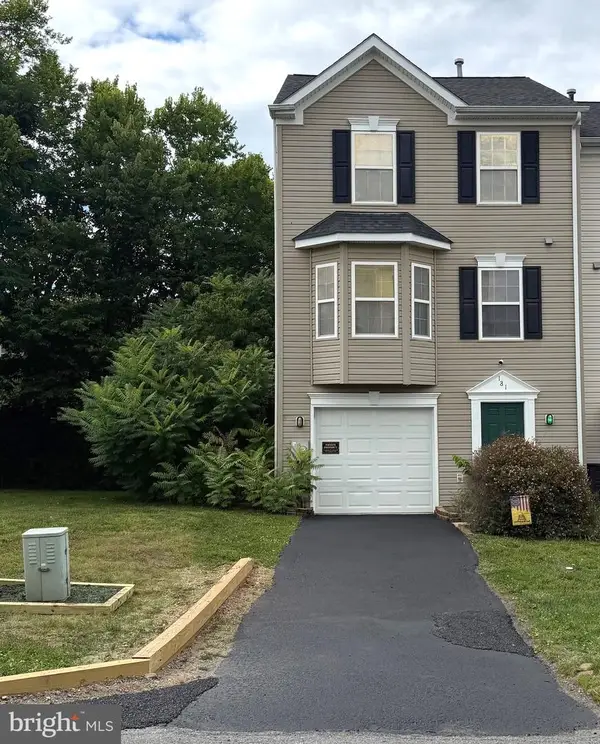 $279,999Coming Soon3 beds 3 baths
181 Dunrobin Dr, MARTINSBURG, WV 25405
MLS# WVBE2053248Listed by: CHARIS REALTY GROUP - New
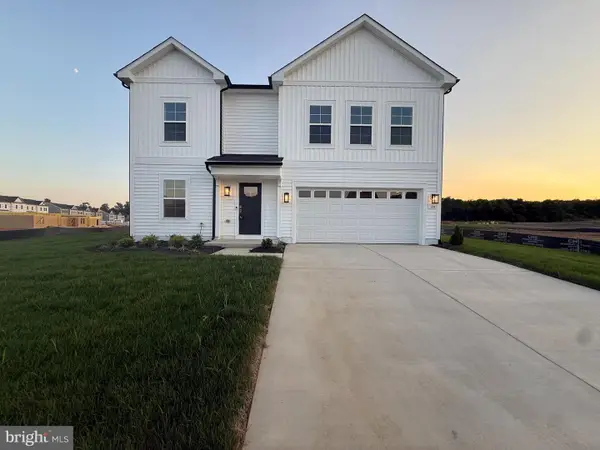 $419,000Active4 beds 3 baths2,518 sq. ft.
139 Fontana Cir #homesite 618, MARTINSBURG, WV 25403
MLS# WVBE2053250Listed by: SAMSON PROPERTIES - New
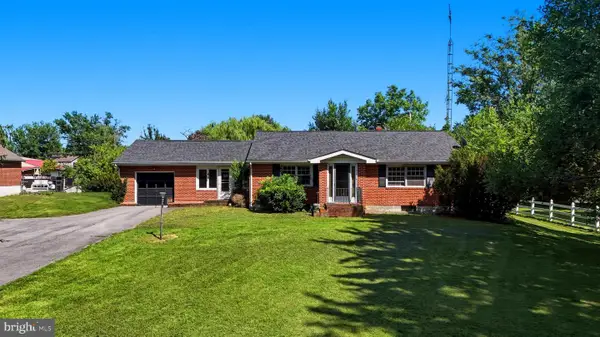 $269,900Active3 beds 2 baths2,304 sq. ft.
950 Williamsport Pike, MARTINSBURG, WV 25404
MLS# WVBE2053016Listed by: RE/MAX REAL ESTATE GROUP - New
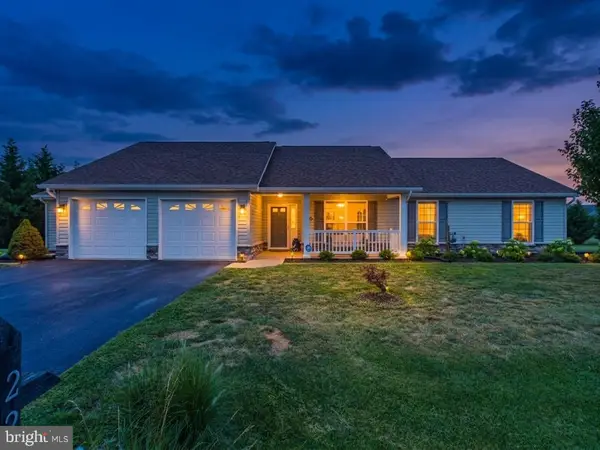 $375,000Active3 beds 2 baths1,722 sq. ft.
222 Balmoral Ln, MARTINSBURG, WV 25404
MLS# WVBE2053212Listed by: SAMSON PROPERTIES - New
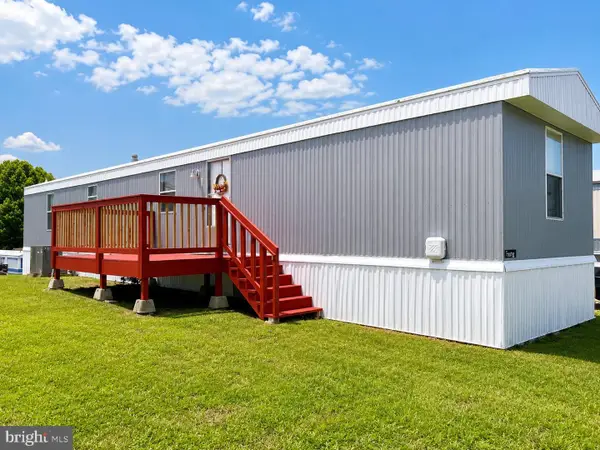 $55,000Active3 beds 2 baths900 sq. ft.
165 Deer Rd, MARTINSBURG, WV 25404
MLS# WVBE2053208Listed by: WEICHERT REALTORS - BLUE RIBBON


Protect your home and budget from life's surprises with an Assurant Home Warranty, backed by a partner that supports you through every step of homeownership. Explore Plans.
© 2026 Better Homes and Gardens Real Estate LLC. An Anywhere Real Estate company. All rights reserved. Better Homes and Gardens® Real Estate is a registered trademark owned by Meredith Operations Corporation, licensed to Better Homes and Gardens Real Estate LLC and used with permission. Better Homes and Gardens Real Estate LLC fully supports the principles of the Fair Housing Act and the Equal Opportunity Act. Listing information is deemed reliable but is not guaranteed accurate.
Each office is independently owned and operated.
Any services or products provided by third parties are not provided by, affiliated with or related to Better Homes and Gardens Real Estate LLC, or its affiliated companies.