
222 Balmoral Ln, Martinsburg, WV 25404
Local realty services provided by:Better Homes and Gardens Real Estate Valley Partners
222 Balmoral Ln,Martinsburg, WV 25404
$380,000
- 3 Beds
- 2 Baths
- - sq. ft.
- Single family
- Sold
Listed by: andrew r fultz
Office: samson properties
MLS#:WVBE2053212
Source:BRIGHTMLS
Sorry, we are unable to map this address
Price summary
- Price:$380,000
- Monthly HOA dues:$25
About this home
Welcome home to this beautifully maintained 2013 rancher, where comfort, quality, and location come together perfectly. Offering 3 spacious bedrooms, 2 full baths, and an attached 2-car garage, this move-in ready home has everything you've been searching for.
Step inside to discover rich hardwood floors flowing through the main living areas and an inviting open-concept living and dining space that's ideal for both everyday living and entertaining. Freshly updated paint gives the home a bright, modern feel, while recent improvements—including a brand-new architectural shingle roof (2026), water heater (2025), and dishwasher (2026)—provide peace of mind for years to come.
Outside, you'll find one of the largest lots in Bridle Creek, spanning nearly half an acre and offering plenty of room to relax, play, or garden. A built-on storage shed provides convenient space for lawn equipment, tools, and seasonal items. Extensive landscaping was also accomplished.
The location is just as impressive. Situated directly across from the community's park-like basketball courts and playground, you'll enjoy easy access to outdoor recreation right outside your front door while still benefiting from the privacy of your expansive yard.
Homes offering this combination of thoughtful updates, generous outdoor space, and an unbeatable neighborhood setting rarely become available. Don't miss your opportunity to make this exceptional Bridle Creek property your next home!...
Contact an agent
Home facts
- Year built:2013
- Subdivision & Development:BRIDLE CREEK
- Listing ID #:WVBE2053212
- Added:31 day(s) ago
- Updated:August 30, 2026 at 05:59 AM
Rooms and interior
- Bedrooms:3
- Total bathrooms:2
- Full bathrooms:2
- Flooring:Carpet, Hardwood
- Dining Description:Dining Area
- Bathrooms Description:Primary Bath(s)
- Kitchen Description:Breakfast Area, Carpet, Crown Moldings, Dishwasher, Disposal, Kitchen - Efficiency, Microwave, Oven/Range - Electric, Pantry, Recessed Lighting, Refrigerator, Upgraded Countertops
- Bedroom Description:Carpet, Entry Level Bedroom, Walk In Closet(s)
Heating and cooling
- Cooling:Ceiling Fan(s), Central A/C, Heat Pump(s), Programmable Thermostat
- Heating:Central, Electric, Heat Pump(s), Programmable Thermostat
Structure and exterior
- Roof:Architectural Shingle
- Year built:2013
- Lot Features:Backs to Trees, Corner, Front Yard, Landscaping, Level, Premium, SideYard(s), Vegetation Planting
- Architectural Style:Ranch/Rambler
- Construction Materials:Asphalt, Batts Insulation, Blown-In Insulation, CPVC/PVC, Concrete, Frame, Glass, Stick Built, Stone, Vinyl Siding
- Exterior Features:Extensive Hardscape, Outbuilding(s), Patio(s), Play Area, Roof, Secure Storage
- Foundation Description:Concrete Perimeter, Passive Radon Mitigation, Slab
- Levels:1 Story
Utilities
- Water:Public
- Sewer:Public Sewer
Finances and disclosures
- Price:$380,000
- Tax amount:$2,021 (2025)
Features and amenities
- Laundry features:Hookup
- Amenities:200+ Amp Service, Attic, Cable TV Available, Carpet, Ceiling Fan(s), Crown Moldings, Double Pane Windows, Electric Available, Exterior Cameras, Recessed Lighting, Smoke Detector, Underground Utilities, Window Treatments
Parking
- Parking description:Additional Storage Area, Asphalt Driveway, Attached Garage, Garage - Front Entry, Garage Door Opener, Inside Access, Oversized
- Garage:Yes
- Garage spaces:2
New listings near 222 Balmoral Ln
- Coming Soon
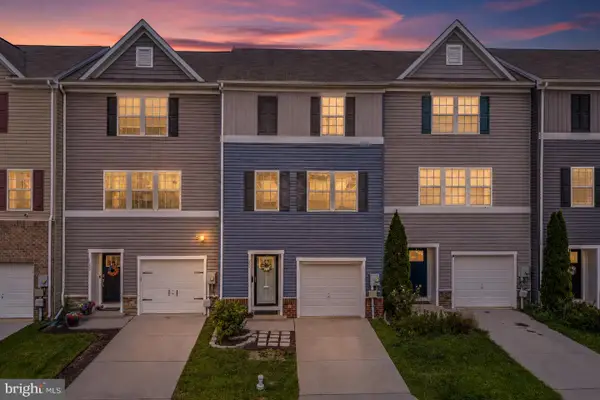 $289,000Coming Soon3 beds 3 baths1,882 sq. ft.
289 Magellan Dr, MARTINSBURG, WV 25404
MLS# WVBE2054084Listed by: PEARSON SMITH REALTY, LLC - Coming Soon
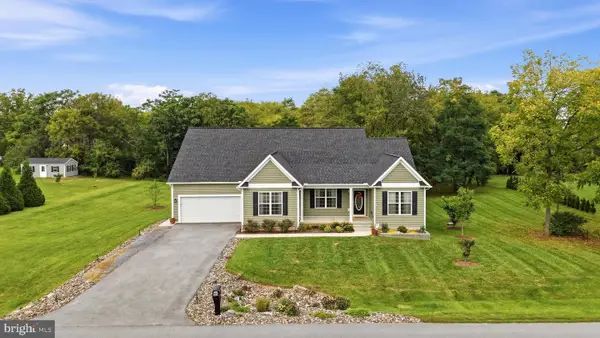 $525,000Coming Soon3 beds 3 baths2,397 sq. ft.
260 Stormfield Dr E, MARTINSBURG, WV 25404
MLS# WVBE2053728Listed by: REALTY ONE GROUP OLD TOWNE - Coming Soon
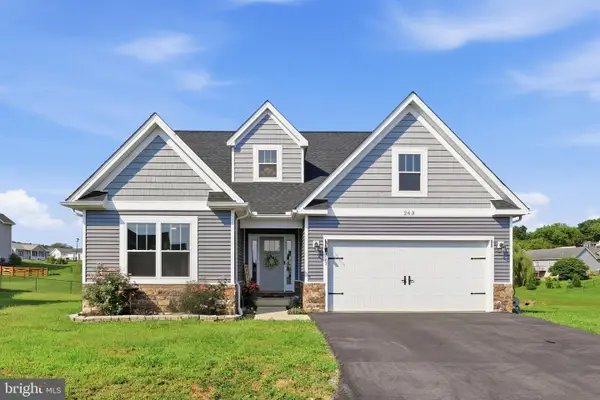 $424,900Coming Soon4 beds 3 baths2,691 sq. ft.
263 Twickenham Dr, MARTINSBURG, WV 25403
MLS# WVBE2054014Listed by: EXP REALTY LLC - Coming Soon
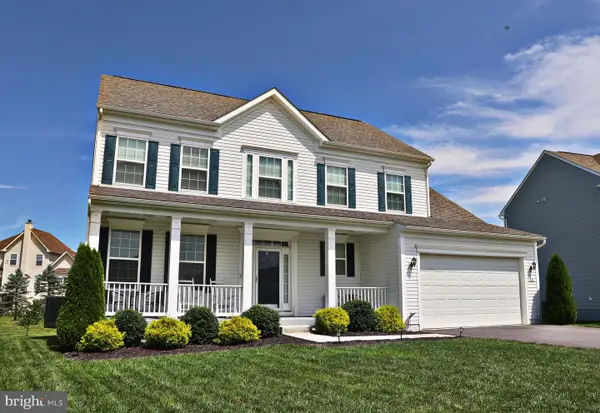 $525,000Coming Soon5 beds 4 baths3,271 sq. ft.
524 W Germantown Way, MARTINSBURG, WV 25403
MLS# WVBE2053936Listed by: LONG & FOSTER REAL ESTATE, INC. - Coming Soon
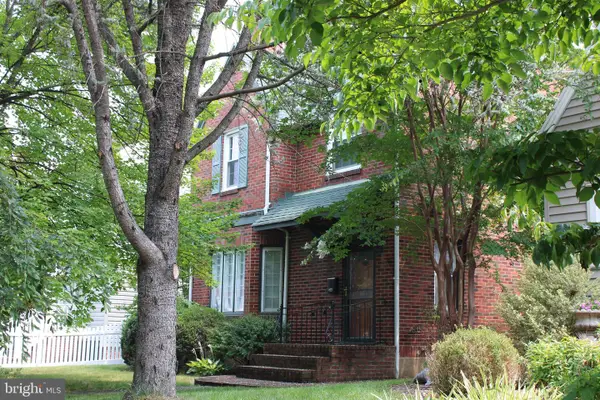 $350,000Coming Soon-- beds 1 baths2,128 sq. ft.
121 N Tennesse Avenue, MARTINSBURG, WV 25401
MLS# WVBE2052940Listed by: INTEGRITY REALTY LLC - Coming Soon
 $498,000Coming Soon5 beds 4 baths4,702 sq. ft.
13 Creighton Ct, MARTINSBURG, WV 25404
MLS# WVBE2053656Listed by: CENTURY 21 MODERN REALTY RESULTS - Coming Soon
 $274,900Coming Soon3 beds 3 baths2,500 sq. ft.
813 Desota Way, MARTINSBURG, WV 25401
MLS# WVBE2053472Listed by: SAMSON PROPERTIES 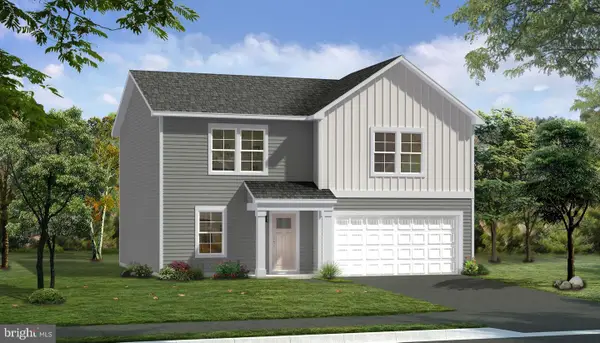 $413,945Pending5 beds 3 baths2,473 sq. ft.
Homesite 374 Fontana Cir, MARTINSBURG, WV 25403
MLS# WVBE2054102Listed by: DRB GROUP REALTY, LLC- New
 $285,000Active3 beds 2 baths1,604 sq. ft.
116 Bane Berry Ln, MARTINSBURG, WV 25404
MLS# WVBE2054094Listed by: WEICHERT REALTORS - BLUE RIBBON - Open Sun, 11am to 4pmNew
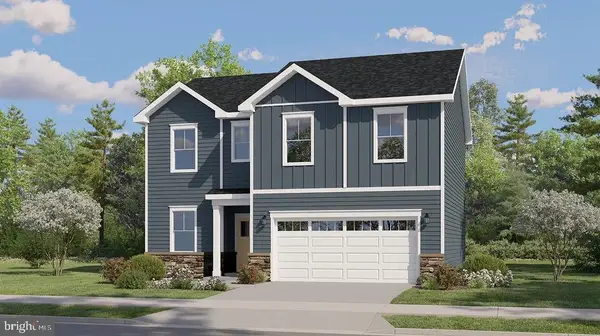 $441,390Active4 beds 4 baths2,476 sq. ft.
96 Spitzenburg St #214, MARTINSBURG, WV 25403
MLS# WVBE2054090Listed by: NEXTHOME REALTY SELECT


Protect your home and budget from life's surprises with an Assurant Home Warranty, backed by a partner that supports you through every step of homeownership. Explore Plans.
© 2026 Better Homes and Gardens Real Estate LLC. An Anywhere Real Estate company. All rights reserved. Better Homes and Gardens® Real Estate is a registered trademark owned by Meredith Operations Corporation, licensed to Better Homes and Gardens Real Estate LLC and used with permission. Better Homes and Gardens Real Estate LLC fully supports the principles of the Fair Housing Act and the Equal Opportunity Act. Listing information is deemed reliable but is not guaranteed accurate.
Each office is independently owned and operated.
Any services or products provided by third parties are not provided by, affiliated with or related to Better Homes and Gardens Real Estate LLC, or its affiliated companies.