
44 Orbit Ct, Martinsburg, WV 25401
Local realty services provided by:Better Homes and Gardens Real Estate GSA Realty
44 Orbit Ct,Martinsburg, WV 25401
$350,000
- 3 Beds
- 2 Baths
- - sq. ft.
- Single family
- Sold
Listed by: marilyn brown
Office: pearson smith realty, llc.
MLS#:WVBE2052514
Source:BRIGHTMLS
Sorry, we are unable to map this address
Price summary
- Price:$350,000
About this home
Enjoy spacious one‑level living on 1 acre in this charming home featuring a formal living room, formal dining room, and a cozy family room with a flue ready for a wood or pellet stove. Beautiful all‑wood floors flow throughout the home, complementing the 3 bedrooms and 2 full baths. Step outside to a rear deck overlooking a fenced backyard — perfect for relaxing or entertaining.
A detached 2‑car garage adds convenience and storage, and with no HOA, you have the freedom you want. Set in a peaceful country setting with both a large front yard and a large back yard, this property offers room to breathe while still being close to everyday essentials. Priced to sell — this one won’t last long!”
Contact an agent
Home facts
- Year built:1992
- Subdivision & Development:GREENFIELD FARM
- Listing ID #:WVBE2052514
- Added:38 day(s) ago
- Updated:August 16, 2026 at 06:05 AM
Rooms and interior
- Bedrooms:3
- Total bathrooms:2
- Full bathrooms:2
- Flooring:Laminated
- Dining Description:Dining Area, Dining Room
- Bathrooms Description:Primary Bath(s)
- Kitchen Description:Cooktop, Dishwasher, Kitchen - Country, Oven - Wall
- Bedroom Description:Primary Bedroom
Heating and cooling
- Cooling:Ceiling Fan(s), Central A/C
- Heating:Baseboard - Electric, Electric
Structure and exterior
- Roof:Composite
- Year built:1992
- Lot Features:Cleared
- Architectural Style:Ranch/Rambler
- Construction Materials:Vinyl Siding
- Exterior Features:Deck(s)
- Foundation Description:Crawl Space
- Levels:1 Story
Utilities
- Water:Well
- Sewer:Septic Exists
Finances and disclosures
- Price:$350,000
- Tax amount:$1,177 (2025)
Features and amenities
- Laundry features:Dryer In Unit, Has Laundry, Hookup, Laundry, Washer In Unit, Washer/Dryer Hookups Only
- Amenities:Bay/Bow Windows, Electric Alarm, Window Treatments
Parking
- Parking description:Detached Garage, Garage - Front Entry
- Garage:Yes
- Garage spaces:2
New listings near 44 Orbit Ct
- Coming Soon
 $268,000Coming Soon3 beds 3 baths
48 Snickers Ct, MARTINSBURG, WV 25403
MLS# WVBE2053680Listed by: PEARSON SMITH REALTY, LLC - Coming Soon
 $799,990Coming Soon5 beds 4 baths
374 Weaver, MARTINSBURG, WV 25401
MLS# WVBE2053686Listed by: BURCH REAL ESTATE GROUP, LLC - Coming Soon
 $359,900Coming Soon3 beds 2 baths
117 Gemstone Dr, MARTINSBURG, WV 25401
MLS# WVBE2053650Listed by: ERA OAKCREST REALTY, INC. - New
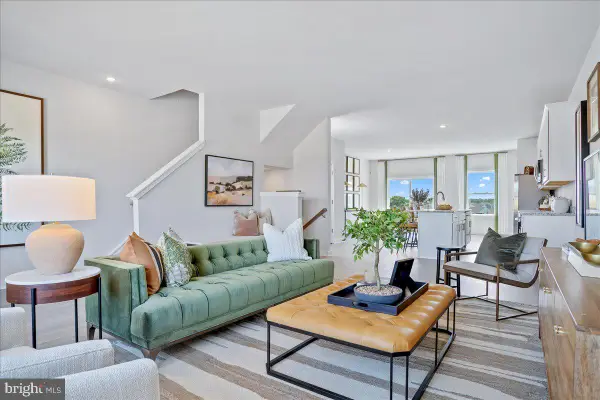 $374,990Active4 beds 4 baths2,400 sq. ft.
Homesite 314 Monroe Ave, RANSON, WV 25438
MLS# WVJF2025960Listed by: NEW HOME STAR VIRGINIA, LLC - Coming Soon
 $498,000Coming Soon5 beds 4 baths
13 Creighton Ct, MARTINSBURG, WV 25404
MLS# WVBE2053656Listed by: CENTURY 21 MODERN REALTY RESULTS 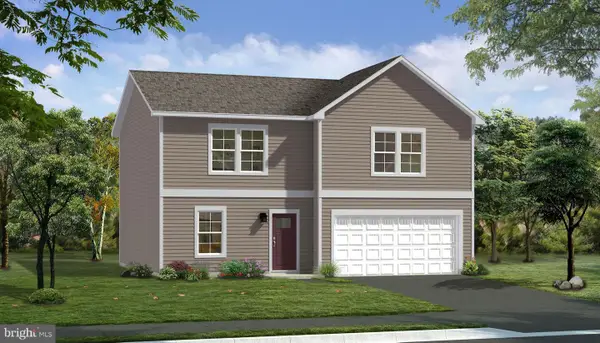 $360,675Pending4 beds 3 baths1,926 sq. ft.
Homesite 619 Fontana Cir, MARTINSBURG, WV 25403
MLS# WVBE2053634Listed by: DRB GROUP REALTY, LLC- New
 $469,990Active4 beds 3 baths2,339 sq. ft.
Lot A037 Arianna Ct, MARTINSBURG, WV 25403
MLS# WVBE2053678Listed by: NVR, INC. - New
 $209,900Active4 beds 2 baths1,563 sq. ft.
411 W Martin St, MARTINSBURG, WV 25401
MLS# WVBE2053308Listed by: BURCH REAL ESTATE GROUP, LLC - Coming Soon
 $495,000Coming Soon5 beds 4 baths
209 Pullman Way, MARTINSBURG, WV 25403
MLS# WVBE2053568Listed by: SAMSON PROPERTIES - New
 $40,000Active0.5 Acres
Lot 15 Nameless Way, MARTINSBURG, WV 25404
MLS# WVBE2053606Listed by: ERA LIBERTY REALTY


Protect your home and budget from life's surprises with an Assurant Home Warranty, backed by a partner that supports you through every step of homeownership. Explore Plans.
© 2026 Better Homes and Gardens Real Estate LLC. An Anywhere Real Estate company. All rights reserved. Better Homes and Gardens® Real Estate is a registered trademark owned by Meredith Operations Corporation, licensed to Better Homes and Gardens Real Estate LLC and used with permission. Better Homes and Gardens Real Estate LLC fully supports the principles of the Fair Housing Act and the Equal Opportunity Act. Listing information is deemed reliable but is not guaranteed accurate.
Each office is independently owned and operated.
Any services or products provided by third parties are not provided by, affiliated with or related to Better Homes and Gardens Real Estate LLC, or its affiliated companies.