
483 Sierra Dr, Martinsburg, WV 25403
Local realty services provided by:Better Homes and Gardens Real Estate Premier
483 Sierra Dr,Martinsburg, WV 25403
$525,000
- 4 Beds
- 4 Baths
- 3,017 sq. ft.
- Single family
- Pending
Listed by: chelsea elisha mcbride
Office: samson properties
MLS#:WVBE2052576
Source:BRIGHTMLS
Price summary
- Price:$525,000
- Price per sq. ft.:$174.01
- Monthly HOA dues:$25
About this home
Welcome to 483 Sierra Drive, where timeless craftsmanship meets everyday comfort in one of Martinsburg's most desirable commuter locations. Nestled on a beautifully landscaped 1.06-acre lot surrounded by mature trees, this meticulously maintained brick Colonial offers the perfect blend of privacy, elegance, and convenience.
Step inside to a dramatic two-story foyer with soaring ceilings, abundant natural light, and fresh paint throughout, creating a bright, move-in ready interior. The thoughtfully designed floor plan offers spacious formal and casual living areas, an inviting family room with fireplace, an elegant dining room, and a well-appointed kitchen ideal for everyday living or entertaining.
Upstairs, generously sized bedrooms provide room for family and guests, while the expansive primary suite offers a peaceful retreat. Outside, enjoy the sprawling yard, freshly paved driveway, mature landscaping, and the tranquility of a private setting just minutes from I-81, shopping, dining, schools, and medical facilities.
Lovingly cared for and exceptionally maintained, this beautiful home is ready to welcome its next chapter. Schedule your private tour today....
Contact an agent
Home facts
- Year built:2007
- Subdivision & Development:WESTWOOD MANOR
- Listing ID #:WVBE2052576
- Added:45 day(s) ago
- Updated:August 23, 2026 at 07:50 AM
Rooms and interior
- Bedrooms:4
- Total bathrooms:4
- Full bathrooms:3
- Half bathrooms:1
- Rooms Total:9
- Flooring:Hardwood, Laminate Plank, Laminated, Partially Carpeted
- Dining Description:Dining Area
- Kitchen Description:Breakfast Area, Carpet, Crown Moldings, Dishwasher, Disposal, Freezer, Kitchen - Island, Microwave, Oven/Range - Electric, Recessed Lighting, Refrigerator
- Bedroom Description:Carpet
- Living area:3,017 sq. ft.
Heating and cooling
- Cooling:Ceiling Fan(s), Central A/C, Heat Pump(s)
- Heating:Electric, Heat Pump - Electric BackUp, Propane - Leased
Structure and exterior
- Roof:Shingle
- Year built:2007
- Building area:3,017 sq. ft.
- Lot area:1.06 Acres
- Lot Features:Rural
- Architectural Style:Colonial
- Construction Materials:Brick
- Foundation Description:Slab
- Levels:2 Stories
Schools
- High school:MARTINSBURG
- Middle school:MARTINSBURG SOUTH
- Elementary school:ROSEMONT
Utilities
- Water:Well
- Sewer:On Site Septic
Finances and disclosures
- Price:$525,000
- Price per sq. ft.:$174.01
- Tax amount:$2,951 (2025)
Features and amenities
- Laundry features:Dryer, Has Laundry, Washer
- Amenities:Carpet, Ceiling Fan(s), Chair Railings, Crown Moldings, Electric Available, Recessed Lighting, Water Treat System, Window Treatments
Parking
- Parking description:On Street, Paved Driveway
New listings near 483 Sierra Dr
- Coming Soon
 $305,000Coming Soon4 beds 2 baths1,328 sq. ft.
23 Gemini Ct, MARTINSBURG, WV 25404
MLS# WVBE2053878Listed by: REAL ESTATE TEAMS, LLC - Coming Soon
 $290,000Coming Soon4 beds 3 baths2,320 sq. ft.
158 Vespucci Ln, MARTINSBURG, WV 25404
MLS# WVBE2053740Listed by: REAL BROKER, LLC - Coming Soon
 $279,000Coming Soon3 beds 2 baths1,152 sq. ft.
33 Whirlwind Dr, MARTINSBURG, WV 25404
MLS# WVBE2053690Listed by: ERA OAKCREST REALTY, INC. - Coming Soon
 $2,999,000Coming Soon3 beds 2 baths2,635 sq. ft.
2120 Ropp Dr, MARTINSBURG, WV 25403
MLS# WVBE2053704Listed by: SAMSON PROPERTIES - Coming Soon
 $799,990Coming Soon5 beds 4 baths3,538 sq. ft.
374 Weaver, MARTINSBURG, WV 25401
MLS# WVBE2053686Listed by: BURCH REAL ESTATE GROUP, LLC - Coming Soon
 $359,900Coming Soon3 beds 2 baths1,677 sq. ft.
117 Gemstone Dr, MARTINSBURG, WV 25401
MLS# WVBE2053650Listed by: ERA OAKCREST REALTY, INC. - Coming Soon
 $498,000Coming Soon5 beds 4 baths4,702 sq. ft.
13 Creighton Ct, MARTINSBURG, WV 25404
MLS# WVBE2053656Listed by: CENTURY 21 MODERN REALTY RESULTS - Coming Soon
 $274,900Coming Soon3 beds 3 baths2,500 sq. ft.
813 Desota Way, MARTINSBURG, WV 25401
MLS# WVBE2053472Listed by: SAMSON PROPERTIES - Coming Soon
 $275,000Coming Soon3 beds 4 baths2,018 sq. ft.
21 Honor Way, MARTINSBURG, WV 25405
MLS# WVBE2053512Listed by: MARSH REALTY - Coming Soon
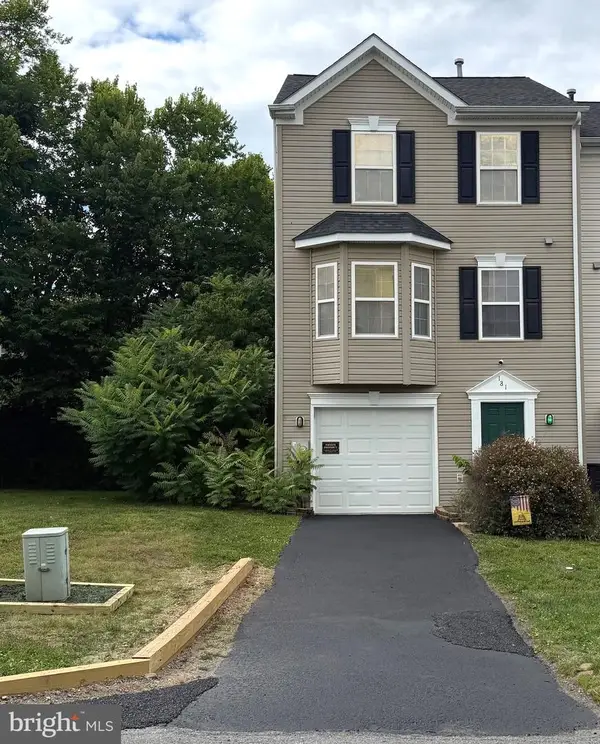 $279,999Coming Soon3 beds 3 baths1,850 sq. ft.
181 Dunrobin Dr, MARTINSBURG, WV 25405
MLS# WVBE2053248Listed by: CHARIS REALTY GROUP


Protect your home and budget from life's surprises with an Assurant Home Warranty, backed by a partner that supports you through every step of homeownership. Explore Plans.
© 2026 Better Homes and Gardens Real Estate LLC. An Anywhere Real Estate company. All rights reserved. Better Homes and Gardens® Real Estate is a registered trademark owned by Meredith Operations Corporation, licensed to Better Homes and Gardens Real Estate LLC and used with permission. Better Homes and Gardens Real Estate LLC fully supports the principles of the Fair Housing Act and the Equal Opportunity Act. Listing information is deemed reliable but is not guaranteed accurate.
Each office is independently owned and operated.
Any services or products provided by third parties are not provided by, affiliated with or related to Better Homes and Gardens Real Estate LLC, or its affiliated companies.