
68 Toulouse Ln, Martinsburg, WV 25403
Local realty services provided by:Better Homes and Gardens Real Estate GSA Realty
Listed by: richard fletcher
Office: samson properties
MLS#:WVBE2052512
Source:BRIGHTMLS
Price summary
- Price:$375,000
- Price per sq. ft.:$228.1
- Monthly HOA dues:$13.17
About this home
Welcome to 68 Toulouse Lane, a well-maintained 3-bedroom, 2-bath home offering 1,644 square feet of comfortable living space in the desirable Redhill subdivision of Martinsburg, WV.
Step inside to find an inviting floor plan enhanced by updated flooring and plenty of natural light. The home offers comfortable living spaces, generously sized bedrooms, and a layout that makes everyday living and entertaining easy.
Just off the main living area, step outside onto the low-maintenance Trex deck—the perfect spot for morning coffee, summer cookouts, or relaxing at the end of the day.
Looking for room to grow? The unfinished basement offers a blank canvas ready for your vision. Create a home theater, gym, game room, home office, additional living space, or the ultimate entertainment area—the possibilities are yours to design.
With 3 bedrooms, 2 full baths, updated flooring, a Trex deck, and valuable unfinished basement space, this Redhill home offers the space you need today with the flexibility to make it your own for years to come. Conveniently located near shopping, dining, commuter routes, and everything the Martinsburg area has to offer.
Schedule your private showing and come see the possibilities at 68 Toulouse Lane!...
Contact an agent
Home facts
- Year built:2016
- Listing ID #:WVBE2052512
- Added:1 day(s) ago
- Updated:July 07, 2026 at 10:13 AM
Rooms and interior
- Total bathrooms:1
- Half bathrooms:1
- Flooring:Luxury Vinyl Plank
- Basement:Yes
- Basement Description:Daylight, Full
- Living area:1,644 sq. ft.
Heating and cooling
- Cooling:Central A/C
- Heating:Central, Electric
Structure and exterior
- Roof:Architectural Shingle
- Year built:2016
- Building area:1,644 sq. ft.
- Lot area:0.18 Acres
- Architectural Style:Colonial
- Construction Materials:Vinyl Siding
- Foundation Description:Concrete Perimeter
- Levels:2 Stories
Utilities
- Water:Public
- Sewer:Public Sewer
Finances and disclosures
- Price:$375,000
- Price per sq. ft.:$228.1
- Tax amount:$1,897 (2025)
Parking
- Parking description:Attached Garage, Garage Door Opener
- Garage:Yes
- Garage spaces:4
New listings near 68 Toulouse Ln
- New
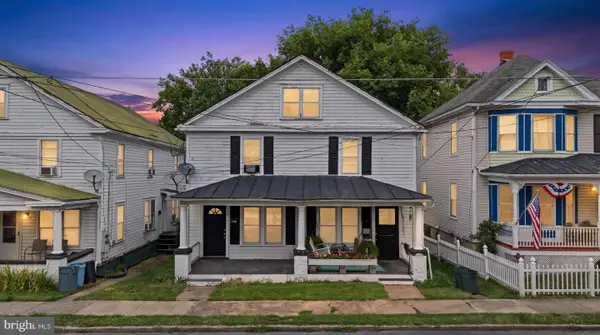 $315,000Active6 beds 4 baths2,460 sq. ft.
730 W John St, MARTINSBURG, WV 25401
MLS# WVBE2052408Listed by: SAMSON PROPERTIES - New
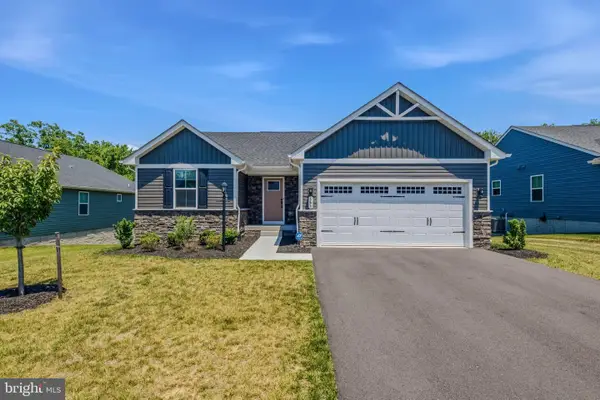 $399,900Active3 beds 2 baths1,338 sq. ft.
566 Makers Way, MARTINSBURG, WV 25405
MLS# WVBE2052320Listed by: RE/MAX REAL ESTATE GROUP - Coming Soon
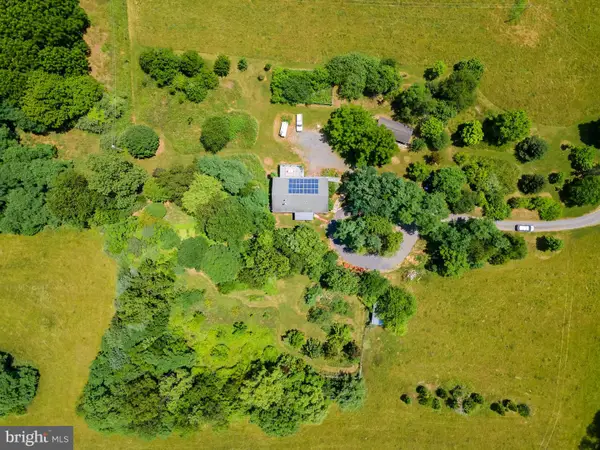 $630,000Coming Soon4 beds 3 baths
1121-rt.5/10 Hollida Ln, MARTINSBURG, WV 25404
MLS# WVBE2052426Listed by: SAMSON PROPERTIES - Coming Soon
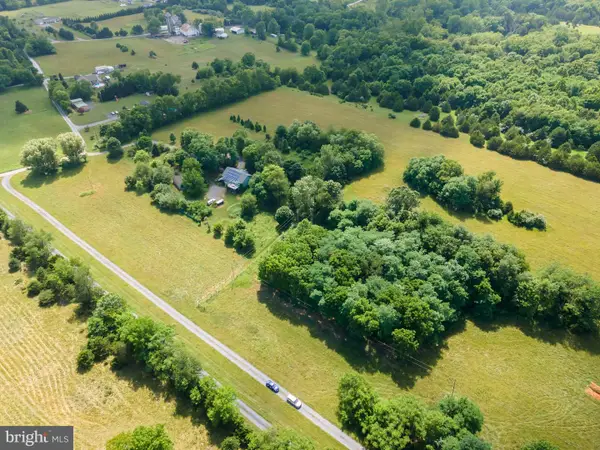 $325,000Coming Soon-- Acres
1121 Hollida Ln, MARTINSBURG, WV 25404
MLS# WVBE2052428Listed by: SAMSON PROPERTIES - New
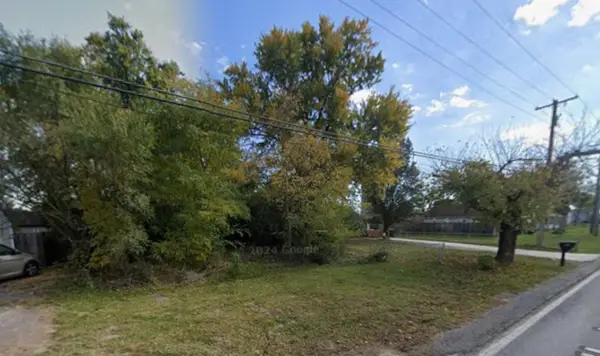 $47,500Active0.27 Acres
1635 Kelly Island Rd, Martinsburg, WV 25405
MLS# 26-859Listed by: RED OAK REALTY 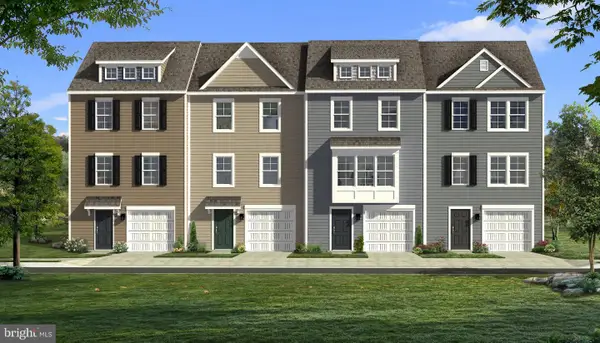 $300,957Pending3 beds 4 baths2,088 sq. ft.
Homesite 671 Wakita Dr, MARTINSBURG, WV 25403
MLS# WVBE2052482Listed by: DRB GROUP REALTY, LLC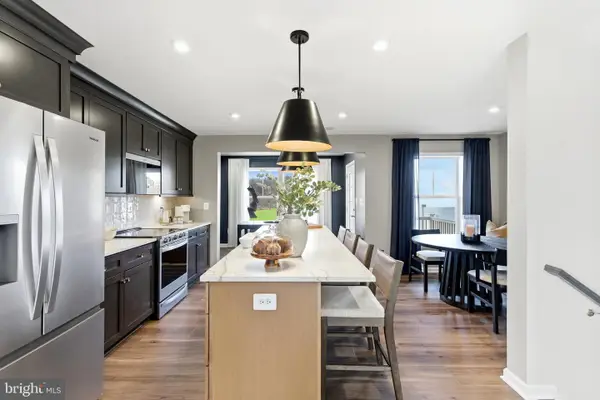 $288,000Pending3 beds 4 baths1,617 sq. ft.
Homesite 601 Fontana Cir, MARTINSBURG, WV 25403
MLS# WVBE2052488Listed by: DRB GROUP REALTY, LLC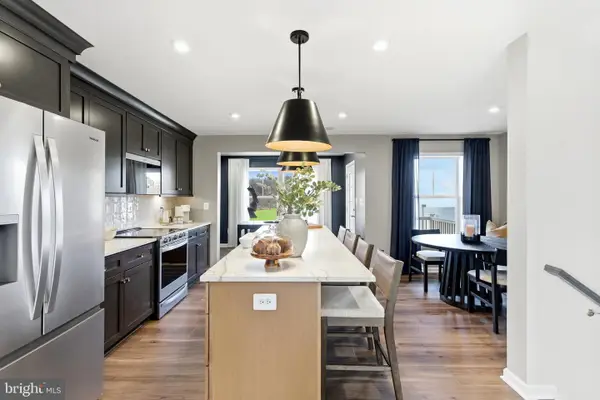 $282,210Pending3 beds 4 baths1,617 sq. ft.
Homesite 670 Wakita Dr, MARTINSBURG, WV 25403
MLS# WVBE2052492Listed by: DRB GROUP REALTY, LLC- Coming Soon
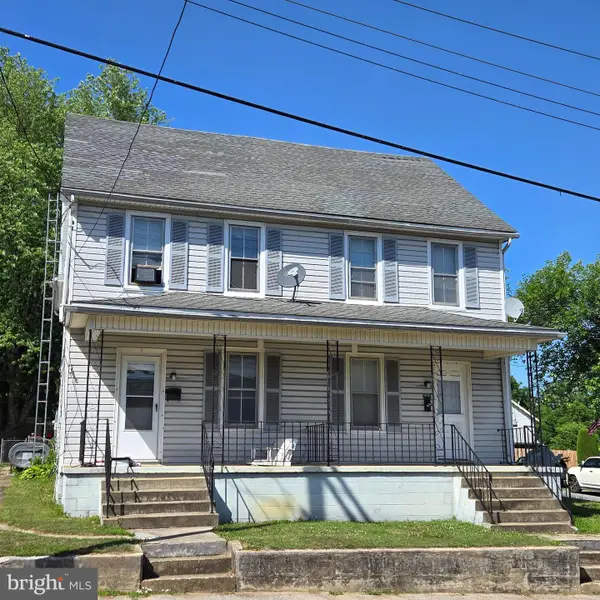 $299,900Coming Soon6 beds -- baths
621/623 E Moler Ave, MARTINSBURG, WV 25404
MLS# WVBE2052446Listed by: LONG & FOSTER REAL ESTATE, INC.


Protect your home and budget from life's surprises with an Assurant Home Warranty, backed by a partner that supports you through every step of homeownership. Explore Plans.
© 2026 Better Homes and Gardens Real Estate LLC. An Anywhere Real Estate company. All rights reserved. Better Homes and Gardens® Real Estate is a registered trademark owned by Meredith Operations Corporation, licensed to Better Homes and Gardens Real Estate LLC and used with permission. Better Homes and Gardens Real Estate LLC fully supports the principles of the Fair Housing Act and the Equal Opportunity Act. Listing information is deemed reliable but is not guaranteed accurate.
Each office is independently owned and operated.
Any services or products provided by third parties are not provided by, affiliated with or related to Better Homes and Gardens Real Estate LLC, or its affiliated companies.