
22 Gibson Avenue, Masontown, WV 26542
Local realty services provided by:Better Homes and Gardens Real Estate Central
22 Gibson Avenue,Masontown, WV 26542
$170,000
- 2 Beds
- 2 Baths
- 1,140 sq. ft.
- Single family
- Active
Listed by: carmella policicchio
Office: mountain ridge realty, llc.
MLS#:10167033
Source:WV_NCWV
Price summary
- Price:$170,000
- Price per sq. ft.:$149.12
About this home
Discover this ranch style one level living home with 2 bedrooms and 1 bath located just 25 minutes from Morgantown. Enjoy the 3 car garage or a space ready to be transformed to fit your lifestyle. Lots of storage space in the unfinished basement. Don't forget to soak up the sun in the sunroom or on the newly remodeled back porch with a fenced in yard. This home is ready for you to make it your own!
Contact an agent
Home facts
- Year built:1944
- Listing ID #:10167033
- Added:1 day(s) ago
- Updated:September 22, 2026 at 02:36 PM
Rooms and interior
- Bedrooms:2
- Total bathrooms:2
- Full bathrooms:1
- Rooms Total:4
- Flooring:Laminate, Wall to Wall Carpet, Wood
- Kitchen Description:Dishwasher, Disposal, Microwave, Range, Refrigerator, Water Softener
- Basement Description:Concrete Floor, Exterior Access, Full, Garage Access, Unfinished
- Living area:1,140 sq. ft.
Heating and cooling
- Cooling:Ceiling Fan(s), Central Air, Electric
- Heating:Electric, Heat Pump
Structure and exterior
- Roof:Shingles
- Year built:1944
- Building area:1,140 sq. ft.
- Lot area:0.27 Acres
- Architectural Style:Ranch
- Construction Materials:Aluminum
- Exterior Features:Chain Link, Porch, Private Yard
- Foundation Description:Block
- Levels:1 Story
Utilities
- Water:City Water
- Sewer:City Sewer
Finances and disclosures
- Price:$170,000
- Price per sq. ft.:$149.12
- Tax amount:$261
Features and amenities
- Laundry features:Dryer, Washer
- Amenities:Single Level Living
Parking
- Parking description:3 Or More Car Garage, 3+ Cars, Attached Garage
New listings near 22 Gibson Avenue
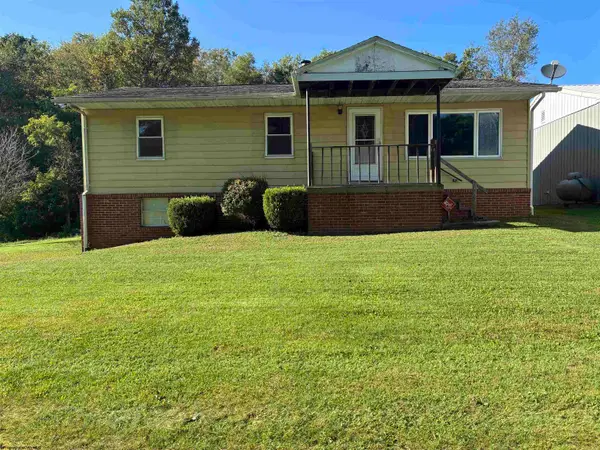 $178,500Active3 beds 2 baths1,092 sq. ft.
1899 W Herring Road, Masontown, WV 26542
MLS# 10166842Listed by: MOUNTAINPATH PROPERTIES, LLC $215,000Active2.11 Acres
1702 Snake Hill Road, Masontown, WV 26542
MLS# 10166793Listed by: RAILEY WEST VIRGINIA PROPERTIES $145,000Active4 beds 2 baths1,458 sq. ft.
178 East Street, Masontown, WV 26542
MLS# 10166470Listed by: COMFORTABLE LIVING PROPERTIES, LLC $59,500Active2 beds 2 baths1,144 sq. ft.
77 Grace Avenue, Masontown, WV 26542
MLS# 10166463Listed by: MOUNTAINPATH PROPERTIES, LLC $260,000Active4 beds 2 baths1,421 sq. ft.
100 Maple Street, Masontown, WV 26542
MLS# 10165917Listed by: COMFORTABLE LIVING PROPERTIES, LLC $94,500Active1 beds 1 baths282 sq. ft.
2608 Long Hollow Road, Masontown, WV 26542
MLS# 10165642Listed by: REAL ESTATE BY VICKIE JENKINS AND ASSOCIATES $225,000Active3 beds 2 baths2,128 sq. ft.
10 W Herring Road, Masontown, WV 26542
MLS# 10165435Listed by: REAL ESTATE BY VICKIE JENKINS AND ASSOCIATES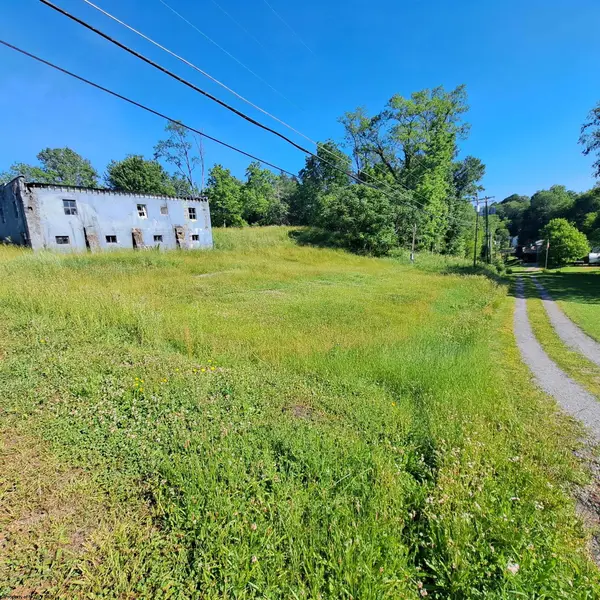 $32,900Active0.3 Acres
140 Locust Avenue, Masontown, WV 26542
MLS# 10165222Listed by: REAL ESTATE BY VICKIE JENKINS AND ASSOCIATES $160,000Active3 beds 1 baths1,100 sq. ft.
172 Hundley Street, Masontown, WV 26542
MLS# 10164816Listed by: COMFORTABLE LIVING PROPERTIES, LLC


Protect your home and budget from life's surprises with an Assurant Home Warranty, backed by a partner that supports you through every step of homeownership. Explore Plans.
© 2026 Better Homes and Gardens Real Estate LLC. An Anywhere Real Estate company. All rights reserved. Better Homes and Gardens® Real Estate is a registered trademark owned by Meredith Operations Corporation, licensed to Better Homes and Gardens Real Estate LLC and used with permission. Better Homes and Gardens Real Estate LLC fully supports the principles of the Fair Housing Act and the Equal Opportunity Act. Listing information is deemed reliable but is not guaranteed accurate.
Each office is independently owned and operated.
Any services or products provided by third parties are not provided by, affiliated with or related to Better Homes and Gardens Real Estate LLC, or its affiliated companies.