
2608 Long Hollow Road, Masontown, WV 26542
Local realty services provided by:Better Homes and Gardens Real Estate Central
2608 Long Hollow Road,Masontown, WV 26542
$94,500
- 1 Beds
- 1 Baths
- 282 sq. ft.
- Single family
- Active
Listed by: carl ruscin
Office: real estate by vickie jenkins and associates
MLS#:10165642
Source:WV_NCWV
Price summary
- Price:$94,500
- Price per sq. ft.:$335.11
About this home
Looking for a "Weekend Getaway" in a remote flat corner of Preston County? A great place to reside while building your dream home on this 2+acre level property with tiny home. This parcel has many of the features needed to enjoy the rural lifestyle; a beautiful firepit, panoramic view, and serenity of nature all enhance the relaxing atmosphere of the property. There is a detached barn appx 10x15 with a chicken coop included if your so inclined. The residence is simple but efficient, with living space, a full bath, bedroom, and kitchen space to allow comfort while you build.
Contact an agent
Home facts
- Year built:2020
- Subdivision & Development:Masontown
- Listing ID #:10165642
- Added:97 day(s) ago
- Updated:October 08, 2026 at 03:27 PM
Rooms and interior
- Bedrooms:1
- Total bathrooms:1
- Full bathrooms:1
- Rooms Total:4
- Flooring:Luxury Vinyl Plank
- Kitchen Description:Electric Dryer Connection, Refrigerator
- Living area:282 sq. ft.
Heating and cooling
- Cooling:Ceiling Fan(s), Wall Unit(s)
- Heating:Forced Air, Wall Unit(s)
Structure and exterior
- Roof:Metal
- Year built:2020
- Building area:282 sq. ft.
- Lot area:2.49 Acres
- Architectural Style:Contemporary
- Construction Materials:Wood
- Exterior Features:Barn, Deck, Private Yard, Storage Shed
- Foundation Description:Concrete, Piling
- Levels:1 Story
Utilities
- Water:City Water
- Sewer:Private Sewer
Finances and disclosures
- Price:$94,500
- Price per sq. ft.:$335.11
- Tax amount:$854
Features and amenities
- Laundry features:Electric Dryer Connection, Washer Connection
- Amenities:Barn, Electric Dryer Connection, Single Level Living, Storage Shed/Out Bldg
Parking
- Parking description:3+ Cars, Off Street Parking
New listings near 2608 Long Hollow Road
- New
 $260,000Active3 beds 2 baths1,899 sq. ft.
90 N Main Street, Masontown, WV 26542
MLS# 10167186Listed by: OLD COLONY COMPANY OF MORGANTOWN  $170,000Active2 beds 2 baths1,140 sq. ft.
22 Gibson Avenue, Masontown, WV 26542
MLS# 10167033Listed by: MOUNTAIN RIDGE REALTY, LLC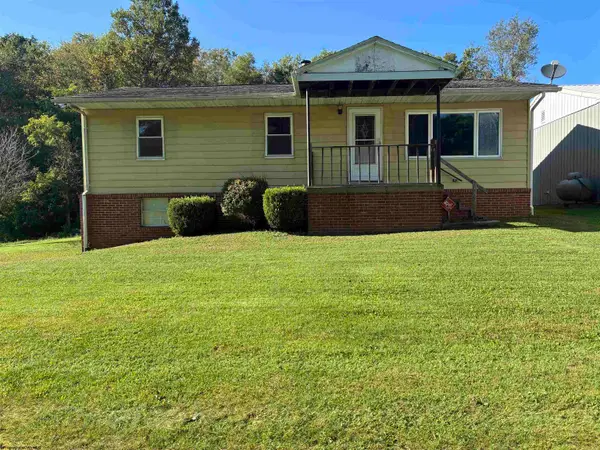 $178,500Active3 beds 2 baths1,092 sq. ft.
1899 W Herring Road, Masontown, WV 26542
MLS# 10166842Listed by: MOUNTAINPATH PROPERTIES, LLC $215,000Active2.11 Acres
1702 Snake Hill Road, Masontown, WV 26542
MLS# 10166793Listed by: RAILEY WEST VIRGINIA PROPERTIES $145,000Active4 beds 2 baths1,458 sq. ft.
178 East Street, Masontown, WV 26542
MLS# 10166470Listed by: COMFORTABLE LIVING PROPERTIES, LLC $59,500Active2 beds 2 baths1,144 sq. ft.
77 Grace Avenue, Masontown, WV 26542
MLS# 10166463Listed by: MOUNTAINPATH PROPERTIES, LLC $260,000Active4 beds 2 baths1,421 sq. ft.
100 Maple Street, Masontown, WV 26542
MLS# 10165917Listed by: COMFORTABLE LIVING PROPERTIES, LLC $225,000Active3 beds 2 baths2,128 sq. ft.
10 W Herring Road, Masontown, WV 26542
MLS# 10165435Listed by: REAL ESTATE BY VICKIE JENKINS AND ASSOCIATES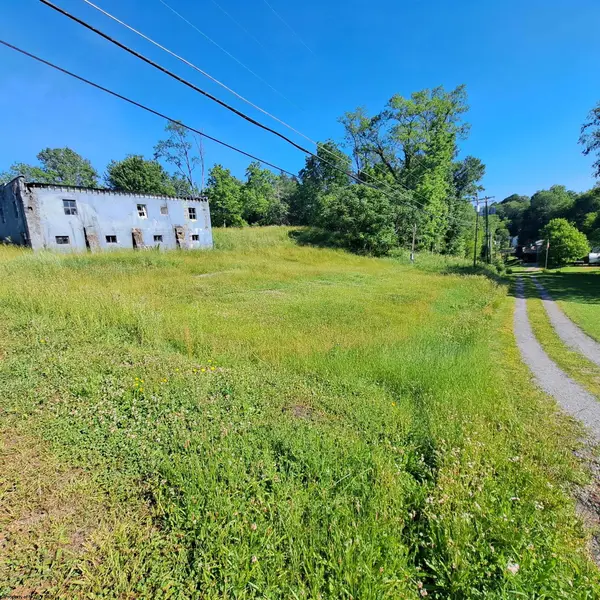 $29,000Active0.3 Acres
140 Locust Avenue, Masontown, WV 26542
MLS# 10165222Listed by: REAL ESTATE BY VICKIE JENKINS AND ASSOCIATES


Protect your home and budget from life's surprises with an Assurant Home Warranty, backed by a partner that supports you through every step of homeownership. Explore Plans.
© 2026 Better Homes and Gardens Real Estate LLC. An Anywhere Real Estate company. All rights reserved. Better Homes and Gardens® Real Estate is a registered trademark owned by Meredith Operations Corporation, licensed to Better Homes and Gardens Real Estate LLC and used with permission. Better Homes and Gardens Real Estate LLC fully supports the principles of the Fair Housing Act and the Equal Opportunity Act. Listing information is deemed reliable but is not guaranteed accurate.
Each office is independently owned and operated.
Any services or products provided by third parties are not provided by, affiliated with or related to Better Homes and Gardens Real Estate LLC, or its affiliated companies.