
730 Grizzly Rd, Mathias, WV 26812
Local realty services provided by:Better Homes and Gardens Real Estate Cassidon Realty
730 Grizzly Rd,Mathias, WV 26812
$270,000
- 3 Beds
- 3 Baths
- 2,244 sq. ft.
- Single family
- Pending
Listed by: kevin j willner
Office: lost river trading post realty
MLS#:WVHD2003722
Source:BRIGHTMLS
Price summary
- Price:$270,000
- Price per sq. ft.:$120.32
About this home
If you are tired of people telling you what to do, how many animals you can have, then I have the place for you! Well maintained one level living Rancher with an in-law/Guest suite. Laid back living on a double lot consisting of 4 acres just 15 minutes from Broadway VA. and 10 minutes to the Lost river State Park. Enter the house to a large area that consist of a large chef's kitchen with Island and eat in kitchen area, separate dining room, full bathroom and bedroom. Continue to the huge Family room with pellet stove and doors to the patio deck. The next area has the primary bedroom with windows, a primary bathroom with walk-in shower and seat, 2 large walk-in closets and another storage area. Off of the kitchen is a private in-law/guest suite with a bedroom, kitchenette and half bathroom. There are several mini-splits throughout the house and a washer/dryer hookup Outside is a large barn and covered area that can be used as a carport. As you stroll to the back yard there are newly planted peach, apple and pear tees and a garden with a waterfall and Koi pond. There are 2 more structures for kennels and storage....
Contact an agent
Home facts
- Year built:1997
- Subdivision & Development:OOOOOO
- Listing ID #:WVHD2003722
- Added:48 day(s) ago
- Updated:October 08, 2026 at 07:56 AM
Rooms and interior
- Bedrooms:3
- Total bathrooms:3
- Full bathrooms:2
- Half bathrooms:1
- Rooms Total:10
- Flooring:Engineered Wood, Laminated
- Dining Description:Dining Area
- Kitchen Description:2nd Kitchen, Breakfast Area, Built-Ins, Butlers Pantry, Kitchen - Gourmet, Kitchen - Island
- Bedroom Description:Entry Level Bedroom
- Living area:2,244 sq. ft.
Heating and cooling
- Cooling:Wall Unit
- Heating:Propane - Owned, Wall Unit, Wood
Structure and exterior
- Roof:Metal
- Year built:1997
- Building area:2,244 sq. ft.
- Lot area:4 Acres
- Lot Features:Backs to Trees, Hunting Available, Landscaping, Mountain, Mountainous, Partly Wooded, Rear Yard, Road Frontage, Rural, Secluded, Trees/Wooded, Unrestricted, Year Round Access
- Architectural Style:Ranch/Rambler
- Construction Materials:Aluminum Siding, Block, Composition, Dryvit
- Exterior Features:Deck(s)
- Foundation Description:Block
- Levels:1 Story
Schools
- High school:EAST HARDY
- Middle school:EAST HARDY EARLY-MIDDLE SCHOOL
Utilities
- Water:Well
- Sewer:On Site Septic
Finances and disclosures
- Price:$270,000
- Price per sq. ft.:$120.32
- Tax amount:$844 (2026)
Features and amenities
- Laundry features:Hookup
- Amenities:200+ Amp Service, Built-Ins, Cable TV Available, Ceiling Fan(s), Phone, Phone Connected
Parking
- Parking description:Detached Carport, On Street
New listings near 730 Grizzly Rd
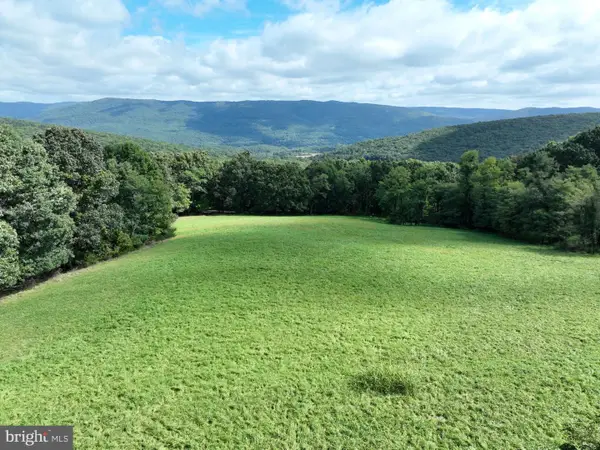 $599,000Active129.93 Acres
129.93 Acres Off Strawderman Rd, MATHIAS, WV 26812
MLS# WVHD2003788Listed by: PIONEER RIDGE REALTY $475,000Active4 beds 3 baths3,000 sq. ft.
325 Coyote Run Rd, MATHIAS, WV 26812
MLS# WVHD2003772Listed by: KELLER WILLIAMS REALTY $25,000Active1 Acres
1 Acre Adjoining Lost River State Park, MATHIAS, WV 26812
MLS# WVHD2003768Listed by: WEST VIRGINIA LAND & HOME REALTY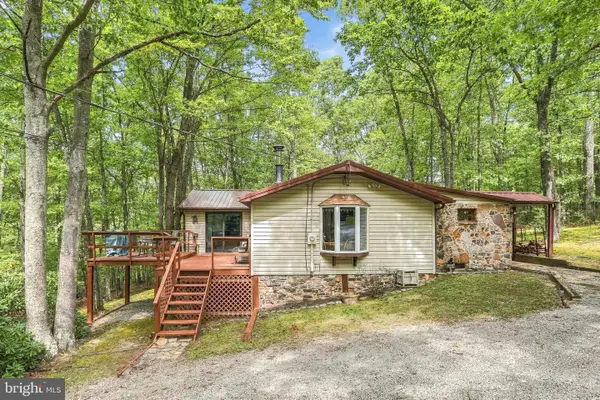 $289,000Pending2 beds 2 baths1,038 sq. ft.
12 Little Ridge Cir, MATHIAS, WV 26812
MLS# WVHD2003756Listed by: RANDALL ASHELMAN & ASSOCIATES, INC. $979,000Active4 beds 2 baths1,992 sq. ft.
801 Moyers Ln, MATHIAS, WV 26812
MLS# WVHD2003744Listed by: KLINE MAY REALTY $919,000Active5 beds 2 baths1,960 sq. ft.
916 Moyers Ln, MATHIAS, WV 26812
MLS# WVHD2003746Listed by: KLINE MAY REALTY $249,000Pending2 beds 1 baths888 sq. ft.
141 Matthews Loop, MATHIAS, WV 26812
MLS# WVHD2003752Listed by: LOST RIVER TRADING POST REALTY $392,000Active3 beds 2 baths1,492 sq. ft.
451 High Ln, MATHIAS, WV 26812
MLS# WVHD2003750Listed by: KLINE MAY REALTY $774,900Pending3 beds 3 baths2,233 sq. ft.
1396 Cullers Run Rd, MATHIAS, WV 26812
MLS# WVHD2003742Listed by: LOST RIVER TRADING POST REALTY $599,000Pending4 beds 2 baths1,858 sq. ft.
9704 Howards Lick Rd, MATHIAS, WV 26812
MLS# WVHD2003732Listed by: RANDALL ASHELMAN & ASSOCIATES, INC.


Protect your home and budget from life's surprises with an Assurant Home Warranty, backed by a partner that supports you through every step of homeownership. Explore Plans.
© 2026 Better Homes and Gardens Real Estate LLC. An Anywhere Real Estate company. All rights reserved. Better Homes and Gardens® Real Estate is a registered trademark owned by Meredith Operations Corporation, licensed to Better Homes and Gardens Real Estate LLC and used with permission. Better Homes and Gardens Real Estate LLC fully supports the principles of the Fair Housing Act and the Equal Opportunity Act. Listing information is deemed reliable but is not guaranteed accurate.
Each office is independently owned and operated.
Any services or products provided by third parties are not provided by, affiliated with or related to Better Homes and Gardens Real Estate LLC, or its affiliated companies.