
176 Glenwood Ln, Maxwelton, WV 24957
Local realty services provided by:Better Homes and Gardens Real Estate Central
176 Glenwood Ln,Maxwelton, WV 24957
$449,900
- 5 Beds
- 3 Baths
- 2,600 sq. ft.
- Single family
- Active
Listed by: trish hoover
Office: exp realty
MLS#:26-1251
Source:WV_GVBR
Price summary
- Price:$449,900
- Price per sq. ft.:$173.04
About this home
Spacious 5-bedroom, 2.5-bath, open-concept home offering approximately 2,600 sq. ft. on a full acre of flat land in beautiful Maxwelton, WV. Conveniently located with easy interstate and airport access, while offering nearby mountain, river, and outdoor recreation opportunities. The main living areas feature new flooring, updated lighting, and fresh paint. The kitchen offers abundant cabinetry, generous counter space, and updated appliances. The primary bathroom was fully remodeled in 2024, and the home provides ample storage throughout, along with an attached garage and home security system. Outdoor living is a highlight, with two large back decks overlooking the spacious backyard and beautiful country views. The newer front porch features durable Trex decking and attractive landscaping. Additional updates include a newer roof, paved driveway, and newer central air units installed in 2022 and 2023. This spacious, updated home offers comfortable living in a quiet neighborhood with beautiful surroundings and convenient access to everything the area has to offer....
Contact an agent
Home facts
- Year built:2004
- Listing ID #:26-1251
- Added:1 day(s) ago
- Updated:September 24, 2026 at 06:01 PM
Rooms and interior
- Bedrooms:5
- Total bathrooms:3
- Full bathrooms:2
- Half bathrooms:1
- Rooms Total:9
- Flooring:Ceramic Tile, Vinyl
- Kitchen Description:Range/Oven, Refrigerator
- Basement Description:Block
- Living area:2,600 sq. ft.
Heating and cooling
- Cooling:Central Air
- Heating:Electric Heat Pump
Structure and exterior
- Year built:2004
- Building area:2,600 sq. ft.
- Lot area:1 Acres
- Foundation Description:Block
Schools
- Elementary school:Frankford
Utilities
- Water:City
Finances and disclosures
- Price:$449,900
- Price per sq. ft.:$173.04
Features and amenities
- Appliances:Range/Oven, Refrigerator
- Laundry features:Range/Oven, Refrigerator
- Amenities:Carbon Monoxide Dectector
Parking
- Garage spaces:2
New listings near 176 Glenwood Ln
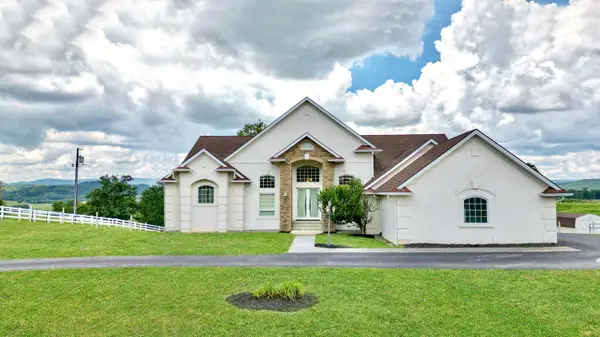 $899,500Active6 beds 4 baths6,798 sq. ft.
19829 Seneca Trail, North, Maxwelton, WV 24957
MLS# 26-833Listed by: EXP REALTY $499,000Active4 beds 3 baths2,808 sq. ft.
435 Willow Bend Ln, Maxwelton, WV 24957
MLS# 26-718Listed by: GREENBRIER REAL ESTATE SERVICE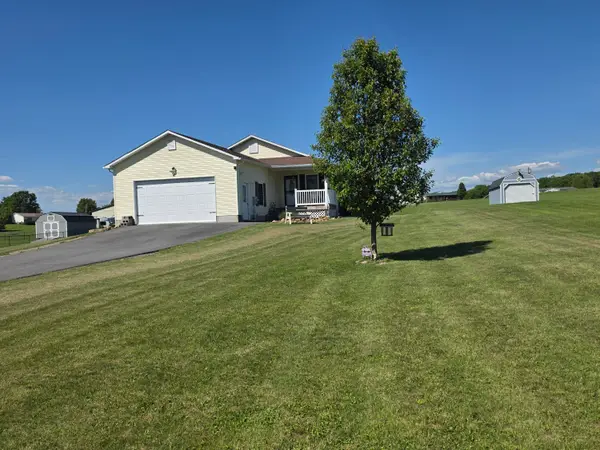 $379,000Active3 beds 2 baths1,820 sq. ft.
294 Willow Bend Ln, Maxwelton, WV 24957
MLS# 26-703Listed by: RE/MAX LIFESTYLE REALTY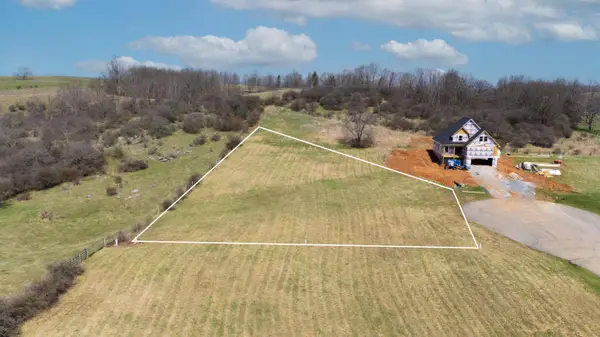 $50,000Active1 Acres
Lot 10 Willow Bend Lane, Maxwelton, WV 24957
MLS# 26-348Listed by: COLDWELL BANKER STUART AND WATTS REAL ESTATE


Protect your home and budget from life's surprises with an Assurant Home Warranty, backed by a partner that supports you through every step of homeownership. Explore Plans.
© 2026 Better Homes and Gardens Real Estate LLC. An Anywhere Real Estate company. All rights reserved. Better Homes and Gardens® Real Estate is a registered trademark owned by Meredith Operations Corporation, licensed to Better Homes and Gardens Real Estate LLC and used with permission. Better Homes and Gardens Real Estate LLC fully supports the principles of the Fair Housing Act and the Equal Opportunity Act. Listing information is deemed reliable but is not guaranteed accurate.
Each office is independently owned and operated.
Any services or products provided by third parties are not provided by, affiliated with or related to Better Homes and Gardens Real Estate LLC, or its affiliated companies.