
19829 Seneca Trail, North, Maxwelton, WV 24957
Local realty services provided by:Better Homes and Gardens Real Estate Central
19829 Seneca Trail, North,Maxwelton, WV 24957
$899,500
- 6 Beds
- 4 Baths
- 6,798 sq. ft.
- Single family
- Active
Listed by: amy lynn shafer-anderson
Office: exp realty
MLS#:26-833
Source:WV_GVBR
Price summary
- Price:$899,500
- Price per sq. ft.:$132.32
About this home
Luxury Living with Unrivaled Views -- A Grand Estate Near Historic Lewisburg
Commanding million-dollar, long-range views of beautiful, verdant pastures and the gorgeous West Virginia Mountains, this extraordinary estate offers an unparalleled blend of sophistication, comfort, and timeless beauty. Nestled on 0.83 acre lot, just 15 minutes from the heart of downtown Lewisburg, this stately 6 bedroom, 4 bath stucco & brick residence is a rare jewel in the Greenbrier Valley.
Crafted in 1999 with uncompromising attention to detail, the nearly 7,000-square-foot home showcases luxurious custom finishes throughout. From the gracious entryway to the expansive living and entertaining areas, every inch has been thoughtfully designed for refined living.
Contact an agent
Home facts
- Year built:1999
- Listing ID #:26-833
- Added:72 day(s) ago
- Updated:September 13, 2026 at 03:00 PM
Rooms and interior
- Bedrooms:6
- Total bathrooms:4
- Full bathrooms:4
- Rooms Total:12
- Flooring:Carpet, Laminate, Vinyl
- Kitchen Description:Dishwasher, Microwave, Range/Oven
- Basement Description:Concrete Perimeter
- Living area:6,798 sq. ft.
Heating and cooling
- Cooling:Central Air
- Heating:Electric Heat Pump, Forced Air
Structure and exterior
- Year built:1999
- Building area:6,798 sq. ft.
- Lot area:0.83 Acres
- Construction Materials:Brick, Stucco
- Foundation Description:Concrete Perimeter
Schools
- Elementary school:Frankford
Utilities
- Water:Well
Finances and disclosures
- Price:$899,500
- Price per sq. ft.:$132.32
Features and amenities
- Appliances:Dishwasher, Microwave, Range/Oven
- Laundry features:Dishwasher, Microwave, Range/Oven
- Amenities:Recessed Lighting, Window Treatments
Parking
- Garage spaces:2
New listings near 19829 Seneca Trail, North
 $499,000Active4 beds 3 baths2,808 sq. ft.
435 Willow Bend Ln, Maxwelton, WV 24957
MLS# 26-718Listed by: GREENBRIER REAL ESTATE SERVICE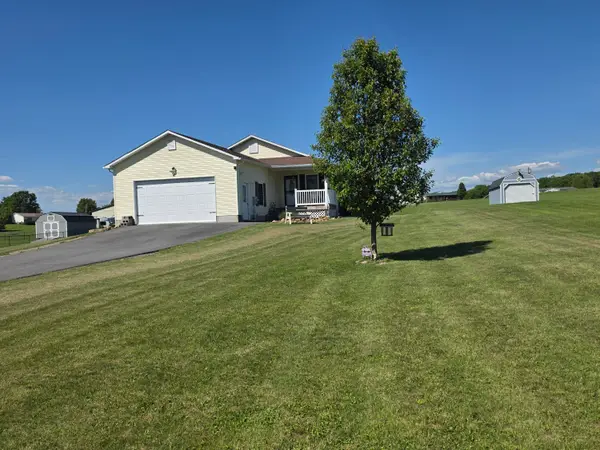 $379,000Active3 beds 2 baths1,820 sq. ft.
294 Willow Bend Ln, Maxwelton, WV 24957
MLS# 26-703Listed by: RE/MAX LIFESTYLE REALTY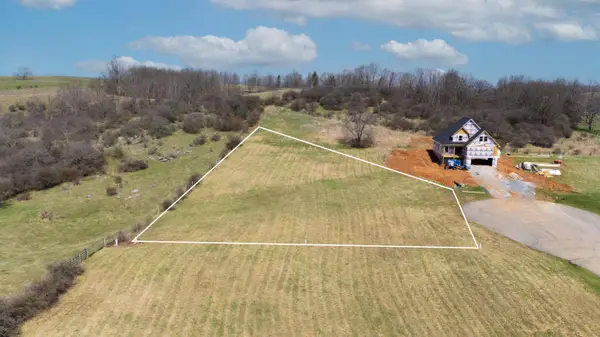 $50,000Active1 Acres
Lot 10 Willow Bend Lane, Maxwelton, WV 24957
MLS# 26-348Listed by: COLDWELL BANKER STUART AND WATTS REAL ESTATE


Protect your home and budget from life's surprises with an Assurant Home Warranty, backed by a partner that supports you through every step of homeownership. Explore Plans.
© 2026 Better Homes and Gardens Real Estate LLC. An Anywhere Real Estate company. All rights reserved. Better Homes and Gardens® Real Estate is a registered trademark owned by Meredith Operations Corporation, licensed to Better Homes and Gardens Real Estate LLC and used with permission. Better Homes and Gardens Real Estate LLC fully supports the principles of the Fair Housing Act and the Equal Opportunity Act. Listing information is deemed reliable but is not guaranteed accurate.
Each office is independently owned and operated.
Any services or products provided by third parties are not provided by, affiliated with or related to Better Homes and Gardens Real Estate LLC, or its affiliated companies.