
1053 Newmans Branch Rd, Milton, WV 25541
Local realty services provided by:Better Homes and Gardens Real Estate Central
Listed by: todd jenkins
Office: bunch real estate associates
MLS#:185207
Source:WV_HBR
Price summary
- Price:$149,000
- Price per sq. ft.:$99.67
About this home
3 bedroom, 1 bathroom home in Milton, WV featuring a detached 2-car garage with the potential for a separate 2-bedroom, 1-bathroom living space above it. The main residence offers a solid layout with three bedrooms and one full bath, while the detached garage provides additional flexibility for parking, storage, or future living space. The area above the garage has the potential to be finished into a private 2-bed, 1-bath unit, creating an opportunity for multi-generational living, guest quarters, or supplemental income. This property combines the practicality of a traditional home with the bonus of expandable space, making it a strong option for buyers seeking room to grow or additional living options on one lot.
Contact an agent
Home facts
- Year built:1955
- Listing ID #:185207
- Added:2 day(s) ago
- Updated:October 22, 2026 at 02:41 PM
Rooms and interior
- Bedrooms:3
- Total bathrooms:1
- Full bathrooms:1
- Flooring:Laminate, Wall-to-Wall Carpet
- Dining Description:On Level 1
- Kitchen Description:On Level 1
- Basement Description:Crawl Space
- Living area:1,495 sq. ft.
Heating and cooling
- Cooling:Central Air, Window Unit(s)
- Heating:Central Gas, Space Heater(s)
Structure and exterior
- Roof:Shingles
- Year built:1955
- Building area:1,495 sq. ft.
- Lot area:0.37 Acres
- Lot Features:Level, Sloping
- Architectural Style:Two Story
- Construction Materials:Vinyl
- Exterior Features:Screened Deck/Patio
- Foundation Description:Crawl Space
- Levels:2 Story
Utilities
- Water:Public Water
- Sewer:Septic
Finances and disclosures
- Price:$149,000
- Price per sq. ft.:$99.67
Features and amenities
- Amenities:Second Living Quarters
Parking
- Parking description:2 Car Parking, 3 or More Car Parking, Detached Garage, Off-Street Parking
New listings near 1053 Newmans Branch Rd
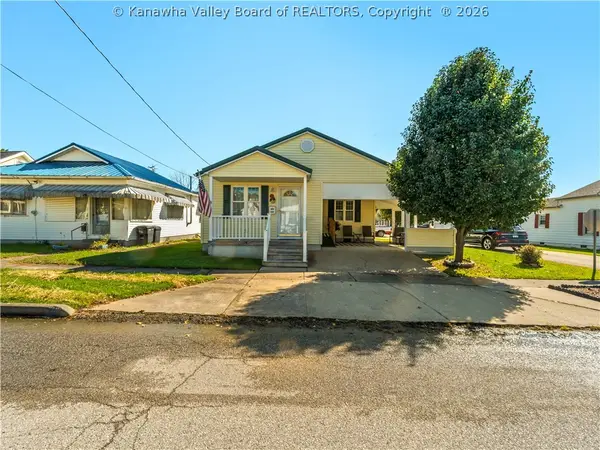 Listed by BHGRE$170,000Pending2 beds 1 baths1,072 sq. ft.
1301 Washington Avenue, Milton, WV 25541
MLS# 285958Listed by: BETTER HOMES AND GARDENS REAL ESTATE CENTRAL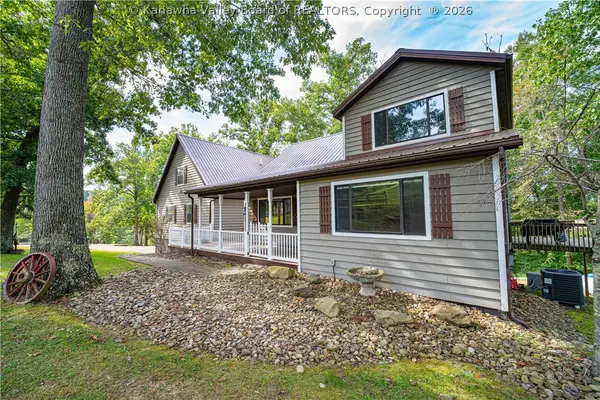 $529,900Active4 beds 4 baths3,040 sq. ft.
439 Spanoaks Drive, Milton, WV 25541
MLS# 285789Listed by: ADVANTAGE REAL ESTATE- Open Sun, 2 to 4pm
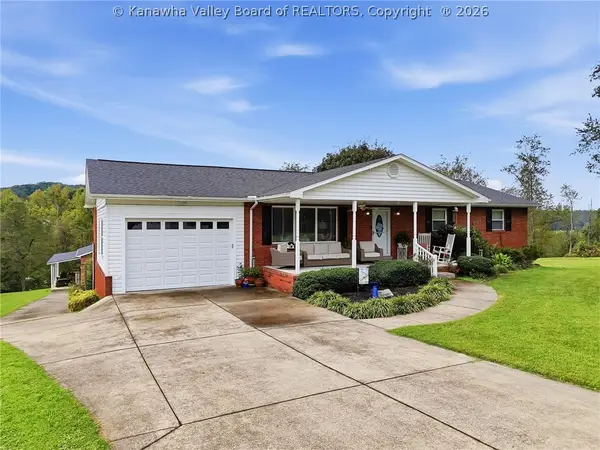 $365,000Active4 beds 2 baths2,323 sq. ft.
121 Naomi Court, Milton, WV 25541
MLS# 285740Listed by: KELLER WILLIAMS REALTY ADVANTAGE 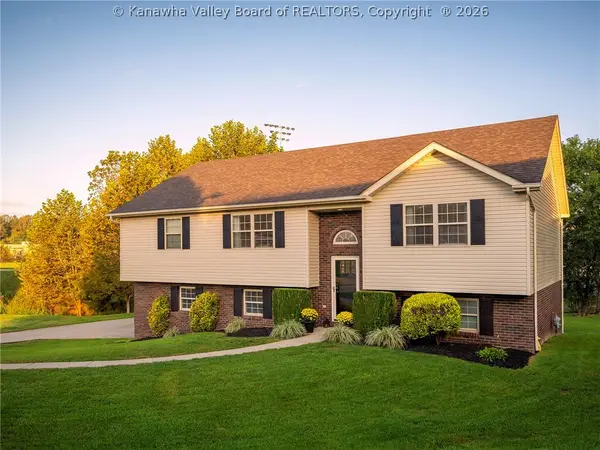 Listed by BHGRE$345,000Pending3 beds 3 baths2,488 sq. ft.
106 Woodline Drive, Milton, WV 25541
MLS# 285712Listed by: BETTER HOMES AND GARDENS REAL ESTATE CENTRAL $309,900Pending3 beds 2 baths1,748 sq. ft.
526 Florida Street, Milton, WV 25541
MLS# 185018Listed by: BUNCH REAL ESTATE ASSOCIATES $149,500Active3 beds 2 baths1,000 sq. ft.
875 Bedford Chapel Rd, Milton, WV 25541
MLS# 185014Listed by: CORNERSTONE REALTY Listed by BHGRE$199,000Active3 beds 2 baths2,055 sq. ft.
262 Highland Drive, Milton, WV 25541
MLS# 285637Listed by: BETTER HOMES AND GARDENS REAL ESTATE CENTRAL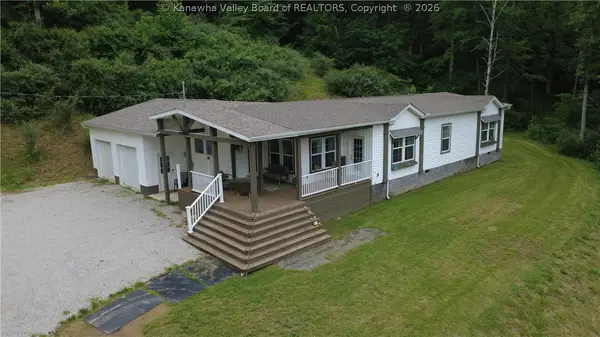 $339,900Pending3 beds 2 baths1,832 sq. ft.
170 Mathews Mountain, Milton, WV 25541
MLS# 285575Listed by: OLD COLONY, REALTORS OF HTGN $174,900Active103.75 Acres
3549 Johns Creek Road, Milton, WV 25541
MLS# 285585Listed by: OLD COLONY, REALTORS OF HTGN


Protect your home and budget from life's surprises with an Assurant Home Warranty, backed by a partner that supports you through every step of homeownership. Explore Plans.
© 2026 Better Homes and Gardens Real Estate LLC. An Anywhere Real Estate company. All rights reserved. Better Homes and Gardens® Real Estate is a registered trademark owned by Meredith Operations Corporation, licensed to Better Homes and Gardens Real Estate LLC and used with permission. Better Homes and Gardens Real Estate LLC fully supports the principles of the Fair Housing Act and the Equal Opportunity Act. Listing information is deemed reliable but is not guaranteed accurate.
Each office is independently owned and operated.
Any services or products provided by third parties are not provided by, affiliated with or related to Better Homes and Gardens Real Estate LLC, or its affiliated companies.