
260 Village Lane, Milton, WV 25541
Local realty services provided by:Better Homes and Gardens Real Estate Central
260 Village Lane,Milton, WV 25541
$235,000
- 3 Beds
- 2 Baths
- 1,845 sq. ft.
- Single family
- Pending
Listed by:
 Better Homes and Gardens Real Estate Central
Office: better homes and gardens real estate central
MLS#:284375
Source:WV_KVBOR
Price summary
- Price:$235,000
- Price per sq. ft.:$127.37
About this home
Comfort and countryside charm! Well-maintained home on 2.43 acres of beautiful land. Offering 3–4 beds and 1.5 baths. Main-level bedroom could be used as home office or rec space. Spacious primary bedroom. Formal dining room and bar area for entertaining. Unwind on the cozy covered porches on both the upper and lower levels. Partially fenced yard w/ storage building. Short commute to Nucor and Toyota plants! Country living without sacrificing accessibility. A rare opportunity you won't want to miss!
Contact an agent
Home facts
- Year built:2003
- Subdivision & Development:Hidden Village
- Listing ID #:284375
- Added:45 day(s) ago
- Updated:August 23, 2026 at 08:22 AM
Rooms and interior
- Bedrooms:3
- Total bathrooms:2
- Full bathrooms:1
- Half bathrooms:1
- Rooms Total:9
- Flooring:Carpet, Hardwood, Tile
- Kitchen Description:Country Kitchen, Electric Range, Refrigerator
- Basement:Yes
- Living area:1,845 sq. ft.
Heating and cooling
- Cooling:Central Air
- Heating:Electric, Forced Air, Heat Pump
- Central air:Yes
Structure and exterior
- Roof:Composition, Shingle
- Year built:2003
- Building area:1,845 sq. ft.
- Lot area:2.43 Acres
- Architectural Style:Two Story
- Construction Materials:Block, Drywall, Vinyl Siding
- Exterior Features:Fence, Patio, Storage
- Levels:2 Story
Schools
- High school:Hannan
- Middle school:Hannan
- Elementary school:Ashton
Utilities
- Water:Public
- Sewer:Septic Tank
Finances and disclosures
- Price:$235,000
- Price per sq. ft.:$127.37
- Tax amount:$104
Features and amenities
- Appliances:Electric Range, Refrigerator
- Amenities:Insulated Windows, Smoke Detectors
- Pool features:Pool
New listings near 260 Village Lane
 $359,000Pending3 beds 3 baths2,522 sq. ft.
309 Spicywood Drive, Milton, WV 25541
MLS# 284924Listed by: OLD COLONY, REALTORS OF HTGN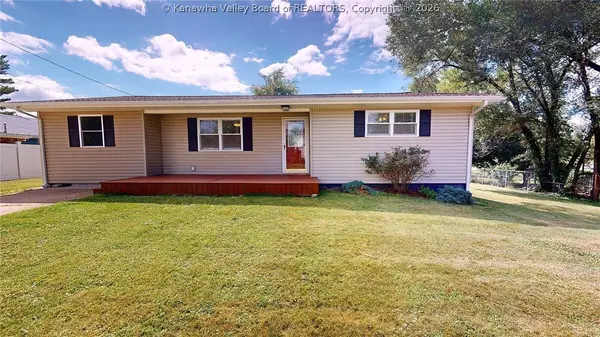 $219,900Pending3 beds 2 baths1,508 sq. ft.
41 David Drive, Milton, WV 25541
MLS# 284830Listed by: OLD COLONY, REALTORS OF HTGN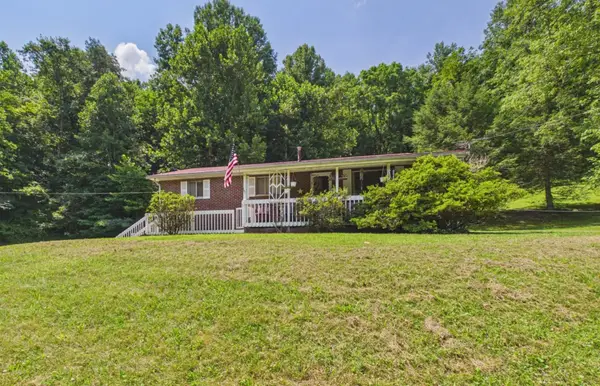 $190,000Pending3 beds 1 baths1,638 sq. ft.
6532 E Mud River Road, Milton, WV 25541
MLS# 184460Listed by: IMPACT REALTY GROUP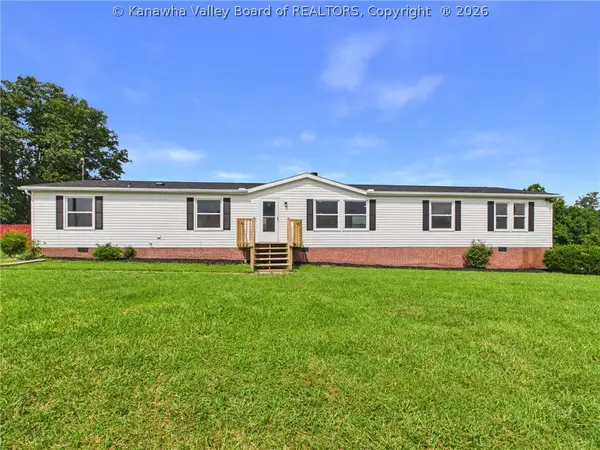 $215,000Pending3 beds 2 baths2,055 sq. ft.
262 Highland Drive, Milton, WV 25541
MLS# 284601Listed by: OLD COLONY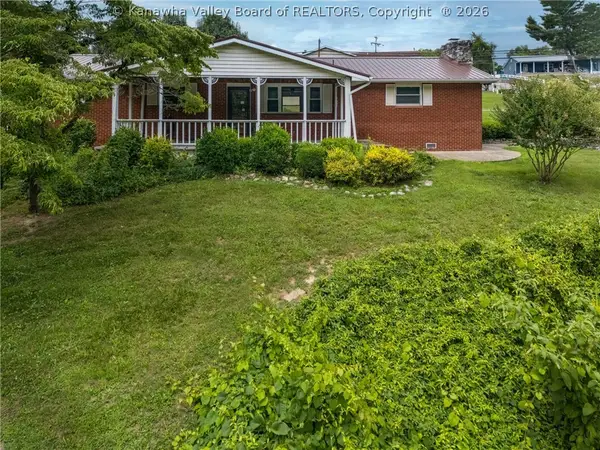 $214,900Active3 beds 2 baths1,532 sq. ft.
25 Yates Crossing Road, Milton, WV 25541
MLS# 284414Listed by: KELLER WILLIAMS REALTY ADVANTAGE $285,000Active3 beds 2 baths2,097 sq. ft.
1008 Kirby Road, Milton, WV 25541
MLS# 184324Listed by: KELLER WILLIAMS REALTY ADVANTAGE $369,900Pending3 beds 3 baths2,093 sq. ft.
169 Heather Lane, Milton, WV 25541
MLS# 284353Listed by: HIGHLEY BLESSED REALTY, LLC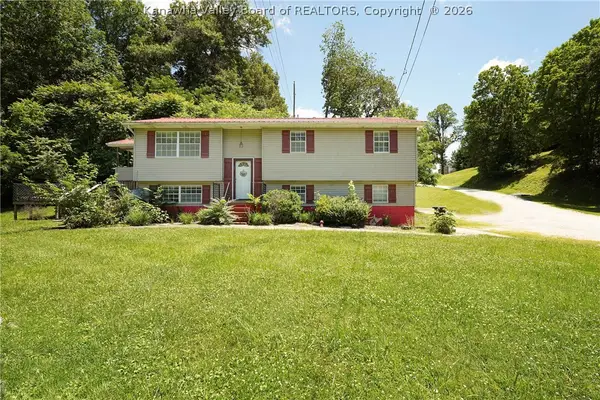 Listed by BHGRE$178,000Pending3 beds 2 baths1,432 sq. ft.
13 Outlook Point Drive, Milton, WV 25541
MLS# 284184Listed by: BETTER HOMES AND GARDENS REAL ESTATE CENTRAL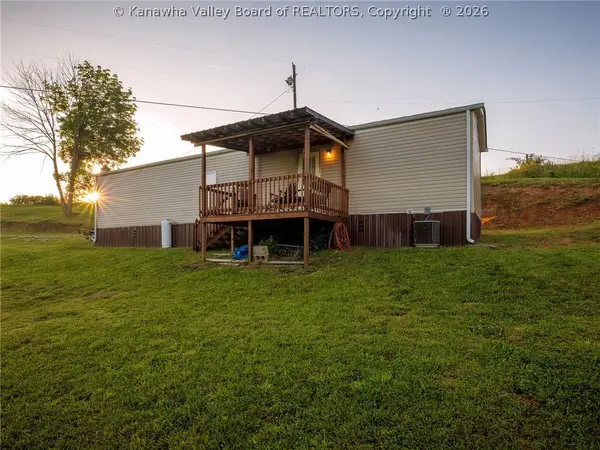 $89,000Pending2.6 Acres
1425 Cooper Ridge Road, Milton, WV 25541
MLS# 284147Listed by: EPIQUE REALTY


Protect your home and budget from life's surprises with an Assurant Home Warranty, backed by a partner that supports you through every step of homeownership. Explore Plans.
© 2026 Better Homes and Gardens Real Estate LLC. An Anywhere Real Estate company. All rights reserved. Better Homes and Gardens® Real Estate is a registered trademark owned by Meredith Operations Corporation, licensed to Better Homes and Gardens Real Estate LLC and used with permission. Better Homes and Gardens Real Estate LLC fully supports the principles of the Fair Housing Act and the Equal Opportunity Act. Listing information is deemed reliable but is not guaranteed accurate.
Each office is independently owned and operated.
Any services or products provided by third parties are not provided by, affiliated with or related to Better Homes and Gardens Real Estate LLC, or its affiliated companies.