
1008 Kirby Road, Milton, WV 25541
Local realty services provided by:Better Homes and Gardens Real Estate Central
1008 Kirby Road,Milton, WV 25541
$270,000
- 3 Beds
- 2 Baths
- - sq. ft.
- Single family
- Sold
Listed by: carla ore
Office: keller williams realty advantage
MLS#:184324
Source:WV_HBR
Sorry, we are unable to map this address
Price summary
- Price:$270,000
About this home
Welcome to the well maintained all brick home in the desirable Malcolm Springs neighborhood. Nestled near a a cul-de-sac, it is the perfect setting for kids riding their bikes and neighbors to enjoy evening strolls. Inside ,you will love the updated eat in kitchen with creamy white cabinets and stainless appliances. Brand new carpets adds comfort to all three bedrooms, while hardwood floors flow through the hallway and living room. The spacious gathering room showcases durable LVP and one of the 2 cozy wood-burning fireplaces- perfect for relaxing year round. The remodeled lower-level bathroom and laundry cabinetry provide both style and convenience. Additional features include central gas heat, central air and double-hung tilt-in windows for easy cleaning and energy efficiancy. Step outside to enjoy double decks overlooking a generous .62 acre lot plenty of room for pets, gardening, or entertaining family and friends. A wonderful combination of comfort, updates, and location.
Contact an agent
Home facts
- Year built:1975
- Subdivision & Development:Malcolm Springs
- Listing ID #:184324
- Added:108 day(s) ago
- Updated:October 24, 2026 at 08:34 AM
Rooms and interior
- Bedrooms:3
- Total bathrooms:2
- Full bathrooms:2
- Flooring:Laminate, Wall-to-Wall Carpet, Wood
- Kitchen Description:Dishwasher, Microwave, On Level 1, Range/Oven, Refrigerator
- Basement Description:Basement, Exterior Access, Full, Fully Finished, Garage Access, Interior Access, Walk-Out
Heating and cooling
- Cooling:Central Air
- Heating:Central Electric
Structure and exterior
- Roof:Shingles
- Year built:1975
- Lot Features:Sloping, Wooded
- Architectural Style:Bi-Level
- Construction Materials:Brick
- Exterior Features:Deck, Private Yard, Screened Deck/Patio
- Levels:2 Story
Schools
- High school:Midland
- Middle school:Milton
- Elementary school:Milton Elementary
Utilities
- Water:Public Water
- Sewer:Public Sewer
Finances and disclosures
- Price:$270,000
Features and amenities
- Appliances:Microwave, Refrigerator
- Amenities:Insulated Windows
Parking
- Parking description:2 Car Parking, 3 or More Car Parking, Built-In Garage, Off-Street Parking
New listings near 1008 Kirby Road
- New
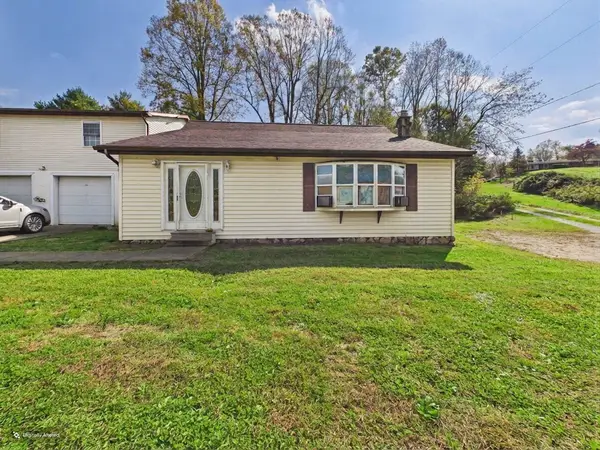 $149,000Active3 beds 1 baths1,495 sq. ft.
1053 Newmans Branch Rd, Milton, WV 25541
MLS# 185207Listed by: BUNCH REAL ESTATE ASSOCIATES 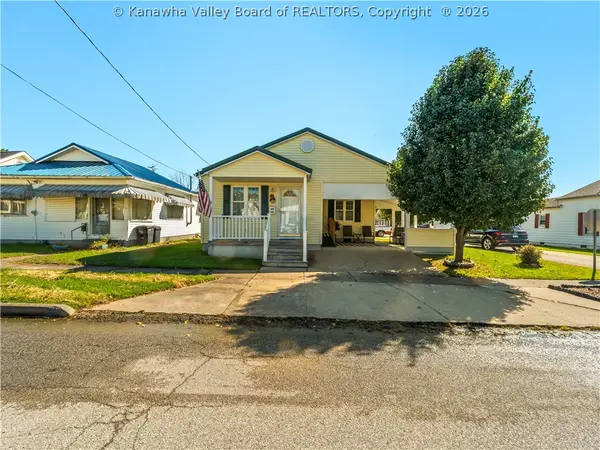 Listed by BHGRE$170,000Pending2 beds 1 baths1,072 sq. ft.
1301 Washington Avenue, Milton, WV 25541
MLS# 285958Listed by: BETTER HOMES AND GARDENS REAL ESTATE CENTRAL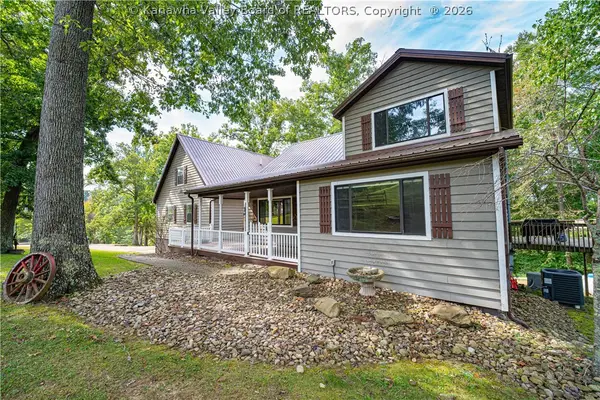 $529,900Active4 beds 4 baths3,040 sq. ft.
439 Spanoaks Drive, Milton, WV 25541
MLS# 285789Listed by: ADVANTAGE REAL ESTATE- Open Sun, 2 to 4pm
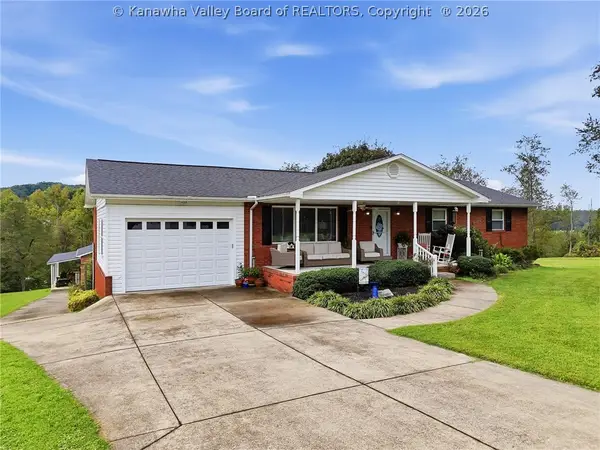 $365,000Active4 beds 2 baths2,323 sq. ft.
121 Naomi Court, Milton, WV 25541
MLS# 285740Listed by: KELLER WILLIAMS REALTY ADVANTAGE 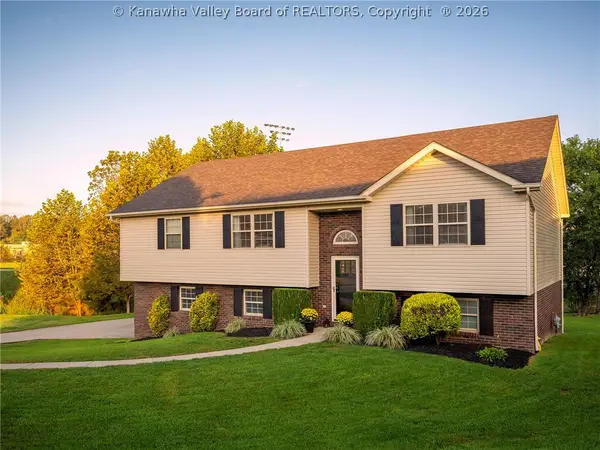 Listed by BHGRE$345,000Pending3 beds 3 baths2,488 sq. ft.
106 Woodline Drive, Milton, WV 25541
MLS# 285712Listed by: BETTER HOMES AND GARDENS REAL ESTATE CENTRAL $309,900Pending3 beds 2 baths1,748 sq. ft.
526 Florida Street, Milton, WV 25541
MLS# 185018Listed by: BUNCH REAL ESTATE ASSOCIATES $149,500Active3 beds 2 baths1,000 sq. ft.
875 Bedford Chapel Rd, Milton, WV 25541
MLS# 185014Listed by: CORNERSTONE REALTY Listed by BHGRE$199,000Active3 beds 2 baths2,055 sq. ft.
262 Highland Drive, Milton, WV 25541
MLS# 285637Listed by: BETTER HOMES AND GARDENS REAL ESTATE CENTRAL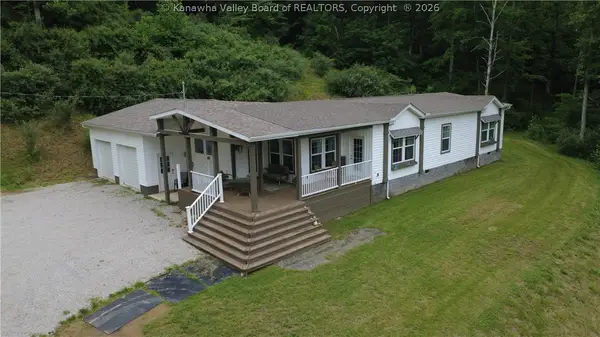 $339,900Pending3 beds 2 baths1,832 sq. ft.
170 Mathews Mountain, Milton, WV 25541
MLS# 285575Listed by: OLD COLONY, REALTORS OF HTGN $174,900Active103.75 Acres
3549 Johns Creek Road, Milton, WV 25541
MLS# 285585Listed by: OLD COLONY, REALTORS OF HTGN


Protect your home and budget from life's surprises with an Assurant Home Warranty, backed by a partner that supports you through every step of homeownership. Explore Plans.
© 2026 Better Homes and Gardens Real Estate LLC. An Anywhere Real Estate company. All rights reserved. Better Homes and Gardens® Real Estate is a registered trademark owned by Meredith Operations Corporation, licensed to Better Homes and Gardens Real Estate LLC and used with permission. Better Homes and Gardens Real Estate LLC fully supports the principles of the Fair Housing Act and the Equal Opportunity Act. Listing information is deemed reliable but is not guaranteed accurate.
Each office is independently owned and operated.
Any services or products provided by third parties are not provided by, affiliated with or related to Better Homes and Gardens Real Estate LLC, or its affiliated companies.