
826 Yates Crossing Road, Milton, WV 25541
Local realty services provided by:Better Homes and Gardens Real Estate Central
826 Yates Crossing Road,Milton, WV 25541
$564,900
- 4 Beds
- 4 Baths
- 3,713 sq. ft.
- Single family
- Active
Listed by: todd nelson
Office: old colony realtors huntington
MLS#:185407
Source:WV_HBR
Price summary
- Price:$564,900
- Price per sq. ft.:$152.14
About this home
Looking for that WOW factor? This 4 bedroom, 3.5 bath home has it! Vaulted beamed ceilings set the tone in the inviting living room, and the updated kitchen with granite counters, beautiful cabinetry and a breakfast area is made for gathering. The main level primary suite has a dressing area and a remodeled bath. You’ll also love the gathering room, home office, and large laundry room. Head outside to the screened porch overlooking the fenced in-ground pool. Summer fun starts here! A 2 car garage plus a large detached garage/workshop gives you room for all your toys and projects. Recent updates include HVAC, various flooring, the kitchen, primary bath, pool liner hot water heater, and more! Tons of storage in the basement. Another home with approximately 5 acres can also be purchased with this property. Two downstairs bedrooms do not have windows. 12 Month Guard Home Warranty!
Contact an agent
Home facts
- Year built:1981
- Listing ID #:185407
- Added:1 day(s) ago
- Updated:November 12, 2026 at 05:01 PM
Rooms and interior
- Bedrooms:4
- Total bathrooms:4
- Full bathrooms:3
- Half bathrooms:1
- Flooring:Laminate, Wall-to-Wall Carpet, Wood
- Dining Description:On Level 1
- Kitchen Description:Countertop Range, Dishwasher, Disposal, Microwave, On Level 1, Refrigerator, Wall Oven
- Basement Description:Basement, Full, Partially Finished, Walk-Out
- Living area:3,713 sq. ft.
Heating and cooling
- Cooling:Heat Pump
- Heating:Heat Pump
Structure and exterior
- Roof:Shingles
- Year built:1981
- Building area:3,713 sq. ft.
- Lot area:2.08 Acres
- Lot Features:Combo
- Architectural Style:One and a Half Story
- Construction Materials:Brick, Frame, Stone
- Exterior Features:Porch, Screened Deck/Patio
- Levels:1 1/2 Stories
Schools
- High school:Midland
- Middle school:Milton
- Elementary school:Ona
Utilities
- Water:Public Water
- Sewer:Public Sewer
Finances and disclosures
- Price:$564,900
- Price per sq. ft.:$152.14
Features and amenities
- Appliances:Microwave, Refrigerator
- Laundry features:Washer/Dryer Connection
- Amenities:Insulated Windows, Some Window Treatments, Workshop
- Pool features:In-Ground Pool
Parking
- Parking description:3 or More Car Parking, Attached Garage, Detached Garage, Off-Street Parking
New listings near 826 Yates Crossing Road
- New
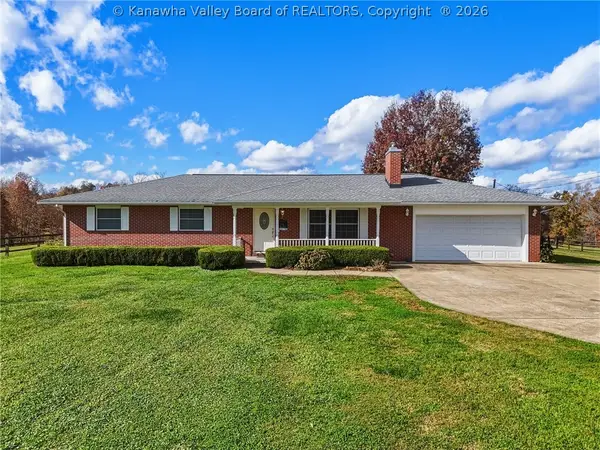 $650,000Active4 beds 2 baths2,000 sq. ft.
26864 Ashton Upland Road, Milton, WV 25541
MLS# 286337Listed by: OLD COLONY, REALTORS OF HTGN - New
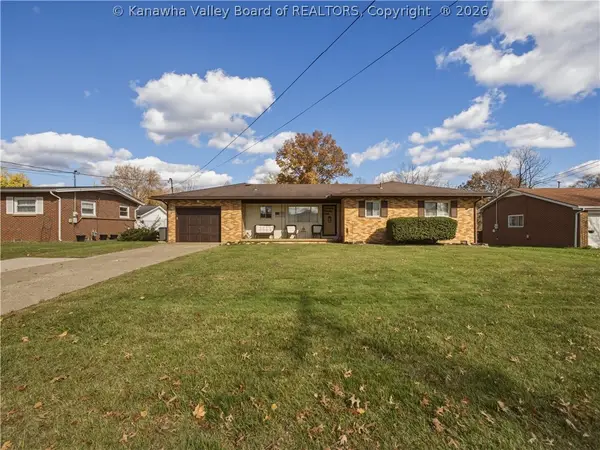 Listed by BHGRE$239,000Active3 beds 2 baths1,355 sq. ft.
1005 Sunset Terrace, Milton, WV 25541
MLS# 286297Listed by: BETTER HOMES AND GARDENS REAL ESTATE CENTRAL 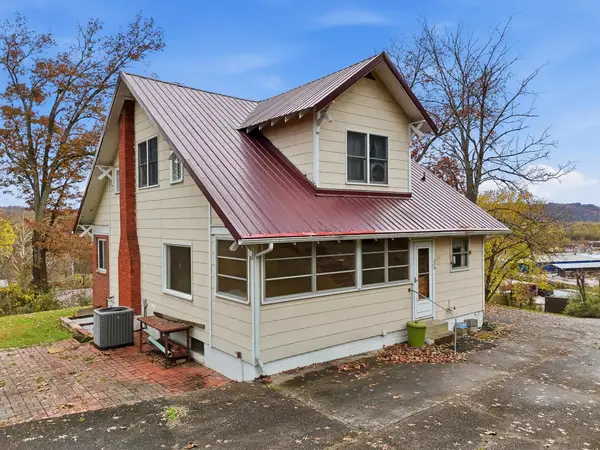 $130,000Pending3 beds 2 baths1,658 sq. ft.
249 Trenol Heights, Milton, WV 25541
MLS# 185362Listed by: OLD COLONY REALTORS HUNTINGTON- New
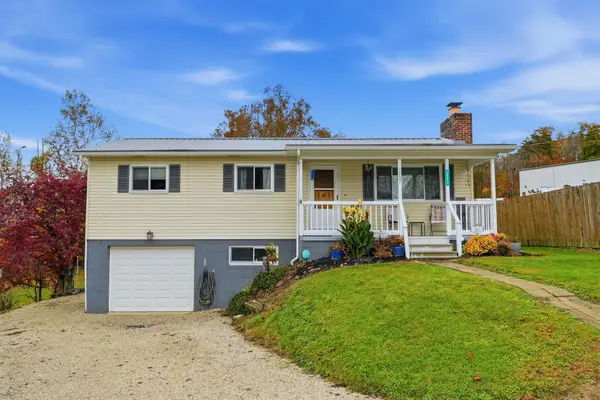 $289,000Active3 beds 2 baths1,544 sq. ft.
14271 US Route 60, Milton, WV 25541
MLS# 185329Listed by: OLD COLONY REALTORS HUNTINGTON 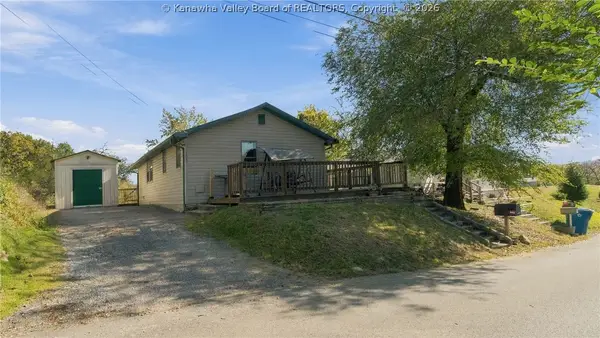 $90,000Pending2 beds 1 baths833 sq. ft.
1305 3rd Street, Milton, WV 25541
MLS# 286213Listed by: KELLER WILLIAMS REALTY ADVANTAGE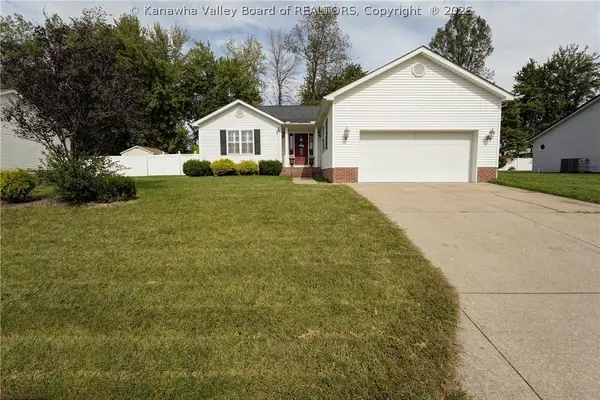 Listed by BHGRE$259,000Pending3 beds 2 baths1,475 sq. ft.
238 Woodmire Drive, Milton, WV 25541
MLS# 286125Listed by: BETTER HOMES AND GARDENS REAL ESTATE CENTRAL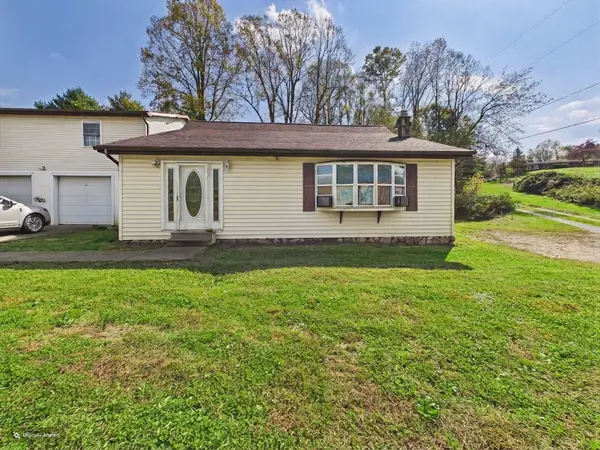 $144,000Active3 beds 1 baths1,495 sq. ft.
1053 Newmans Branch Rd, Milton, WV 25541
MLS# 185207Listed by: BUNCH REAL ESTATE ASSOCIATES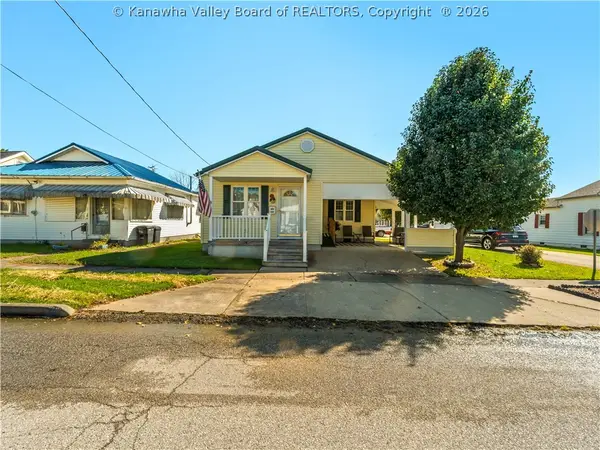 Listed by BHGRE$170,000Pending2 beds 1 baths1,072 sq. ft.
1301 Washington Avenue, Milton, WV 25541
MLS# 285958Listed by: BETTER HOMES AND GARDENS REAL ESTATE CENTRAL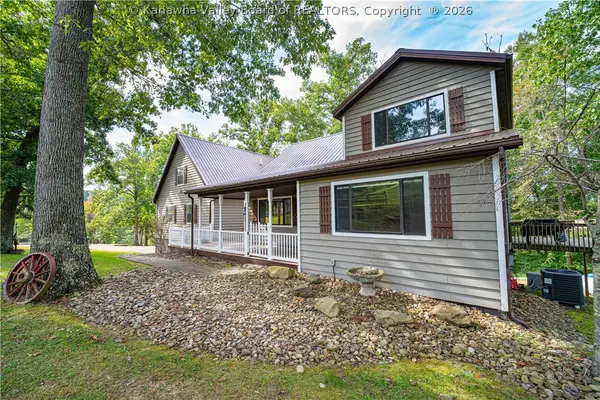 $529,900Active4 beds 4 baths3,040 sq. ft.
439 Spanoaks Drive, Milton, WV 25541
MLS# 285789Listed by: ADVANTAGE REAL ESTATE


Protect your home and budget from life's surprises with an Assurant Home Warranty, backed by a partner that supports you through every step of homeownership. Explore Plans.
© 2026 Better Homes and Gardens Real Estate LLC. An Anywhere Real Estate company. All rights reserved. Better Homes and Gardens® Real Estate is a registered trademark owned by Meredith Operations Corporation, licensed to Better Homes and Gardens Real Estate LLC and used with permission. Better Homes and Gardens Real Estate LLC fully supports the principles of the Fair Housing Act and the Equal Opportunity Act. Listing information is deemed reliable but is not guaranteed accurate.
Each office is independently owned and operated.
Any services or products provided by third parties are not provided by, affiliated with or related to Better Homes and Gardens Real Estate LLC, or its affiliated companies.