
5496 S Branch Mountain Rd, Moorefield, WV 26836
Local realty services provided by:Better Homes and Gardens Real Estate Community Realty
5496 S Branch Mountain Rd,Moorefield, WV 26836
$950,000
- 3 Beds
- 3 Baths
- 3,176 sq. ft.
- Single family
- Active
Listed by: keenan l shanholtz
Office: west virginia land & home realty
MLS#:WVHD2003702
Source:BRIGHTMLS
Price summary
- Price:$950,000
- Price per sq. ft.:$299.12
- Monthly HOA dues:$50
About this home
THE BEST OF THE BEST....CUSTOM LOG MASTERPIECE ON 20 PRIVATE WOODED ACRES ELEVATED AT 2900 FT ABOVE SEA LEVEL ATOP SOUTH BRANCH MOUNTAIN. THE SETTING....TUCKED AWAY AND HIDDEN FROM THE WORLD AMONGST MASSIVE ROCK OUTCROPPINGS, JAW DROPPING WESTERN VIEWS ALLOW YOUR SENSES TO SOAK IN SUNSETS OVER MULTIPLE MOUNTAIN RANGES. THE HOME....CUSTOM BUILT IN 2024 BY THE AREA'S PREMIER BUILDER "BRYSON HOMES" NO EXPENSE WAS SPARED, NO BELL OR WHISTLE FORGOTTEN. ON THE MAIN LEVEL YOU'LL FIND WIDE OPEN SPACES WITH AN OVERSIZED THEME.....MASSIVE GREAT ROOM FEATURING EXPOSED BEAMS AND HUGE STONE FIREPLACE, CHEF GRADE KITCHEN WITH AMPLE WORKSPACE & BREAKFAST BAR, MASTER SUITE FIT FOR A KING WITH CLAW FOOT TUB & WALK IN SHOWER. THE FULLY FINISHED BASEMENT FEATURES AN ENSUITE BEDROOM, A SPACIOUS REC ROOM THAT SHARES A DOUBLE SIDED FIREPLACE WITH A UNIQUE BUNK ROOM THAT SLEEPS 6 AND A 1 CAR GARAGE FOR ATV'S, TOOLS & TOYS. OUTDOOR LIVING SPACE IN SPADES...OVER 1700 SQ FT OF COMPOSITE WRAP AROUND DECKING WITH 2 SCREENED PORCHES AND CONCRETE PATIO BELOW WITH OUTDOOR SHOWER. IF 20 ACRES ISN'T ENOUGH, THE PROPERTY IS ADJACENT TO "NATHANIEL MOUNTAIN WILDLIFE MANAGEMENT AREA" 10,000 ACRES AT YOUR DISPOSAL TO ROAM AND PURSUE ALL THE WILD GAME THE MOUNTAIN STATE HAS TO OFFER. LIKE TO FISH & FLOAT? MULTIPLE NEARBY ACCESS POINTS ON THE SOUTH BRANCH OF THE POTOMAC RIVER. LESS THAN AN HOUR FROM SKIING IN CANAAN VALLEY.....IF YOU LOVE THE OUTDOORS YOU'LL NEVER GET BORED! LOCATED IN THE PRESTIGIOUS 10,000 ACRE GATED COMMUNITY ASHTON WOODS, A ONE OF A KIND PLACE, WHERE YOU CAN ESCAPE THE INSANITY OF BIG CITY LIFE FOR A WEEKEND OR THE REST OF YOUR LIFE. ONLY 2-2.5 HOURS FROM ALL POINTS NOVA/DC/BALT BUT FEELS LIKE YOU'RE ON ANOTHER PLANET! THE MATH....SIMPLE....PRICED AT 20% BELOW REPLICATION COST AND NO CONSTRUCTION HEADACHES OR DELAYS. CONVEYS TURNKEY AND READY TO ENJOY, MOST FURNISHINGS CONVEY. THIS IS AS GOOD AS IT GETS IN ALMOST HEAVEN, COME SEE FOR YOURSELF....
Contact an agent
Home facts
- Year built:2024
- Subdivision & Development:ASHTON WOODS
- Listing ID #:WVHD2003702
- Added:5 day(s) ago
- Updated:August 25, 2026 at 01:09 PM
Rooms and interior
- Bedrooms:3
- Total bathrooms:3
- Full bathrooms:2
- Half bathrooms:1
- Dining Description:Dining Area
- Bathrooms Description:Primary Bath(s), Primary Bathroom
- Kitchen Description:Breakfast Area, Built-In Microwave, Dishwasher, Instant Hot Water, Kitchen - Island, Oven/Range - Gas, Recessed Lighting, Refrigerator, Stainless Steel Appliances, Upgraded Countertops, Water Heater - Tankless
- Bedroom Description:Primary Bedroom, Walk In Closet(s)
- Basement:Yes
- Basement Description:Connecting Stairway, Daylight, Fully Finished, Garage Access, Outside Entrance, Partial, Walkout Level
- Living area:3,176 sq. ft.
Heating and cooling
- Cooling:Central A/C
- Heating:Electric, Forced Air, Heat Pump - Gas BackUp, Propane - Owned
Structure and exterior
- Roof:Metal
- Year built:2024
- Building area:3,176 sq. ft.
- Lot area:20.09 Acres
- Architectural Style:Log Home
- Construction Materials:Log
- Exterior Features:Balconies- Multiple, Exterior Lighting, Outside Shower, Patio(s), Porch(es), Screened, Wrap Around
- Foundation Description:Concrete Perimeter
- Levels:2 Stories
Utilities
- Water:Well
- Sewer:Septic Exists
Finances and disclosures
- Price:$950,000
- Price per sq. ft.:$299.12
- Tax amount:$3,666 (2025)
Features and amenities
- Laundry features:Dryer, Laundry, Washer
- Amenities:Exposed Beams, Recessed Lighting, Water Treat System
Parking
- Parking description:Attached Garage, Basement Garage, Garage Door Opener, Inside Access
- Garage:Yes
- Garage spaces:1
New listings near 5496 S Branch Mountain Rd
- New
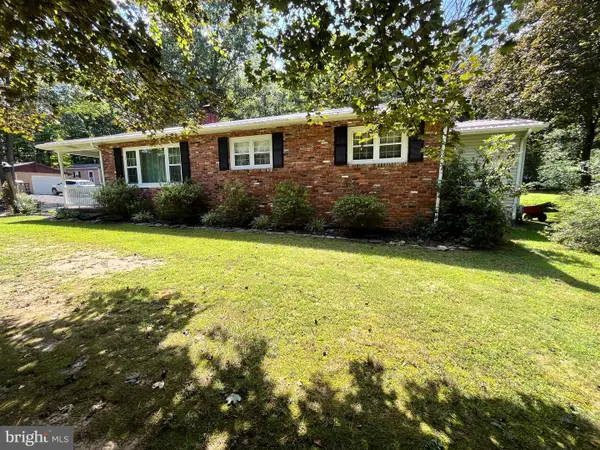 $310,000Active3 beds 2 baths1,168 sq. ft.
38 Oak Hill Rd, MOOREFIELD, WV 26836
MLS# WVHD2003720Listed by: POTOMAC RIVER PROPERTIES, LLC - New
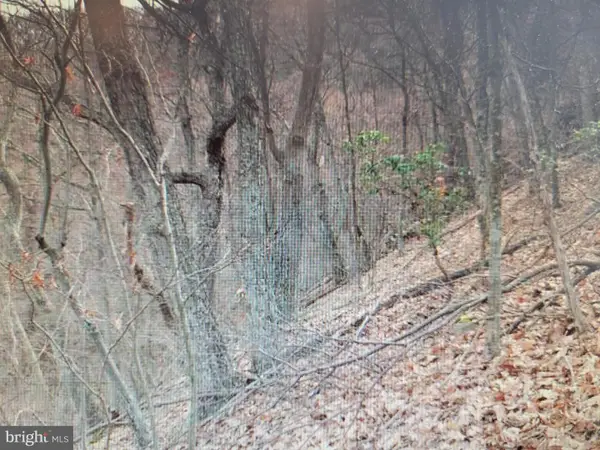 $75,000Active21.8 Acres
Lot 337 Nathaniel Mt Rd, MOOREFIELD, WV 26836
MLS# WVHD2003716Listed by: PIONEER RIDGE REALTY - New
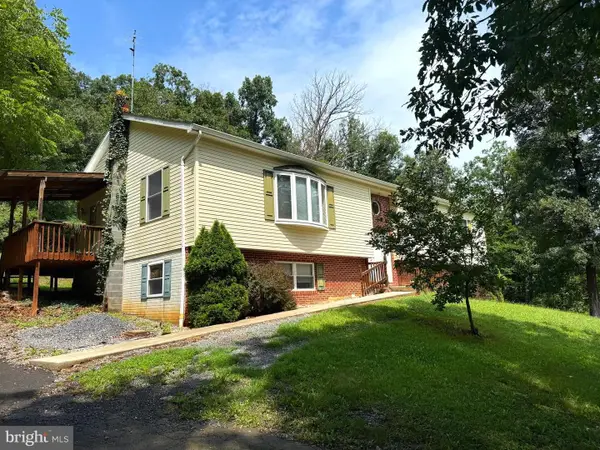 $299,900Active4 beds 3 baths2,394 sq. ft.
64 Orchard Ln, MOOREFIELD, WV 26836
MLS# WVHD2003714Listed by: LOST RIVER TRADING POST REALTY - New
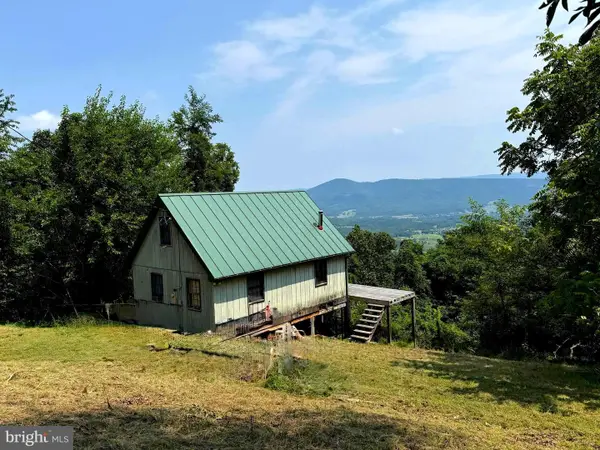 $95,000Active2 beds 1 baths980 sq. ft.
567 Highland Springs Ter, MOOREFIELD, WV 26836
MLS# WVHD2003704Listed by: EXP REALTY, LLC - New
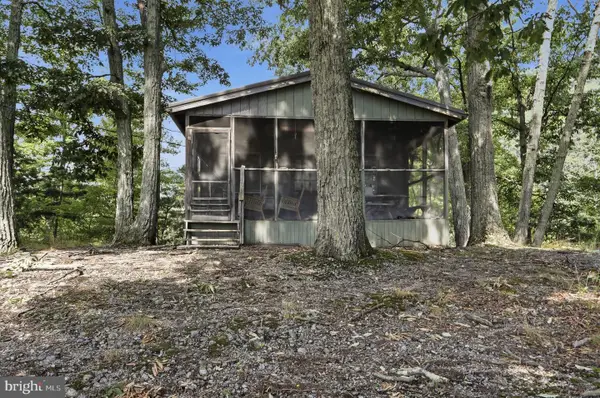 $119,000Active1 beds 1 baths480 sq. ft.
564 Highland Springs Rd, MOOREFIELD, WV 26836
MLS# WVHD2003700Listed by: LOST RIVER TRADING POST REALTY - New
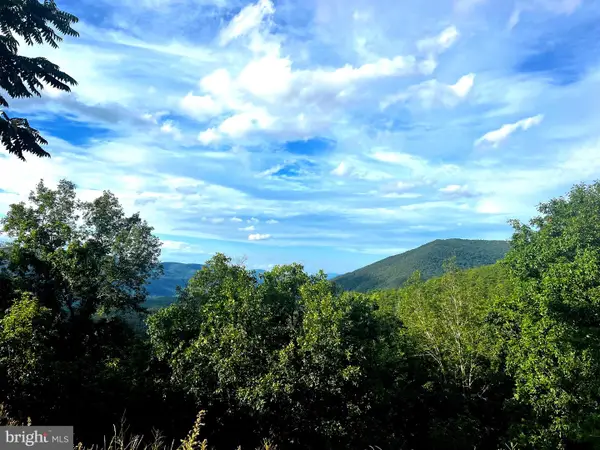 $69,900Active27.91 Acres
Address Withheld By Seller, MOOREFIELD, WV 26836
MLS# WVHD2003686Listed by: CLASSIC PROPERTIES, LLC 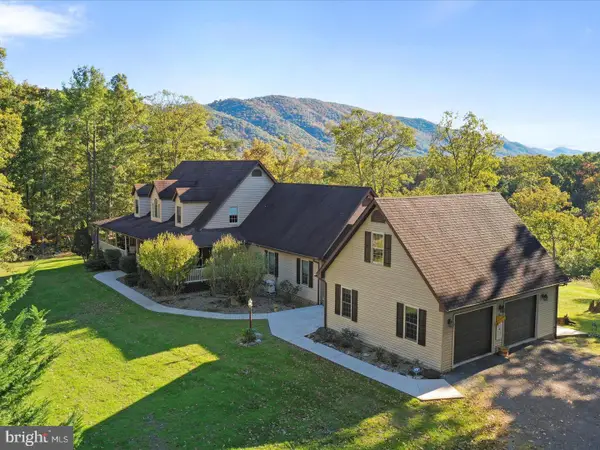 $639,900Active4 beds 4 baths3,638 sq. ft.
714 Forest Glen Dr, MOOREFIELD, WV 26836
MLS# WVHD2003688Listed by: SAMSON PROPERTIES $145,300Active20.22 Acres
Lot 347 South Branch Mountain, MOOREFIELD, WV 26836
MLS# WVHD2003676Listed by: LOST RIVER TRADING POST REALTY $65,000Active12.26 Acres
Lot 75 Hunters Ridge Trl, MOOREFIELD, WV 26836
MLS# WVHD2003682Listed by: PIONEER RIDGE REALTY


Protect your home and budget from life's surprises with an Assurant Home Warranty, backed by a partner that supports you through every step of homeownership. Explore Plans.
© 2026 Better Homes and Gardens Real Estate LLC. An Anywhere Real Estate company. All rights reserved. Better Homes and Gardens® Real Estate is a registered trademark owned by Meredith Operations Corporation, licensed to Better Homes and Gardens Real Estate LLC and used with permission. Better Homes and Gardens Real Estate LLC fully supports the principles of the Fair Housing Act and the Equal Opportunity Act. Listing information is deemed reliable but is not guaranteed accurate.
Each office is independently owned and operated.
Any services or products provided by third parties are not provided by, affiliated with or related to Better Homes and Gardens Real Estate LLC, or its affiliated companies.