
107 Maple Avenue, Morgantown, WV 26501
Local realty services provided by:Better Homes and Gardens Real Estate Central
107 Maple Avenue,Morgantown, WV 26501
$319,900
- 3 Beds
- 2 Baths
- 1,408 sq. ft.
- Single family
- Active
Listed by: ryan petrucci
Office: j.s. walker associates
MLS#:10167823
Source:WV_NCWV
Price summary
- Price:$319,900
- Price per sq. ft.:$227.2
About this home
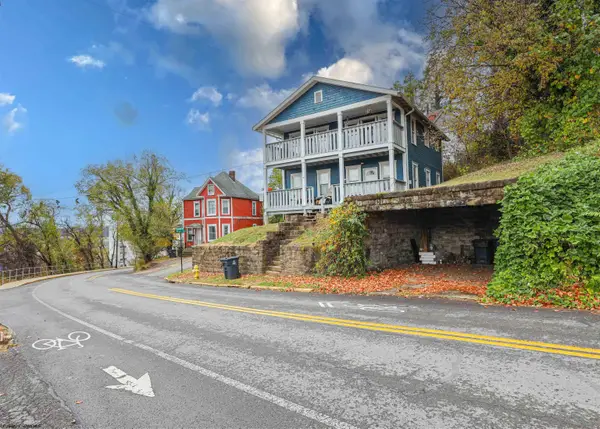
Peek into the historic charm of this 1935 home in Morgantown’s desirable South Park neighborhood and enjoy cooking with the best view in town! Ideally located near WVU’s Downtown Campus, local shops, restaurants, the riverfront amphitheater, and Rail Trail access, this home offers 3 bedrooms, 2 baths, beautiful hardwood floors, and stunning city views from nearly every room. Recent updates to the kitchen and bathrooms, along with a refurbished deck, add modern touches while preserving its historic character. The home offers forced air heating and central AC. A rare South Park find, the property also features off-street parking, an integral garage, and unfinished laundry/utility space with exterior access to the backyard and deck. Enjoy the character, convenience, and unique amenities that make this home a special opportunity in a special location!
Contact an agent
Home facts
- Year built:1935
- Subdivision & Development:South Park
- Listing ID #:10167823
- Added:1 day(s) ago
- Updated:November 13, 2026 at 04:13 PM
Rooms and interior
- Bedrooms:3
- Total bathrooms:2
- Full bathrooms:2
- Rooms Total:8
- Flooring:Tile, Vinyl, Wood
- Dining Description:Formal Dining Room, On Level 1
- Kitchen Description:Dishwasher, Electric Dryer Connection, Range, Refrigerator
- Basement Description:Concrete Floor, Exterior Access, Full, Garage Access, Interior Access, Unfinished, Walk-Out
- Living area:1,408 sq. ft.
Heating and cooling
- Cooling:Central Air
- Heating:Forced Air, Gas
Structure and exterior
- Roof:Shingles
- Year built:1935
- Building area:1,408 sq. ft.
- Lot area:0.01 Acres
- Architectural Style:2 Stories
- Construction Materials:Aluminum
- Exterior Features:Deck, Porch, Private Yard
- Foundation Description:Block
- Levels:2 Story
Utilities
- Water:City Water
- Sewer:City Sewer
Finances and disclosures
- Price:$319,900
- Price per sq. ft.:$227.2
- Tax amount:$1,223
Features and amenities
- Laundry features:Electric Dryer Connection, Laundry/Utility, Washer Connection
- Amenities:Electric Dryer Connection, Walk-up Attic
Parking
- Parking description:1 Car, 1 Car Garage, Off Street Parking
New listings near 107 Maple Avenue
- New
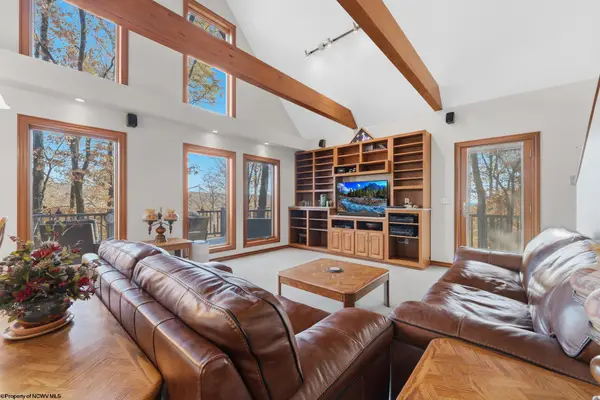 $525,000Active2 beds 3 baths2,777 sq. ft.
313 Dove Drive, Morgantown, WV 26508
MLS# 10167839Listed by: OLD COLONY COMPANY OF MORGANTOWN - New
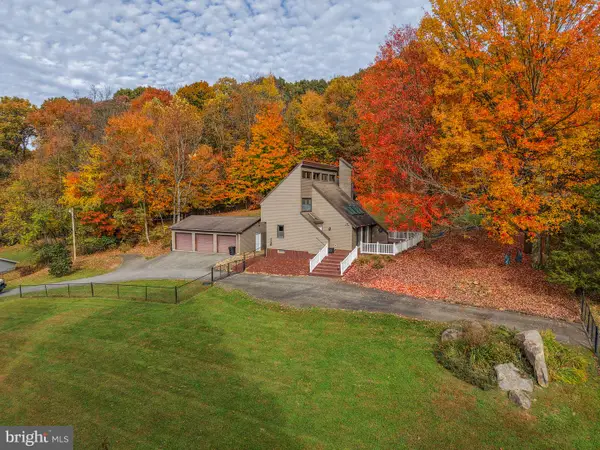 $430,000Active3 beds 2 baths1,966 sq. ft.
222 Bull Run Rd, MORGANTOWN, WV 26508
MLS# WVMG2000196Listed by: RAILEY WV PROPERTIES - New
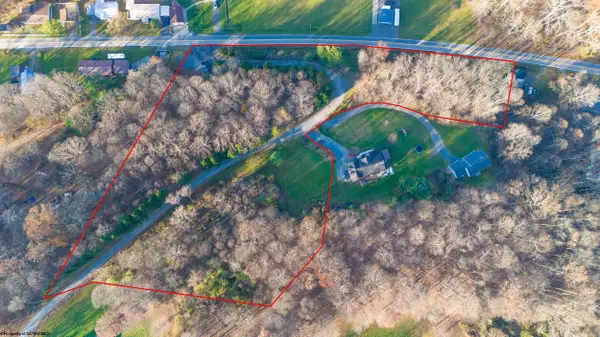 $60,000Active4.59 Acres
TBD Mary Ann Lane, Morgantown, WV 26501
MLS# 10167825Listed by: WHITE DIAMOND REALTY LLC - New
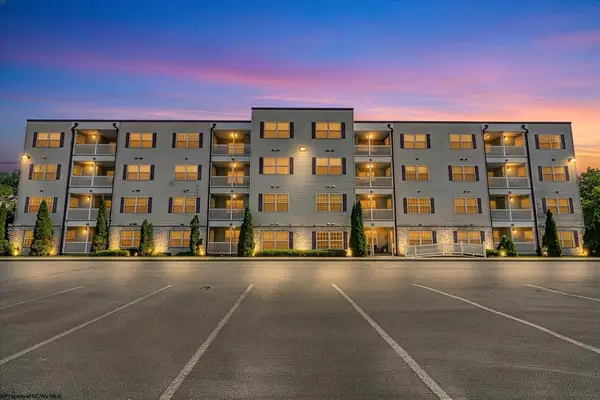 $235,000Active2 beds 2 baths1,431 sq. ft.
999 W Run Road, Morgantown, WV 26508
MLS# 10167817Listed by: BEL-CROSS PROPERTIES, LLC - New
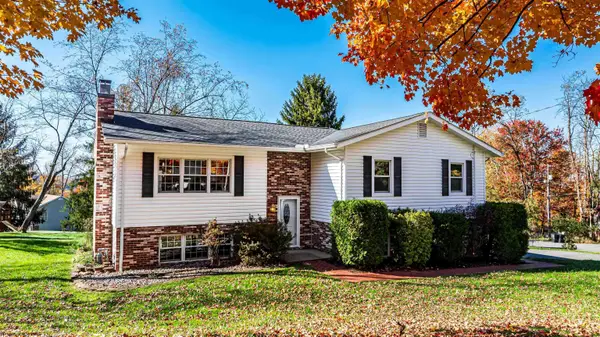 $474,900Active5 beds 3 baths2,496 sq. ft.
895 Shaffer Lane, Morgantown, WV 26508
MLS# 10167814Listed by: BERKSHIRE HATHAWAY HOMESERVICES TOUCHDOWN HOME PROS REALTY - New
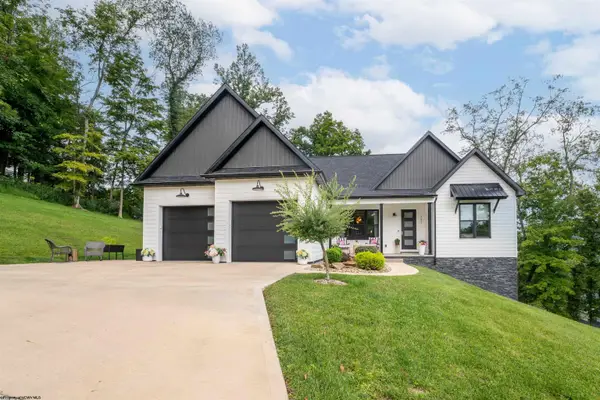 $649,900Active3 beds 2 baths2,196 sq. ft.
131 Gladstone Circle, Morgantown, WV 26508
MLS# 10167813Listed by: HOWARD HANNA PREMIER PROPERTIES BY BARBARA ALEXANDER, LLC - New
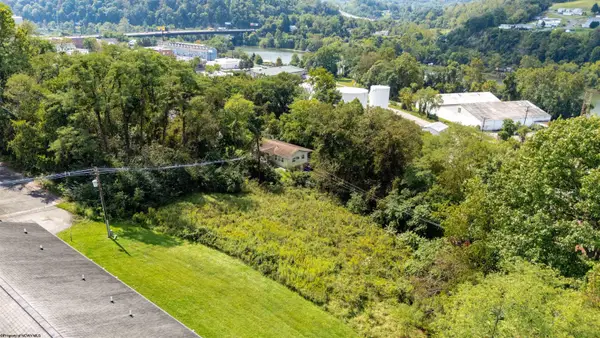 $195,000Active0.36 Acres
00 Boyers Avenue, Star City, WV 26505
MLS# 10167808Listed by: THE AGENCY - MORGANTOWN - Open Sun, 1 to 3pmNew
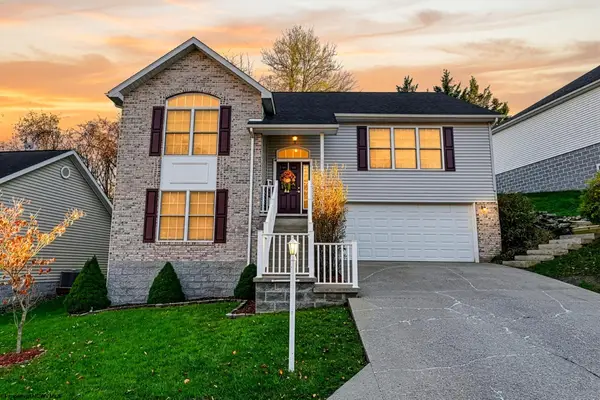 $370,000Active3 beds 3 baths2,309 sq. ft.
99 Antietam Drive, Morgantown, WV 26508
MLS# 10167809Listed by: EXP REALTY, LLC - New
 $220,000Active-- beds -- baths1,680 sq. ft.
301 Richwood Avenue, Morgantown, WV 26505
MLS# 10167807Listed by: THE AGENCY - MORGANTOWN


Protect your home and budget from life's surprises with an Assurant Home Warranty, backed by a partner that supports you through every step of homeownership. Explore Plans.
© 2026 Better Homes and Gardens Real Estate LLC. An Anywhere Real Estate company. All rights reserved. Better Homes and Gardens® Real Estate is a registered trademark owned by Meredith Operations Corporation, licensed to Better Homes and Gardens Real Estate LLC and used with permission. Better Homes and Gardens Real Estate LLC fully supports the principles of the Fair Housing Act and the Equal Opportunity Act. Listing information is deemed reliable but is not guaranteed accurate.
Each office is independently owned and operated.
Any services or products provided by third parties are not provided by, affiliated with or related to Better Homes and Gardens Real Estate LLC, or its affiliated companies.