
313 Dove Drive, Morgantown, WV 26508
Local realty services provided by:Better Homes and Gardens Real Estate Central
313 Dove Drive,Morgantown, WV 26508
$525,000
- 2 Beds
- 3 Baths
- 2,777 sq. ft.
- Single family
- Active
Listed by: stephen aitken
Office: old colony company of morgantown
MLS#:10167839
Source:WV_NCWV
Price summary
- Price:$525,000
- Price per sq. ft.:$189.05
About this home
A RARE FIND IN CHEAT LAKE! Discover this unique home situated on approximately 2 acres of beautiful, level grounds with picturesque mountain views and a peaceful, park-like setting. Offering over 2,000 square feet of living space, this 2-bedroom, 2.5-bath home combines character, comfort, and versatility. Vaulted ceilings create an open, airy atmosphere, while geothermal heating provides energy-efficient comfort. One of the property's most impressive features is the exceptional 30' x 40' detached garage, complete with heat, electricity, water, a bathroom, and additional overhead storage. Perfect for car enthusiasts, hobbyists, or anyone seeking generous workshop and storage space, this versatile building adds tremendous functionality to the property. Step outside and enjoy the expansive, level grounds, beautiful mountain views, and serene surroundings. Conveniently located in the desirable Cheat Lake area, this property offers a wonderful combination of scenic beauty, spacious living, and exceptional amenities. A truly distinctive property with so much to offer. Schedule your private showing today!...
Contact an agent
Home facts
- Year built:2005
- Subdivision & Development:Whispering Woods
- Listing ID #:10167839
- Added:1 day(s) ago
- Updated:November 13, 2026 at 05:18 PM
Rooms and interior
- Bedrooms:2
- Total bathrooms:3
- Full bathrooms:2
- Half bathrooms:1
- Rooms Total:8
- Flooring:Tile, Wall to Wall Carpet
- Dining Description:On Level 1
- Kitchen Description:Dishwasher, Electric Dryer Connection, Freezer, Range, Refrigerator, Wall Oven
- Basement Description:Exterior Access, Full, Partially Finished, Walk-Out
- Living area:2,777 sq. ft.
Heating and cooling
- Cooling:Ceiling Fan(s), Central Air
- Heating:Central Heat, Geothermal
Structure and exterior
- Roof:Shingles
- Year built:2005
- Building area:2,777 sq. ft.
- Lot area:2 Acres
- Architectural Style:Traditional
- Construction Materials:Vinyl
- Exterior Features:Deck, Landscaped, Outside Lighting
- Foundation Description:Concrete
- Levels:2 Story
Utilities
- Water:City Water
- Sewer:Aeration System, Septic
Finances and disclosures
- Price:$525,000
- Price per sq. ft.:$189.05
- Tax amount:$2,015
Features and amenities
- Laundry features:9ft+ Ceiling, Dryer, Electric Dryer Connection, Washer, Washer Connection
- Amenities:9'+ Ceiling, Beamed Ceilings, Electric Dryer Connection, Landscaped, Outside Lighting, Vaulted Ceilings, Walk-in Closets
Parking
- Parking description:2 Car Garage, 3+ Cars, Detached Garage, Off Street Parking
New listings near 313 Dove Drive
- New
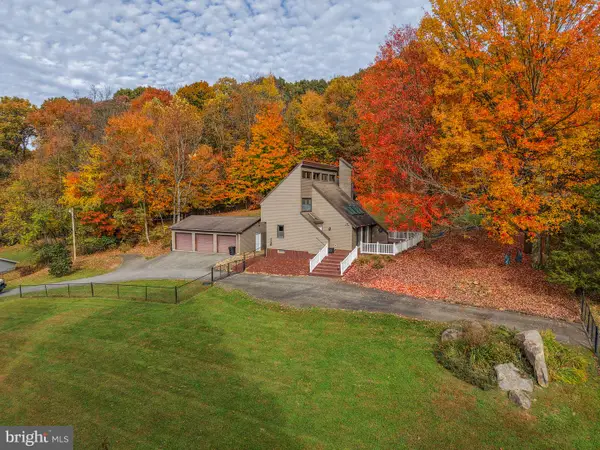 $430,000Active3 beds 2 baths1,966 sq. ft.
222 Bull Run Rd, MORGANTOWN, WV 26508
MLS# WVMG2000196Listed by: RAILEY WV PROPERTIES - New
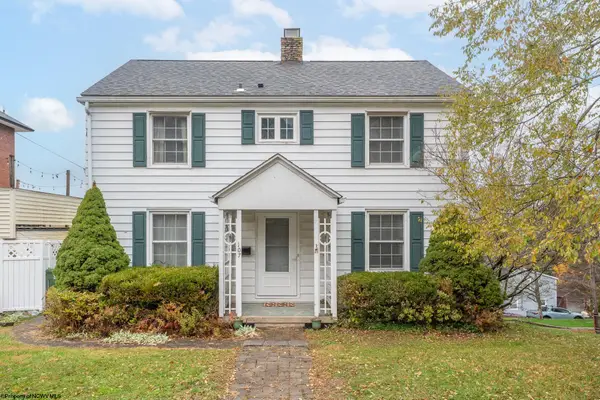 $319,900Active3 beds 2 baths1,408 sq. ft.
107 Maple Avenue, Morgantown, WV 26501
MLS# 10167823Listed by: J.S. WALKER ASSOCIATES - New
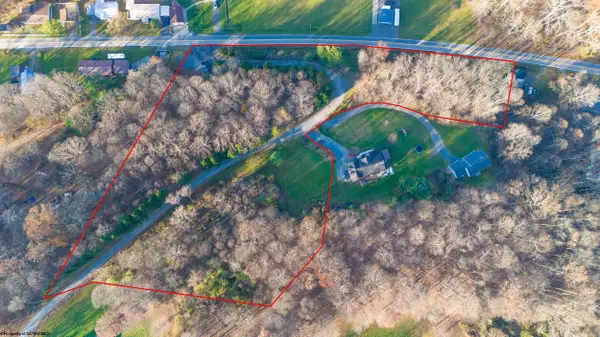 $60,000Active4.59 Acres
TBD Mary Ann Lane, Morgantown, WV 26501
MLS# 10167825Listed by: WHITE DIAMOND REALTY LLC - New
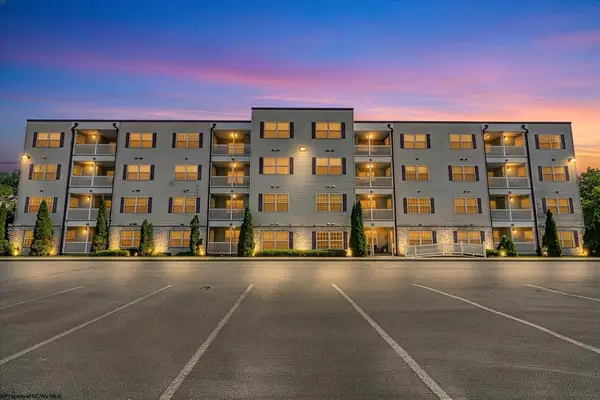 $235,000Active2 beds 2 baths1,431 sq. ft.
999 W Run Road, Morgantown, WV 26508
MLS# 10167817Listed by: BEL-CROSS PROPERTIES, LLC - New
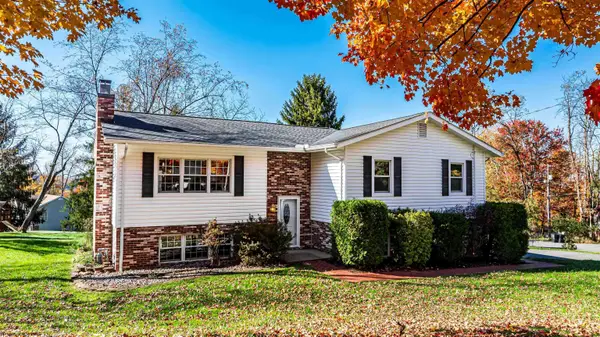 $474,900Active5 beds 3 baths2,496 sq. ft.
895 Shaffer Lane, Morgantown, WV 26508
MLS# 10167814Listed by: BERKSHIRE HATHAWAY HOMESERVICES TOUCHDOWN HOME PROS REALTY - New
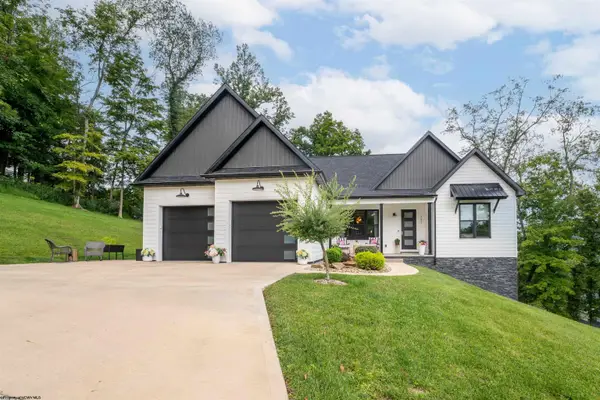 $649,900Active3 beds 2 baths2,196 sq. ft.
131 Gladstone Circle, Morgantown, WV 26508
MLS# 10167813Listed by: HOWARD HANNA PREMIER PROPERTIES BY BARBARA ALEXANDER, LLC - New
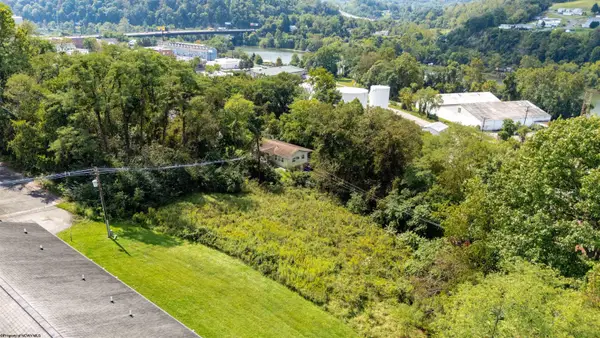 $195,000Active0.36 Acres
00 Boyers Avenue, Star City, WV 26505
MLS# 10167808Listed by: THE AGENCY - MORGANTOWN - Open Sun, 1 to 3pmNew
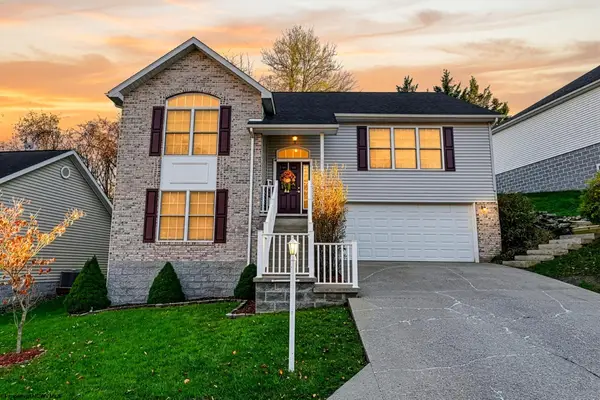 $370,000Active3 beds 3 baths2,309 sq. ft.
99 Antietam Drive, Morgantown, WV 26508
MLS# 10167809Listed by: EXP REALTY, LLC - New
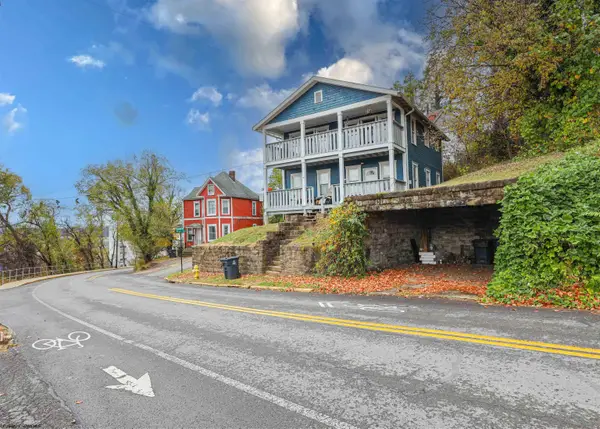 $220,000Active-- beds -- baths1,680 sq. ft.
301 Richwood Avenue, Morgantown, WV 26505
MLS# 10167807Listed by: THE AGENCY - MORGANTOWN


Protect your home and budget from life's surprises with an Assurant Home Warranty, backed by a partner that supports you through every step of homeownership. Explore Plans.
© 2026 Better Homes and Gardens Real Estate LLC. An Anywhere Real Estate company. All rights reserved. Better Homes and Gardens® Real Estate is a registered trademark owned by Meredith Operations Corporation, licensed to Better Homes and Gardens Real Estate LLC and used with permission. Better Homes and Gardens Real Estate LLC fully supports the principles of the Fair Housing Act and the Equal Opportunity Act. Listing information is deemed reliable but is not guaranteed accurate.
Each office is independently owned and operated.
Any services or products provided by third parties are not provided by, affiliated with or related to Better Homes and Gardens Real Estate LLC, or its affiliated companies.