
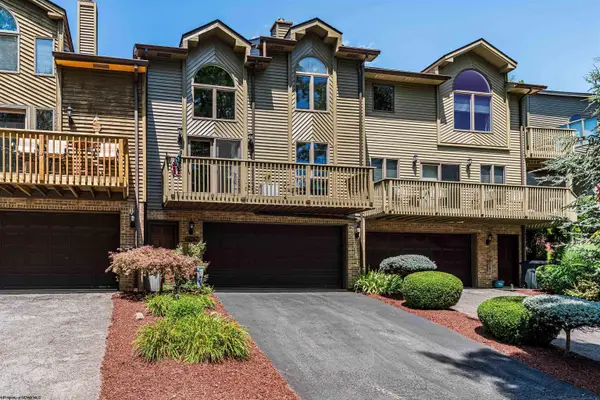
107 Tuscan Drive, Morgantown, WV 26508
Local realty services provided by:Better Homes and Gardens Real Estate Central
107 Tuscan Drive,Morgantown, WV 26508
$485,997
- 4 Beds
- 3 Baths
- 3,133 sq. ft.
- Single family
- Active
Listed by: ross ciccone
Office: nvr, inc
MLS#:10165995
Source:WV_NCWV
Price summary
- Price:$485,997
- Price per sq. ft.:$155.12
About this home
To Be Built The Columbia by Heartland Homes offers a spacious and functional open-concept design featuring a large gathering room, gourmet kitchen, and dining area perfect for everyday living and entertaining. Upstairs, you'll find generously sized bedrooms, including a luxurious owner's suite with a spacious closet and spa-inspired bath, along with flexible spaces that can be customized to fit your lifestyle.
Contact an agent
Home facts
- Year built:2026
- Listing ID #:10165995
- Added:1 day(s) ago
- Updated:July 21, 2026 at 02:40 PM
Rooms and interior
- Bedrooms:4
- Total bathrooms:3
- Full bathrooms:2
- Half bathrooms:1
- Rooms Total:7
- Flooring:Luxury Vinyl Plank
- Dining Description:On Level 1
- Kitchen Description:Dishwasher, Disposal, Microwave, Range
- Basement Description:Partially Finished
- Living area:3,133 sq. ft.
Heating and cooling
- Cooling:Central Air
- Heating:Gas
Structure and exterior
- Roof:Shingles
- Year built:2026
- Building area:3,133 sq. ft.
- Lot area:0.19 Acres
- Architectural Style:Traditional
- Construction Materials:Hardiplank
- Exterior Features:Landscaped
- Foundation Description:Concrete
- Levels:2 Story
Utilities
- Water:City Water
- Sewer:City Sewer
Finances and disclosures
- Price:$485,997
- Price per sq. ft.:$155.12
Features and amenities
- Laundry features:9ft+ Ceiling
- Amenities:9'+ Ceiling, Landscaped
Parking
- Parking description:2 Car Garage, 3+ Cars, Attached Garage
New listings near 107 Tuscan Drive
- New
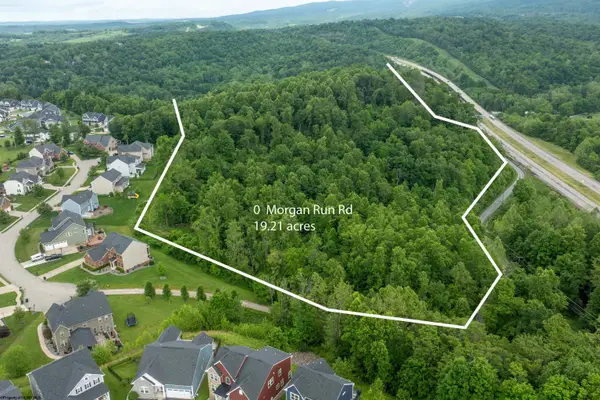 $525,000Active19.21 Acres
0 Morgan Run Road, Morgantown, WV 26508
MLS# 10166004Listed by: REAL BROKER, LLC - New
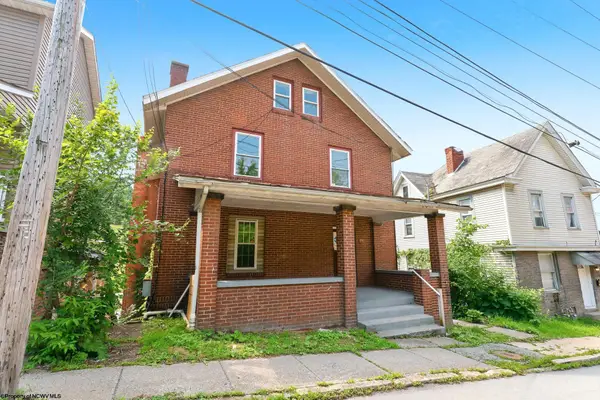 $365,000Active-- beds -- baths6,287 sq. ft.
676 Willey Street, Morgantown, WV 26505
MLS# 10165999Listed by: BEL-CROSS PROPERTIES, LLC - New
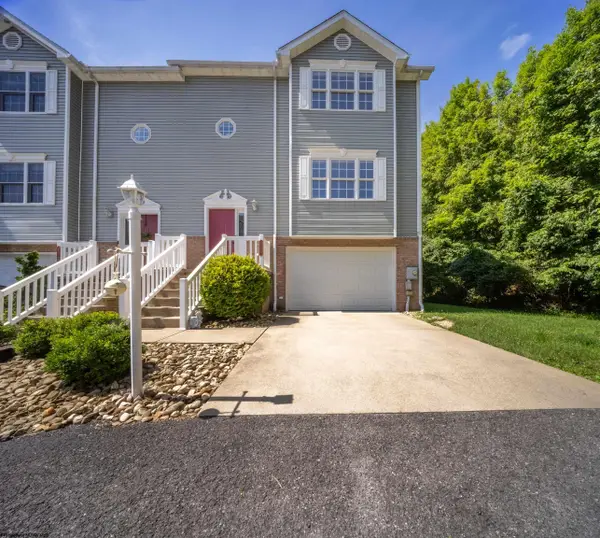 $334,900Active3 beds 3 baths2,266 sq. ft.
119 New Castle Drive, Morgantown, WV 26508
MLS# 10165973Listed by: RE/MAX TAKE ME HOME - WV LLC - New
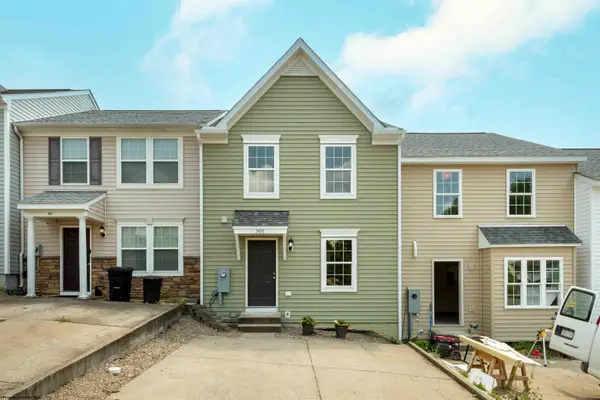 $275,000Active3 beds 4 baths1,567 sq. ft.
305 Falcon Run, Morgantown, WV 26508
MLS# 10165971Listed by: TAYLOR-MADE REAL ESTATE - New
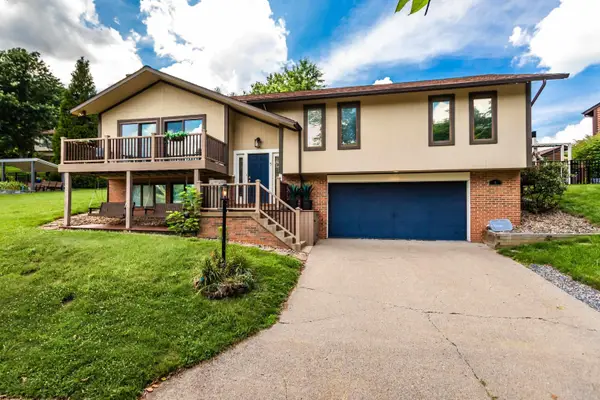 $550,000Active3 beds 3 baths2,284 sq. ft.
5 Cedarwood Drive, Morgantown, WV 26505
MLS# 10165961Listed by: J.S. WALKER ASSOCIATES - New
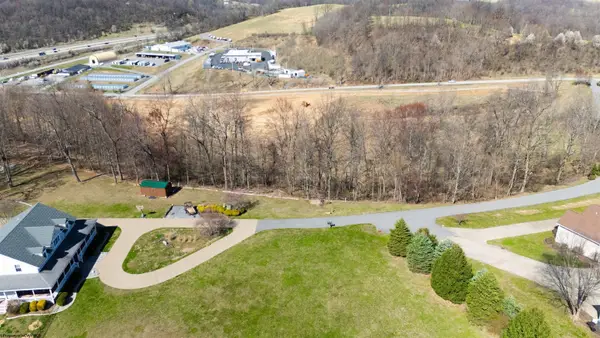 $195,000Active2.24 Acres
Lot 2 Benton Grove Road, Morgantown, WV 26508
MLS# 10165963Listed by: REAL BROKER, LLC - New
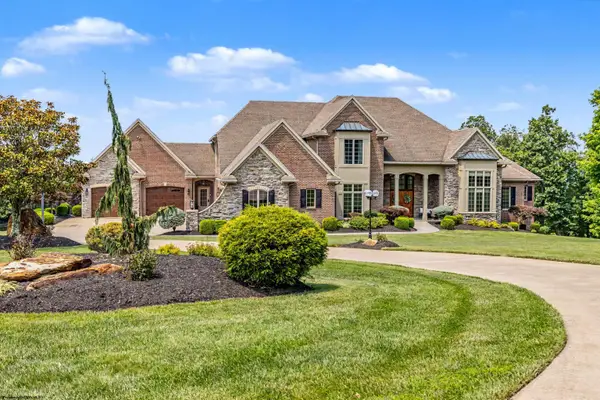 $3,599,000Active5 beds 6 baths8,512 sq. ft.
19 Miramichi Trail, Morgantown, WV 26508
MLS# 10165959Listed by: THE AGENCY - MORGANTOWN - New
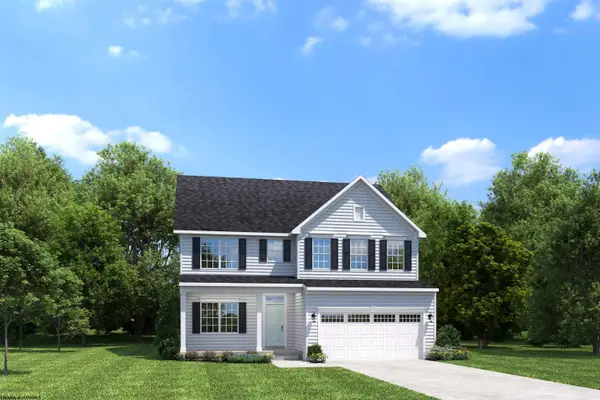 $522,000Active4 beds 3 baths3,566 sq. ft.
109 Tuscan Drive, Morgantown, WV 26508
MLS# 10165947Listed by: NVR, INC - New
 $449,000Active3 beds 4 baths2,122 sq. ft.
1041 Greystone Circle, Morgantown, WV 26508
MLS# 10165949Listed by: BLUE SKY REALTY, LLC


Protect your home and budget from life's surprises with an Assurant Home Warranty, backed by a partner that supports you through every step of homeownership. Explore Plans.
© 2026 Better Homes and Gardens Real Estate LLC. An Anywhere Real Estate company. All rights reserved. Better Homes and Gardens® Real Estate is a registered trademark owned by Meredith Operations Corporation, licensed to Better Homes and Gardens Real Estate LLC and used with permission. Better Homes and Gardens Real Estate LLC fully supports the principles of the Fair Housing Act and the Equal Opportunity Act. Listing information is deemed reliable but is not guaranteed accurate.
Each office is independently owned and operated.
Any services or products provided by third parties are not provided by, affiliated with or related to Better Homes and Gardens Real Estate LLC, or its affiliated companies.