
112 Wagner Road, Morgantown, WV 26501
Local realty services provided by:Better Homes and Gardens Real Estate Central
112 Wagner Road,Morgantown, WV 26501
$428,000
- 6 Beds
- 4 Baths
- 2,993 sq. ft.
- Single family
- Active
Listed by: jennifer hagerty
Office: mountain ridge realty, llc.
MLS#:10166836
Source:WV_NCWV
Price summary
- Price:$428,000
- Price per sq. ft.:$143
About this home
Step into the timeless character of Historic South Park with this spacious three-story brick home, where original craftsmanship and thoughtful updates come together beautifully. With six bedrooms and a bathroom on every floor, this home offers exceptional space and flexibility for a variety of lifestyles. The kitchen and first-floor bathroom were thoughtfully updated in 2020, while the home’s original details remain beautifully intact. Gorgeous wood wainscoting, classic fireplaces, built-ins, and pocket doors showcase the craftsmanship and character that make historic homes so special. A new roof was installed in 2017, adding peace of mind to the long list of desirable features. Enjoy your morning coffee or evening conversations on the large front porch, or relax in the charming sun porch, a perfect spot to take in the seasons. Outside, the property also includes a detached garage for parking, storage, or workspace. Location is another standout feature. Situated in the heart of South Park, you are conveniently close to WVU’s Downtown Campus, the PRT, downtown Morgantown, Jack Roberts Park, White Park trails, the rail trail, shopping, dining, and so much more. If you’ve been searching for a home with history, personality, generous living space, and a location that puts you close to everything Morgantown has to offer, this South Park gem deserves a closer look. Homes with this much original charm and character are truly special....
Contact an agent
Home facts
- Year built:1920
- Listing ID #:10166836
- Added:36 day(s) ago
- Updated:October 13, 2026 at 03:12 PM
Rooms and interior
- Bedrooms:6
- Total bathrooms:4
- Full bathrooms:2
- Half bathrooms:1
- Rooms Total:12
- Flooring:Tile, Wall to Wall Carpet, Wood
- Dining Description:Formal Dining Room, On Level 1
- Kitchen Description:Dishwasher, Range, Refrigerator
- Basement Description:Concrete Floor, Partially Finished, Walk-Out
- Living area:2,993 sq. ft.
Heating and cooling
- Cooling:Attic Fan, Ceiling Fan(s), Window Unit(s)
- Heating:Gas, Hot Water
Structure and exterior
- Roof:Shingles
- Year built:1920
- Building area:2,993 sq. ft.
- Lot area:0.13 Acres
- Architectural Style:Historical
- Construction Materials:Brick
- Exterior Features:Porch
- Foundation Description:Block
- Levels:3 or More Stories
Utilities
- Water:City Water
- Sewer:City Sewer
Finances and disclosures
- Price:$428,000
- Price per sq. ft.:$143
- Tax amount:$2,108
Features and amenities
- Laundry features:9ft+ Ceiling
- Amenities:9'+ Ceiling, Beamed Ceilings, Walk-in Closets, Walk-up Attic
Parking
- Parking description:1 Car Garage, 3+ Cars, Detached Garage, Off Street Parking, Street Parking
New listings near 112 Wagner Road
- New
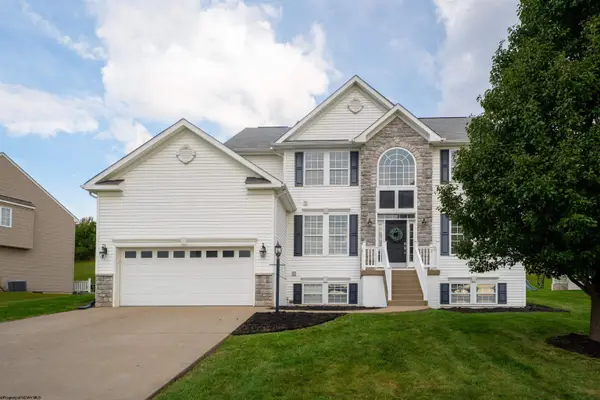 $597,500Active4 beds 4 baths3,559 sq. ft.
448 Blackberry Ridge Drive, Morgantown, WV 26508
MLS# 10167378Listed by: ALLIANCE REALTY - Open Sun, 2 to 4pmNew
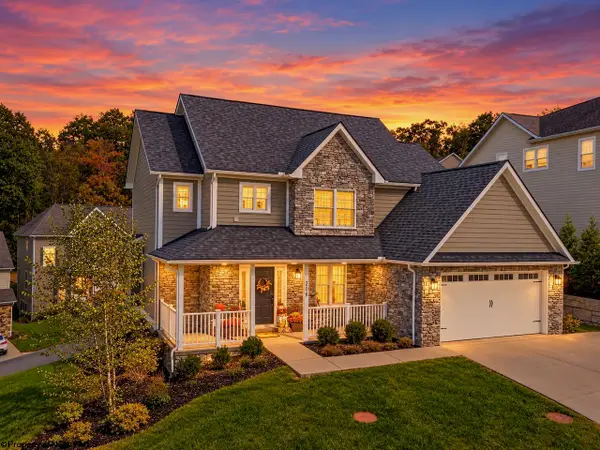 $675,000Active4 beds 4 baths3,596 sq. ft.
206 Greenview Drive, Morgantown, WV 26508
MLS# 10167379Listed by: HOWARD HANNA PREMIER PROPERTIES BY BARBARA ALEXANDER, LLC - New
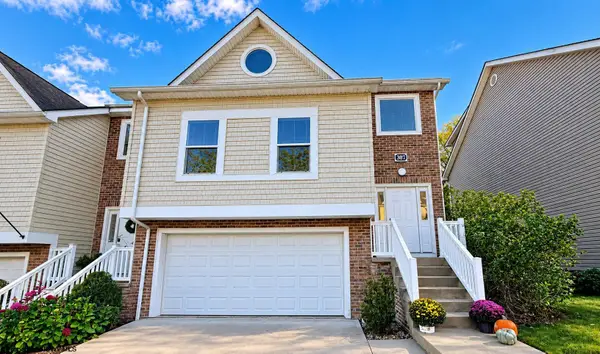 $349,000Active4 beds 3 baths2,433 sq. ft.
307 Sonoma Way, Morgantown, WV 26505
MLS# 10167371Listed by: MOUNTAIN RIDGE REALTY, LLC - New
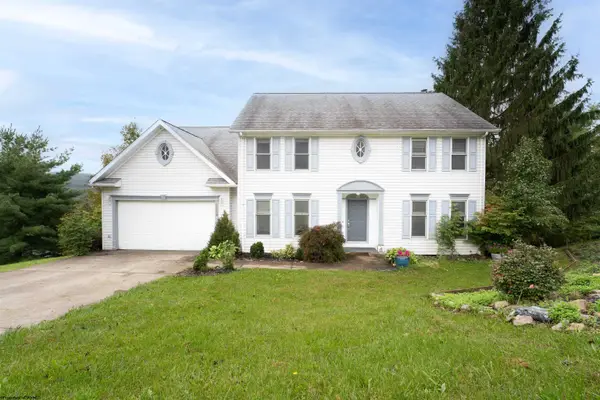 $480,000Active4 beds 4 baths3,218 sq. ft.
3004 Fallen Oak Road, Morgantown, WV 26508
MLS# 10167364Listed by: HOWARD HANNA PREMIER PROPERTIES BY BARBARA ALEXANDER, LLC - New
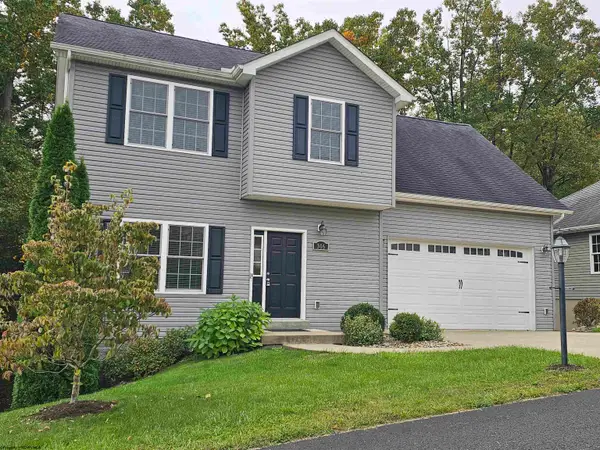 $425,000Active4 beds 4 baths2,323 sq. ft.
306 Hidden Point Trail, Morgantown, WV 26508
MLS# 10167355Listed by: VANTAGE POINT REALTY, LLC - New
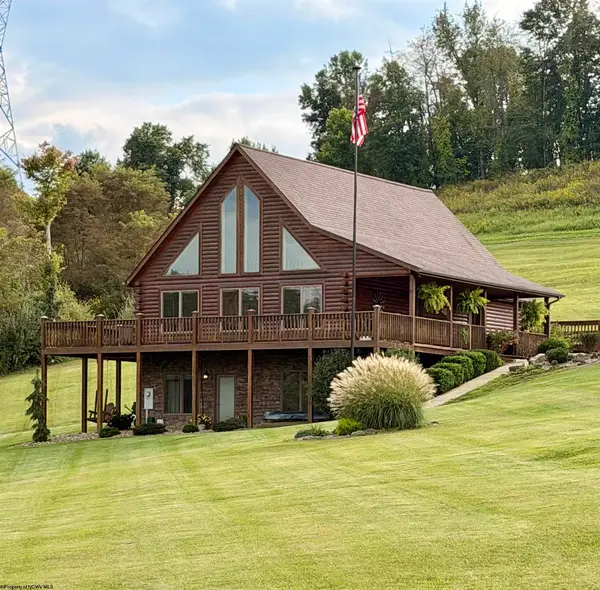 $685,000Active3 beds 4 baths3,220 sq. ft.
35 Dollar Road, Morgantown, WV 26501
MLS# 10167324Listed by: HOMECOIN.COM - New
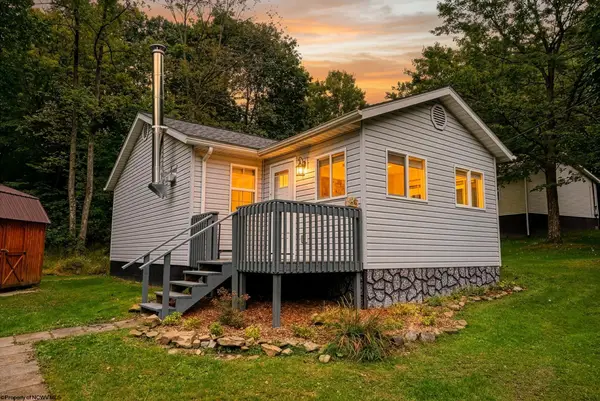 $200,000Active2 beds 1 baths965 sq. ft.
28 England Rd Road, Morgantown, WV 26508
MLS# 10167352Listed by: THE AGENCY - MORGANTOWN - New
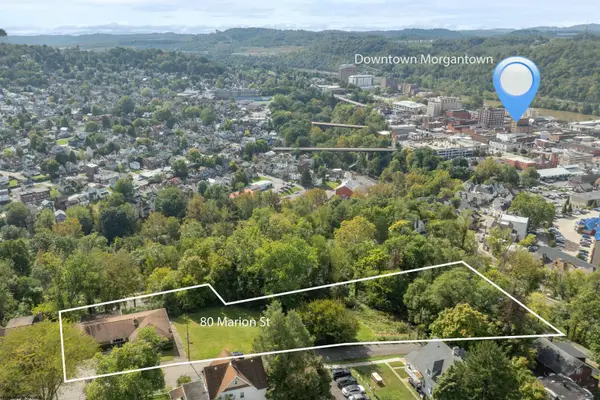 $375,000Active-- beds -- baths1,848 sq. ft.
80 Marion Street, Morgantown, WV 26505
MLS# 10167330Listed by: HOWARD HANNA PREMIER PROPERTIES BY BARBARA ALEXANDER, LLC - New
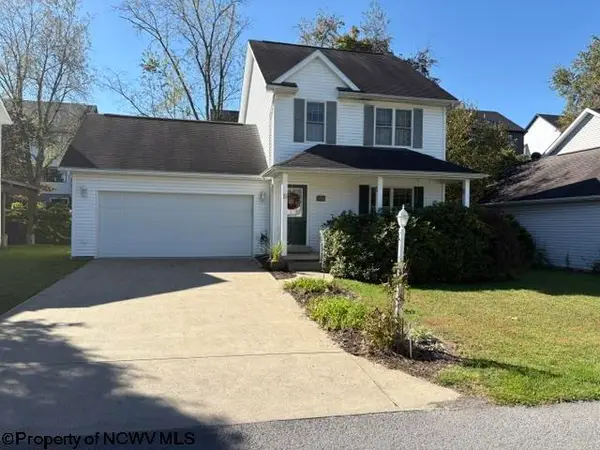 $289,000Active3 beds 3 baths1,320 sq. ft.
26 antietam Drive, Morgantown, WV 26508
MLS# 10167312Listed by: COMMODORE REALTY LLC - New
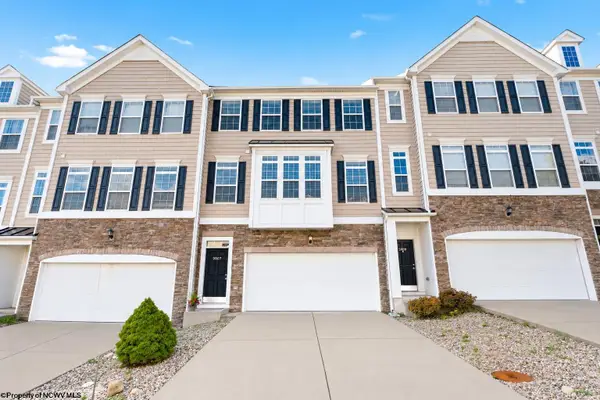 $410,000Active4 beds 3 baths2,382 sq. ft.
3907 Sun Way, Morgantown, WV 26505
MLS# 10167313Listed by: EXP REALTY, LLC


Protect your home and budget from life's surprises with an Assurant Home Warranty, backed by a partner that supports you through every step of homeownership. Explore Plans.
© 2026 Better Homes and Gardens Real Estate LLC. An Anywhere Real Estate company. All rights reserved. Better Homes and Gardens® Real Estate is a registered trademark owned by Meredith Operations Corporation, licensed to Better Homes and Gardens Real Estate LLC and used with permission. Better Homes and Gardens Real Estate LLC fully supports the principles of the Fair Housing Act and the Equal Opportunity Act. Listing information is deemed reliable but is not guaranteed accurate.
Each office is independently owned and operated.
Any services or products provided by third parties are not provided by, affiliated with or related to Better Homes and Gardens Real Estate LLC, or its affiliated companies.