
307 Sonoma Way, Morgantown, WV 26505
Local realty services provided by:Better Homes and Gardens Real Estate Central
307 Sonoma Way,Morgantown, WV 26505
$349,000
- 4 Beds
- 3 Baths
- 2,433 sq. ft.
- Townhouse
- Active
Listed by: zhilan zhang
Office: mountain ridge realty, llc.
MLS#:10167371
Source:WV_NCWV
Price summary
- Price:$349,000
- Price per sq. ft.:$143.44
About this home
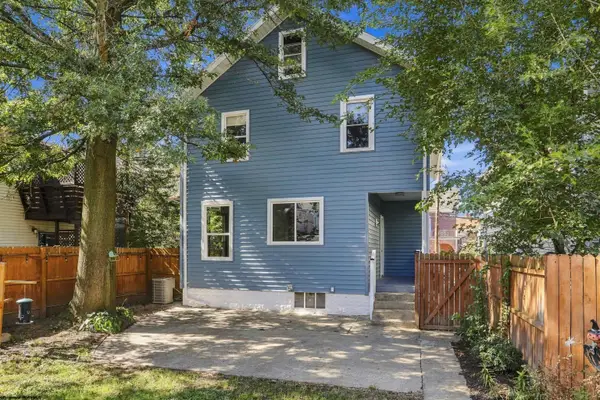
Enjoy townhome living in Windwood Village, in the heart of Suncrest! This spacious 4-bedroom, 2.5-bath home offers a bright, inviting floor plan, hardwood floors, elegant crown molding, and a contemporary kitchen with granite countertops. A main-floor primary suite and two-car garage add everyday convenience. Close to both hospitals, WVU Evansdale campus, and the stadium, with easy access to shopping, dining, and entertainment. Schedule your showing today!
Contact an agent
Home facts
- Year built:2014
- Subdivision & Development:Windwood Village
- Listing ID #:10167371
- Added:5 day(s) ago
- Updated:October 18, 2026 at 02:42 PM
Rooms and interior
- Bedrooms:4
- Total bathrooms:3
- Full bathrooms:2
- Half bathrooms:1
- Rooms Total:4
- Flooring:Tile, Wall to Wall Carpet, Wood
- Kitchen Description:Dishwasher, Disposal, Electric Dryer Connection, Electric Stove Connection, Microwave, Range, Refrigerator
- Bedroom Description:First Floor Primary Bed
- Basement Description:Concrete Floor, Exterior Access, Garage Access, Interior Access, Partially Finished
- Living area:2,433 sq. ft.
Heating and cooling
- Cooling:Ceiling Fan(s), Central Air, Electric
- Heating:Forced Air, Gas
- Central air:Yes
Structure and exterior
- Roof:Shingles
- Year built:2014
- Building area:2,433 sq. ft.
- Architectural Style:2 Stories
- Construction Materials:Brick/Vinyl
- Exterior Features:Deck, Landscaped
- Foundation Description:Block
- Levels:3 or More Stories
Utilities
- Water:City Water
- Sewer:City Sewer
Finances and disclosures
- Price:$349,000
- Price per sq. ft.:$143.44
- Tax amount:$1,834
Features and amenities
- Appliances:Dryer, Refrigerator
- Laundry features:Dryer, Electric Dryer Connection, Laundry/Utility, Washer, Washer Connection
- Amenities:Electric Dryer Connection, Electric Stove Connection, Landscaped, Walk-in Closets
Parking
- Parking description:2 Car Garage, 3+ Cars, Attached Garage, Off Street Parking
New listings near 307 Sonoma Way
- New
 $324,500Active3 beds 3 baths1,678 sq. ft.
1385 Riddle Avenue, Morgantown, WV 26505
MLS# 10167462Listed by: FORMA REALTY, INC - New
 $349,900Active4 beds 3 baths2,261 sq. ft.
470 Cobun Avenue, Morgantown, WV 26501
MLS# 10167452Listed by: J.S. WALKER ASSOCIATES - New
 $269,900Active3 beds 2 baths1,494 sq. ft.
511 Astor Avenue, Morgantown, WV 26501
MLS# 10167445Listed by: BERKSHIRE HATHAWAY HOMESERVICES TOUCHDOWN HOME PROS REALTY - Open Sun, 12 to 2pmNew
 $297,500Active2 beds 1 baths971 sq. ft.
1127 Munsey Avenue, Morgantown, WV 26505
MLS# 10167442Listed by: WHITE DIAMOND REALTY LLC - New
 $475,000Active3 beds 4 baths2,422 sq. ft.
1647 Van Voorhis Road, Morgantown, WV 26508
MLS# 10167438Listed by: REAL BROKER, LLC - Open Sun, 4 to 6pmNew
 $205,000Active2 beds 2 baths1,145 sq. ft.
204 Cedarstone Drive, Morgantown, WV 26505
MLS# 10167432Listed by: EXP REALTY, LLC - New
 $349,900Active4 beds 3 baths2,582 sq. ft.
111 Kingwood Street, Morgantown, WV 26501
MLS# 10167433Listed by: BLUE SKY REALTY, LLC - New
 $365,900Active3 beds 3 baths1,957 sq. ft.
249 Kingwood Street, Morgantown, WV 26501
MLS# 10167447Listed by: HOMECOIN.COM - New
 $399,000Active3 beds 4 baths2,475 sq. ft.
116 Magisk Lane, Morgantown, WV 26501
MLS# 10167426Listed by: KLM PROPERTIES, INC - New
 $350,000Active3 beds 3 baths1,607 sq. ft.
1625 Suncrest Village, Morgantown, WV 26505
MLS# 10167423Listed by: KELLER WILLIAMS REALTY ADVANTAGE


Protect your home and budget from life's surprises with an Assurant Home Warranty, backed by a partner that supports you through every step of homeownership. Explore Plans.
© 2026 Better Homes and Gardens Real Estate LLC. An Anywhere Real Estate company. All rights reserved. Better Homes and Gardens® Real Estate is a registered trademark owned by Meredith Operations Corporation, licensed to Better Homes and Gardens Real Estate LLC and used with permission. Better Homes and Gardens Real Estate LLC fully supports the principles of the Fair Housing Act and the Equal Opportunity Act. Listing information is deemed reliable but is not guaranteed accurate.
Each office is independently owned and operated.
Any services or products provided by third parties are not provided by, affiliated with or related to Better Homes and Gardens Real Estate LLC, or its affiliated companies.