
511 Astor Avenue, Morgantown, WV 26501
Local realty services provided by:Better Homes and Gardens Real Estate Central
511 Astor Avenue,Morgantown, WV 26501
$269,900
- 3 Beds
- 2 Baths
- 1,494 sq. ft.
- Single family
- Active
Listed by: stephanie christensen
Office: berkshire hathaway homeservices touchdown home pros realty
MLS#:10167445
Source:WV_NCWV
Price summary
- Price:$269,900
- Price per sq. ft.:$180.66
About this home
Fall in love with this move-in ready home situated in Morgantown's highly desirable First Ward. Featuring 3 spacious bedrooms and 2 full baths, this residence offers the ideal blend of modern updates and cozy everyday comfort. Inside you will discover a beautiful fully appointed kitchen boasting gleaming granite countertops, a classic backsplash with stylish and ample cabinetry and SS appliances. Adjacent from the kitchen is a dining area designed with open concept offering ideal functionality. The inviting floor plan flows effortlessly into light-filled living spaces, creating the perfect setting for relaxing or hosting guests. Outside, retreat to your flat, fully fenced backyard area offering the perfect space for pets, play, gardening, or outdoor gatherings. Conveniently located just minutes from downtown Morgantown, WVU campuses, local parks, dining, and shopping, this home combines comfortable living with unbeatable convenience. Don't miss your opportunity to make this First Ward home your own. Schedule your showing TODAY!...
Contact an agent
Home facts
- Year built:1998
- Listing ID #:10167445
- Added:5 day(s) ago
- Updated:October 22, 2026 at 02:41 PM
Rooms and interior
- Bedrooms:3
- Total bathrooms:2
- Full bathrooms:2
- Rooms Total:5
- Flooring:Laminate
- Kitchen Description:Dishwasher, Microwave, Range, Refrigerator
- Basement Description:Finished
- Living area:1,494 sq. ft.
Heating and cooling
- Cooling:Ceiling Fan(s), Window Unit(s)
- Heating:Baseboards, Electric
Structure and exterior
- Roof:Shingles
- Year built:1998
- Building area:1,494 sq. ft.
- Lot area:0.14 Acres
- Architectural Style:Split Level
- Construction Materials:Block, Vinyl
- Exterior Features:Landscaped, Patio
- Foundation Description:Concrete
- Levels:2 Story
Utilities
- Water:City Water
- Sewer:City Sewer
Finances and disclosures
- Price:$269,900
- Price per sq. ft.:$180.66
- Tax amount:$1,232
Features and amenities
- Laundry features:Dryer, Washer
- Amenities:Landscaped, Walk-in Closets
Parking
- Parking description:1 Car Garage, 2 Cars, Integral
New listings near 511 Astor Avenue
- New
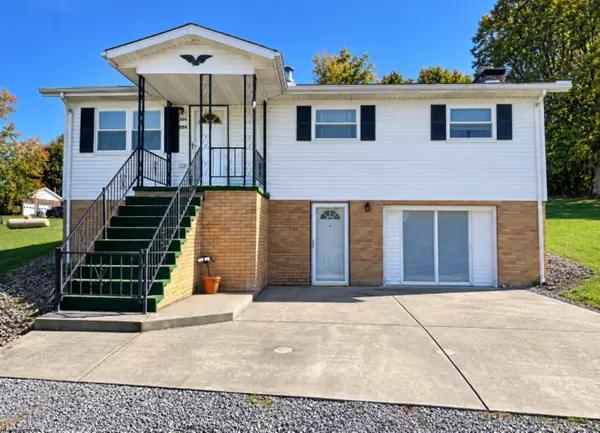 $300,000Active3 beds 2 baths1,800 sq. ft.
554 Aarons Creek Road, Morgantown, WV 26508
MLS# 10167509Listed by: REAL BROKER, LLC - New
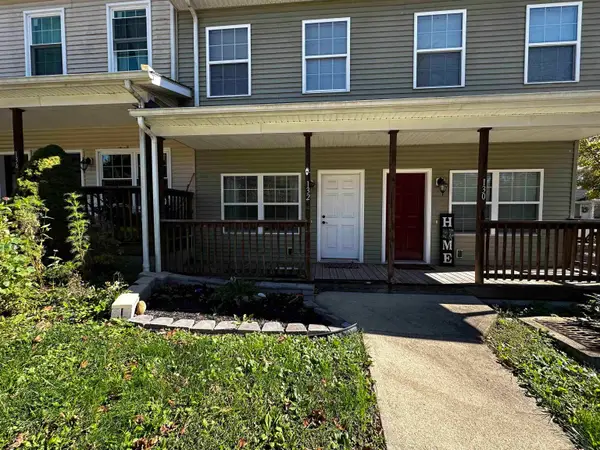 $185,000Active2 beds 3 baths1,100 sq. ft.
132 Putnam Street, Morgantown, WV 26505
MLS# 10167505Listed by: FATHOM REALTY LLC - New
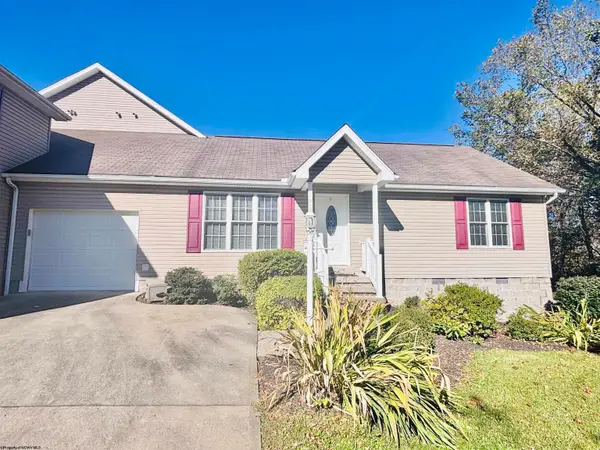 $238,000Active2 beds 2 baths988 sq. ft.
9 Five Forks Drive, Morgantown, WV 26508
MLS# 10167502Listed by: EXP REALTY, LLC - New
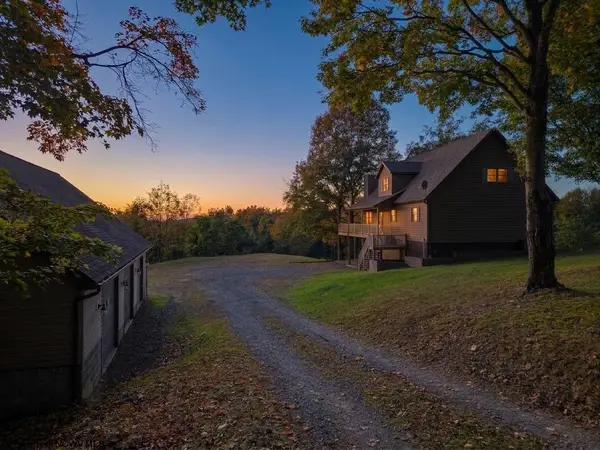 $475,000Active4 beds 2 baths2,320 sq. ft.
1426 Kingwood Pike, Morgantown, WV 26508
MLS# 10167495Listed by: EXP REALTY, LLC - New
 $575,000Active7 beds 4 baths2,300 sq. ft.
669 Price Street, Morgantown, WV 26505
MLS# 10167486Listed by: BLUE SKY REALTY, LLC - New
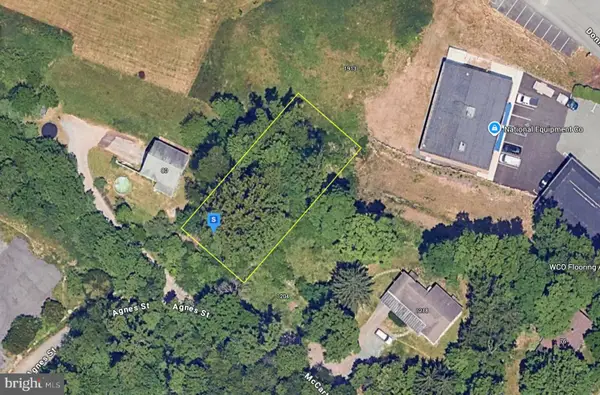 $54,999Active0.24 Acres
1200 Mccartney Ave, MORGANTOWN, WV 26505
MLS# WVMG2000190Listed by: PLATLABS, LLC - New
 $79,999Active0.39 Acres
100 Walnut Ln, MORGANTOWN, WV 26505
MLS# WVMG2000192Listed by: PLATLABS, LLC - New
 $324,500Active3 beds 3 baths1,678 sq. ft.
1385 Riddle Avenue, Morgantown, WV 26505
MLS# 10167462Listed by: FORMA REALTY, INC - Open Sun, 1 to 3pmNew
 $349,900Active4 beds 3 baths2,261 sq. ft.
470 Cobun Avenue, Morgantown, WV 26501
MLS# 10167452Listed by: J.S. WALKER ASSOCIATES


Protect your home and budget from life's surprises with an Assurant Home Warranty, backed by a partner that supports you through every step of homeownership. Explore Plans.
© 2026 Better Homes and Gardens Real Estate LLC. An Anywhere Real Estate company. All rights reserved. Better Homes and Gardens® Real Estate is a registered trademark owned by Meredith Operations Corporation, licensed to Better Homes and Gardens Real Estate LLC and used with permission. Better Homes and Gardens Real Estate LLC fully supports the principles of the Fair Housing Act and the Equal Opportunity Act. Listing information is deemed reliable but is not guaranteed accurate.
Each office is independently owned and operated.
Any services or products provided by third parties are not provided by, affiliated with or related to Better Homes and Gardens Real Estate LLC, or its affiliated companies.