
312 Caymus Court, Morgantown, WV 26508
Local realty services provided by:Better Homes and Gardens Real Estate Central
312 Caymus Court,Morgantown, WV 26508
$949,500
- 5 Beds
- 5 Baths
- 5,056 sq. ft.
- Single family
- Pending
Listed by: carrie white
Office: nvr, inc
MLS#:10165802
Source:WV_NCWV
Price summary
- Price:$949,500
- Price per sq. ft.:$187.8
About this home
Experience estate-style living in this exceptional home offering over 5,000 square feet of beautifully designed living space on a flat, usable homesite exceeding one-third of an acre. Timeless curb appeal shines through the combination of HardiePlank and brick exterior, welcoming full front porch, and side-entry three-car courtyard garage. Inside, an impressive two-story foyer opens to a thoughtfully designed floorplan featuring Luxury Vinyl Plank flooring, designer finishes, first-floor study, and a convenient guest suite. The gourmet kitchen is the heart of the home, showcasing abundant cabinetry, quartz countertops, oversized island, dual ovens, designer chimney hood, oversized pantry, and planning desk area. The open-concept layout flows seamlessly into the spacious great room highlighted by a gas fireplace, creating the perfect environment for everyday living and entertaining. Upstairs, an open loft overlooks the foyer below and provides additional living space, while oversized secondary bedrooms offer generous closet space. The luxurious owner's retreat features a private sitting area, dual closets, and a spa-inspired bath with a large Roman shower, ample vanity space, and elegant finishes. The finished lower level expands your lifestyle possibilities with a spacious recreation area, wet bar, and flexible spaces ideal for a media room, home gym, game room, or entertaining guests. A covered rear deck overlooks the expansive level backyard, providing endless opportunities for outdoor enjoyment. Beyond the home itself, this is a rare opportunity to be part of a community in its exciting early stages of growth. New homes are taking shape, neighbors are beginning to connect, and a welcoming atmosphere is already emerging. As the neighborhood continues to grow, planned amenities including a future clubhouse and resort-style pool will create opportunities for gathering, relaxing, and building lasting friendships. Imagine evenings together, conversations on front porches, weekends at the pool, and the sense of belonging that comes from helping shape a vibrant new community from the beginning. Combining luxury, space, thoughtful design, and the promise of an exceptional neighborhood lifestyle, this stunning estate home offers so much more than square footage—it offers the opportunity to create your future in a place you'll be proud to call home....
Contact an agent
Home facts
- Year built:2026
- Subdivision & Development:Whispering Oaks
- Listing ID #:10165802
- Added:91 day(s) ago
- Updated:October 09, 2026 at 08:00 AM
Rooms and interior
- Bedrooms:5
- Total bathrooms:5
- Full bathrooms:5
- Rooms Total:12
- Flooring:Luxury Vinyl Plank, Tile, Wall to Wall Carpet
- Dining Description:Formal Dining Room, On Level 1
- Kitchen Description:Countertop Range, Dishwasher, Disposal, Electric Dryer Connection, Icemaker Connection, Microwave, Range, Wall Oven, Wet Bar
- Basement Description:Finished, Full
- Living area:5,056 sq. ft.
Heating and cooling
- Cooling:Central Air, Zoned
- Heating:Gas, Zoned
Structure and exterior
- Roof:Metal, Shingles
- Year built:2026
- Building area:5,056 sq. ft.
- Lot area:0.35 Acres
- Architectural Style:2 Stories, Traditional
- Construction Materials:Brick, Hardiplank
- Exterior Features:Deck, Landscaped, Porch
- Foundation Description:Footing, Insulated Concrete
- Levels:2 Story
Utilities
- Water:City Water
- Sewer:City Sewer
Finances and disclosures
- Price:$949,500
- Price per sq. ft.:$187.8
Features and amenities
- Laundry features:9ft+ Ceiling, Electric Dryer Connection, Laundry/Utility, Washer Connection
- Amenities:9'+ Ceiling, Electric Dryer Connection, Icemaker Connection, Landscaped, Walk-in Closets, Wet Bar
Parking
- Parking description:3 Or More Car Garage, 3+ Cars, Attached Garage
New listings near 312 Caymus Court
- New
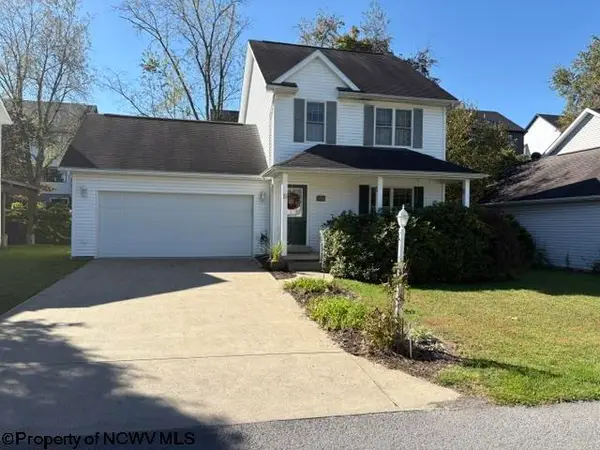 $289,000Active3 beds 3 baths1,320 sq. ft.
26 antietam Drive, Morgantown, WV 26508
MLS# 10167312Listed by: COMMODORE REALTY LLC - New
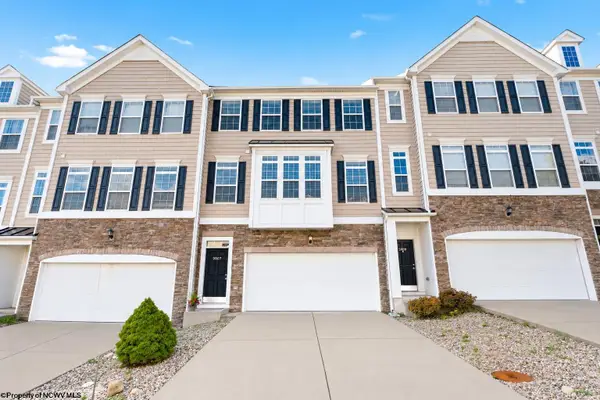 $410,000Active4 beds 3 baths2,382 sq. ft.
3907 Sun Way, Morgantown, WV 26505
MLS# 10167313Listed by: EXP REALTY, LLC - New
 $375,000Active4 beds 3 baths1,880 sq. ft.
144 Waitman Street, Morgantown, WV 26501
MLS# 10167315Listed by: MOUNTAIN RIDGE REALTY, LLC - New
 $625,000Active4 beds 4 baths3,194 sq. ft.
47 David Lane, Morgantown, WV 26505
MLS# 10167306Listed by: HOWARD HANNA PREMIER PROPERTIES BY BARBARA ALEXANDER, LLC - New
 $235,000Active3 beds 2 baths1,475 sq. ft.
768 Nicholson Loop Road, Morgantown, WV 26508
MLS# 10167308Listed by: THE AGENCY - MORGANTOWN - New
 $390,000Active4 beds 4 baths2,351 sq. ft.
104 Magisk Lane, Morgantown, WV 26501
MLS# 10167302Listed by: BLUE SKY REALTY, LLC - New
 $499,999Active6 beds 5 baths2,600 sq. ft.
1005 Anthony Drive, Morgantown, WV 26508
MLS# 10167303Listed by: ALLIANCE REALTY - New
 $255,000Active3 beds 2 baths1,018 sq. ft.
7 Buxton Lane, Morgantown, WV 26508
MLS# 10167299Listed by: OLD COLONY COMPANY OF GREATER KANAWHA VALLEY - New
 $275,000Active4 beds 2 baths1,713 sq. ft.
59 Musket Drive, Morgantown, WV 26505
MLS# 10167300Listed by: REAL BROKER, LLC - New
 $135,000Active-- beds -- baths1,481 sq. ft.
466 Dallas Street, Morgantown, WV 26505
MLS# 10167288Listed by: RED BRICK PROPERTY MANAGEMENT, LLC


Protect your home and budget from life's surprises with an Assurant Home Warranty, backed by a partner that supports you through every step of homeownership. Explore Plans.
© 2026 Better Homes and Gardens Real Estate LLC. An Anywhere Real Estate company. All rights reserved. Better Homes and Gardens® Real Estate is a registered trademark owned by Meredith Operations Corporation, licensed to Better Homes and Gardens Real Estate LLC and used with permission. Better Homes and Gardens Real Estate LLC fully supports the principles of the Fair Housing Act and the Equal Opportunity Act. Listing information is deemed reliable but is not guaranteed accurate.
Each office is independently owned and operated.
Any services or products provided by third parties are not provided by, affiliated with or related to Better Homes and Gardens Real Estate LLC, or its affiliated companies.