
40 Park Ridge Drive, Morgantown, WV 26508
Local realty services provided by:Better Homes and Gardens Real Estate Central
40 Park Ridge Drive,Morgantown, WV 26508
$799,000
- 5 Beds
- 5 Baths
- 5,371 sq. ft.
- Single family
- Active
Listed by: amanda cook
Office: the agency - morgantown
MLS#:10165022
Source:WV_NCWV
Price summary
- Price:$799,000
- Price per sq. ft.:$148.76
About this home
Combining space, privacy, and high-end features on a 2+ acre lot, this home offers an expansive layout of 5,000+ square feet along with thoughtful updates throughout. The home features an updated kitchen with quartz countertops, ample cabinetry, and generous space for gathering and entertaining. Just off the main living area, enjoy peaceful mornings or relaxing evenings overlooking the private backyard setting, while the screened-in patio on the lower level creates the perfect space for entertaining, unwinding, or enjoying the outdoors in comfort. Designed with flexibility in mind, the home offers two spacious primary bedroom suites, including one conveniently located on the main living level complete with an ensuite bath and nearby laundry. A dedicated office space on the main level creates the perfect setup for working from home or additional flex space. Upstairs, you’ll find an additional primary suite with an updated ensuite bath along with spacious secondary bedrooms and loft area. The finished basement adds even more living space and includes a full bathroom, making it ideal for guests, recreation, a home gym, or multi-generational living. Car enthusiasts, hobbyists, or those simply needing extra storage will love the rare 4-car garage setup.This is a must-see!...
Contact an agent
Home facts
- Year built:2013
- Listing ID #:10165022
- Added:46 day(s) ago
- Updated:July 11, 2026 at 06:34 PM
Rooms and interior
- Bedrooms:5
- Total bathrooms:5
- Full bathrooms:4
- Half bathrooms:1
- Rooms Total:14
- Flooring:Ceramic Tile, Wall to Wall Carpet, Wood
- Dining Description:Formal Dining Room, On Level 1
- Kitchen Description:Electric Dryer Connection, Electric Stove Connection, Microwave, Range, Refrigerator
- Bedroom Description:First Floor Primary Bed
- Basement Description:Finished, Full, Walk-Out
- Living area:5,371 sq. ft.
Heating and cooling
- Cooling:Ceiling Fan(s), Central Air
- Heating:Propane
Structure and exterior
- Roof:Shingles
- Year built:2013
- Building area:5,371 sq. ft.
- Lot area:2.19 Acres
- Architectural Style:Traditional
- Construction Materials:Hardiplank
- Exterior Features:Deck, Outside Lighting, Patio, Porch, Private Yard, Screen Porch
- Foundation Description:Block
- Levels:2 Story
Utilities
- Water:City Water
- Sewer:Septic
Finances and disclosures
- Price:$799,000
- Price per sq. ft.:$148.76
- Tax amount:$3,058
Features and amenities
- Laundry features:9ft+ Ceiling, Electric Dryer Connection, Washer, Washer Connection
- Amenities:9'+ Ceiling, Electric Dryer Connection, Electric Stove Connection, Garden Tub, Outside Lighting, Screen Porch, Some Window Treatments, Vaulted Ceilings, Walk-in Closets
Parking
- Parking description:3 Or More Car Garage, 3+ Cars, Attached Garage, Off Street Parking
New listings near 40 Park Ridge Drive
- New
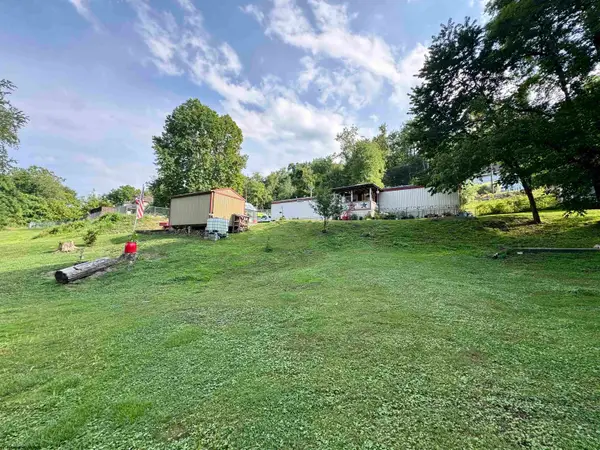 $164,500Active3 beds 2 baths980 sq. ft.
87 Lower Booth Road, Morgantown, WV 26501
MLS# 10165832Listed by: KEYSTONE REALTY GROUP LLC - New
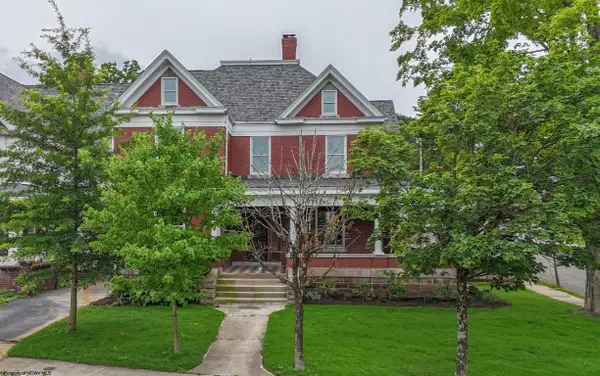 $1,195,000Active5 beds 4 baths3,666 sq. ft.
200 Wilson Avenue, Morgantown, WV 26501
MLS# 10165823Listed by: HOWARD HANNA PREMIER PROPERTIES BY BARBARA ALEXANDER, LLC - New
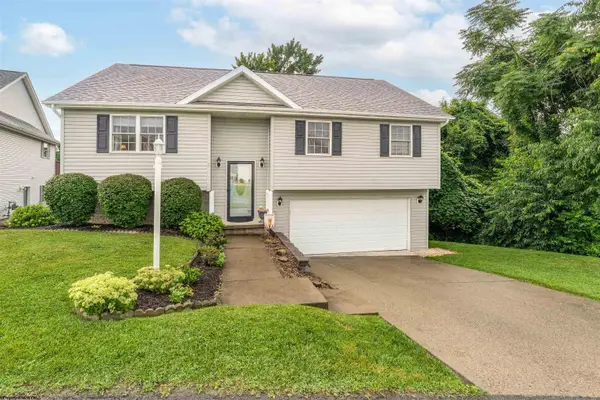 $379,000Active3 beds 3 baths1,743 sq. ft.
5 Monument Lane, Morgantown, WV 26508
MLS# 10165821Listed by: HOWARD HANNA PREMIER PROPERTIES BY BARBARA ALEXANDER, LLC - New
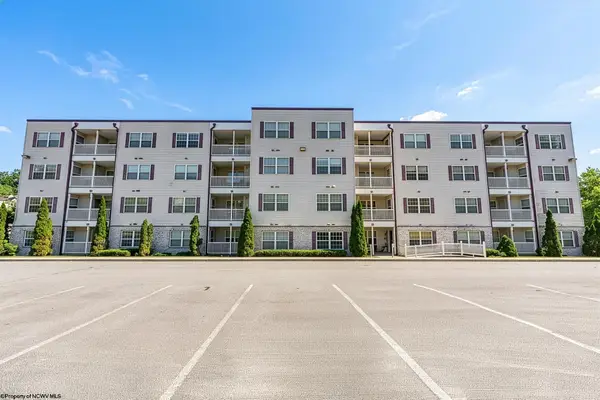 $230,000Active2 beds 2 baths1,431 sq. ft.
999 West Run Road, Morgantown, WV 26508
MLS# 10165816Listed by: BEL-CROSS PROPERTIES, LLC - New
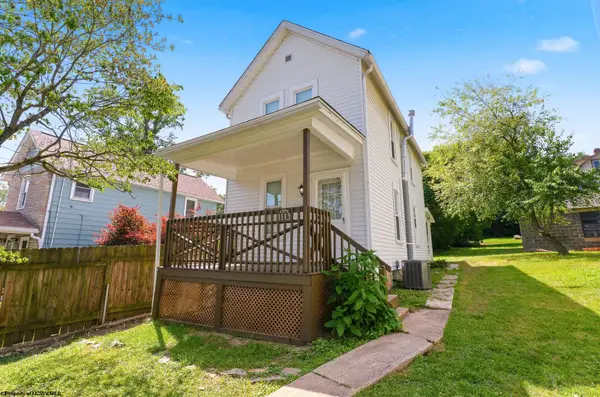 $199,900Active2 beds 1 baths1,005 sq. ft.
1113 Denver Avenue, Morgantown, WV 26505
MLS# 10165812Listed by: WHITE DIAMOND REALTY LLC  $690,475Pending4 beds 4 baths3,306 sq. ft.
117 Betty Jane Drive, Morgantown, WV 26508
MLS# 10165805Listed by: NVR, INC $691,405Pending4 beds 3 baths2,881 sq. ft.
115 Betty Jane Drive, Morgantown, WV 26508
MLS# 10165803Listed by: NVR, INC- New
 $949,500Active5 beds 5 baths5,056 sq. ft.
312 Caymus Court, Morgantown, WV 26508
MLS# 10165802Listed by: NVR, INC - New
 $99,999Active0 Acres
10 Pleasant View Lane, Morgantown, WV 26508
MLS# 10165799Listed by: PLATLABS, LLC - New
 $459,500Active4 beds 2 baths2,866 sq. ft.
25 Langford Avenue, Morgantown, WV 26501
MLS# 10165754Listed by: HOWARD HANNA PREMIER PROPERTIES BY BARBARA ALEXANDER, LLC


Protect your home and budget from life's surprises with an Assurant Home Warranty, backed by a partner that supports you through every step of homeownership. Explore Plans.
© 2026 Better Homes and Gardens Real Estate LLC. An Anywhere Real Estate company. All rights reserved. Better Homes and Gardens® Real Estate is a registered trademark owned by Meredith Operations Corporation, licensed to Better Homes and Gardens Real Estate LLC and used with permission. Better Homes and Gardens Real Estate LLC fully supports the principles of the Fair Housing Act and the Equal Opportunity Act. Listing information is deemed reliable but is not guaranteed accurate.
Each office is independently owned and operated.
Any services or products provided by third parties are not provided by, affiliated with or related to Better Homes and Gardens Real Estate LLC, or its affiliated companies.