
578 Lower Hildebrand Road, Morgantown, WV 26501
Local realty services provided by:Better Homes and Gardens Real Estate Central
578 Lower Hildebrand Road,Morgantown, WV 26501
$979,900
- 6 Beds
- 4 Baths
- 6,339 sq. ft.
- Single family
- Active
Listed by: jessica smith, tre kerns
Office: whitetail properties real estate, llc.
MLS#:10167775
Source:WV_NCWV
Price summary
- Price:$979,900
- Price per sq. ft.:$154.58
About this home
Some properties offer a place to live. Others offer a place to build a life, create memories, pursue dreams, and enjoy the freedom of having room to make your own vision a reality. Welcome to luxury living in the country, an exceptional property offering over 6,000 square feet of living space, 6.27 acres, a large 2 stall attached garage, and an impressive collection of additional buildings and amenities in a convenient location between Fairmont and Morgantown. From the moment you arrive, there is something special about this property. The inviting exterior, beautiful setting, and expansive grounds create a sense of arrival that is hard to replicate. The wraparound porch offers the kind of space that makes you want to slow down and stay awhile. Imagine starting your mornings with a cup of coffee as the day begins, enjoying the changing seasons from the comfort of your porch, and gathering with friends and loved ones on a beautiful evening. This home invites you to enjoy not only the space inside, but everything surrounding it. The newly updated kitchen with custom cabinetry, brand new countertops, two ovens, and so much more makes this the ideal place to host gatherings and holidays. This impressive residence provides room to spread out, entertain, work, and accommodate the many needs of a modern household. Whether you envision hosting gatherings, creating spaces for hobbies, or simply enjoying the flexibility that comes with a substantial home, the possibilities here are endless. This is a property designed to offer options, comfort, and opportunity. One of the standout features is the incredible 64x40 finished garage. Offering approximately 2,560 square feet, this building provides far more than vehicle storage. It includes a finished office, creating an ideal setup for someone who works from home, operates a business, needs a dedicated workspace, or simply wants a separate place to handle projects and daily responsibilities. The generous space also offers room for vehicles, equipment, recreational toys, workshop activities, and additional storage. For anyone who appreciates having a functional outbuilding with room to work and organize, this garage is a major advantage. The opportunities do not stop there. The property also features an additional 40x60 unfinished building, offering approximately 2,400 square feet of space ready for its next chapter. This building opens the door to an incredible range of possibilities. Perhaps you have always wanted an in-law suite, a private guest space, another finished office, a substantial additional garage, or even a venue for gatherings and special events. The existing structure gives you a substantial starting point to create something that fits your needs and vision. Adding even more character and functionality is the separate she-shed, currently used as an office. Whether you need a quiet place to work, a creative studio, a hobby room, or simply a little space of your own, this additional building provides a unique feature that sets the property apart. The home also offers several valuable systems and conveniences, including a Generac whole-home generator, an in-home surround sound system, an in-home alarm system, and an in-home phone system. These features add functionality and convenience while contributing to the property's extensive list of amenities. Location is another major advantage. Situated between Fairmont and Morgantown, this property offers a convenient setting for commuters. You can enjoy the space and versatility of a country home while maintaining access to the jobs, shopping, dining, medical services, and everyday amenities found in both towns. Some homes are simply purchased. Others become the backdrop for for the next chapter of your life. With its impressive size, versatile improvements, and convenient location, this luxury country home offers the space to dream, the room to grow, and the opportunity to make something truly special your own....
Contact an agent
Home facts
- Year built:1995
- Listing ID #:10167775
- Added:1 day(s) ago
- Updated:November 09, 2026 at 09:15 PM
Rooms and interior
- Bedrooms:6
- Total bathrooms:4
- Full bathrooms:3
- Half bathrooms:1
- Rooms Total:16
- Flooring:Ceramic Tile, Laminate, Vinyl, Wood
- Dining Description:Formal Dining Room, On Level 1
- Kitchen Description:Dishwasher, Electric Dryer Connection, Electric Stove Connection, Icemaker Connection, Microwave, Range, Refrigerator, Wall Oven, Wet Bar
- Basement Description:Exterior Access, Finished, Full, Interior Access, Walk-Out
- Living area:6,339 sq. ft.
Heating and cooling
- Cooling:Central Air
- Heating:Gas, Wood
Structure and exterior
- Roof:Shingles
- Year built:1995
- Building area:6,339 sq. ft.
- Lot area:6.27 Acres
- Architectural Style:Traditional
- Construction Materials:Stucco
- Exterior Features:Balcony, Barn, Deck, Landscaped, Outside Lighting, Patio, Porch, Private Yard, Storage Shed
- Levels:3 or More Stories
Utilities
- Water:City Water, Private Water
- Sewer:Septic
Finances and disclosures
- Price:$979,900
- Price per sq. ft.:$154.58
- Tax amount:$1,684
Features and amenities
- Laundry features:9ft+ Ceiling, Dryer, Electric Dryer Connection, Laundry/Utility, Washer, Washer Connection
- Amenities:9'+ Ceiling, Barn, Electric Dryer Connection, Electric Stove Connection, Icemaker Connection, Landscaped, Outside Lighting, Some Window Treatments, Storage Shed/Out Bldg, Vaulted Ceilings, Walk-in Closets, Wet Bar
Parking
- Parking description:2 Car Garage, 3+ Cars, Attached Garage, Detached Garage, Off Street Parking
New listings near 578 Lower Hildebrand Road
- Coming Soon
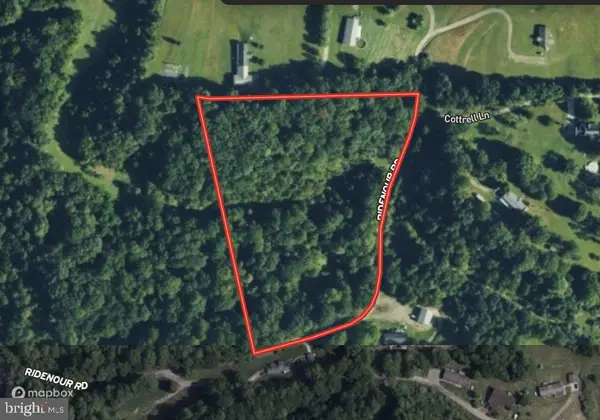 $124,900Coming Soon7.4 Acres
Ridenour Rd, MORGANTOWN, WV 26508
MLS# WVMG2000198Listed by: CHARIS REALTY GROUP - New
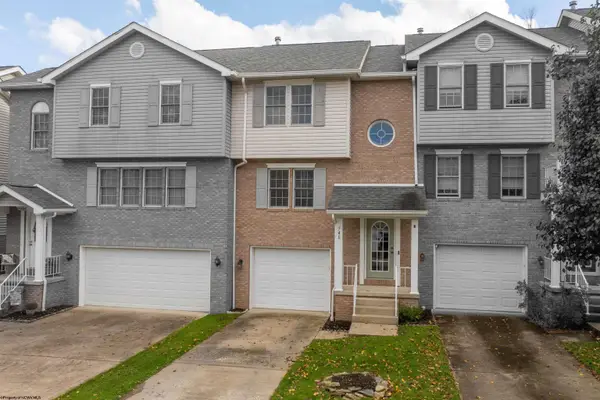 $242,000Active2 beds 3 baths1,413 sq. ft.
940 Ashton Place, Morgantown, WV 26508
MLS# 10167781Listed by: OLD COLONY COMPANY OF MORGANTOWN - New
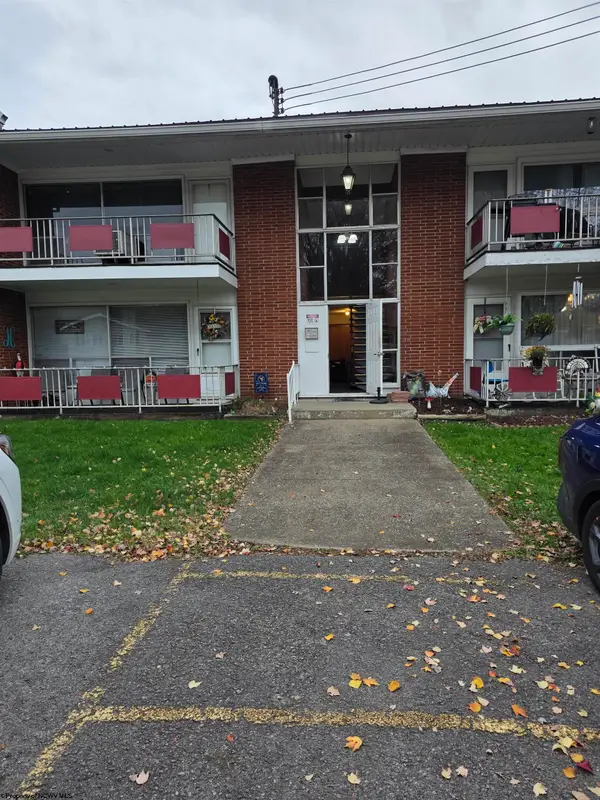 $99,500Active2 beds 1 baths886 sq. ft.
2204 Mountain View Manor, Morgantown, WV 26501
MLS# 10167767Listed by: EXP REALTY, LLC - New
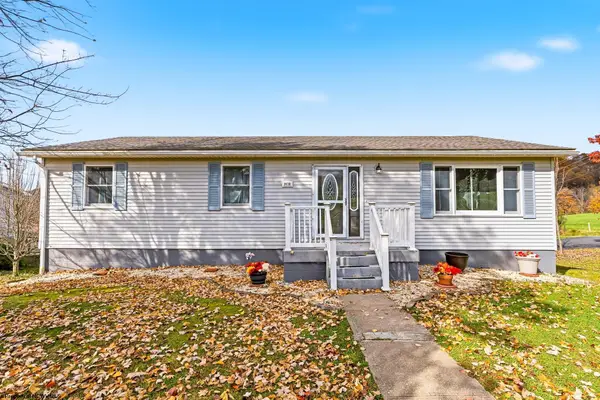 $385,000Active3 beds 3 baths2,044 sq. ft.
1418 Brockton Drive, Morgantown, WV 26508
MLS# 10167769Listed by: REAL BROKER, LLC - New
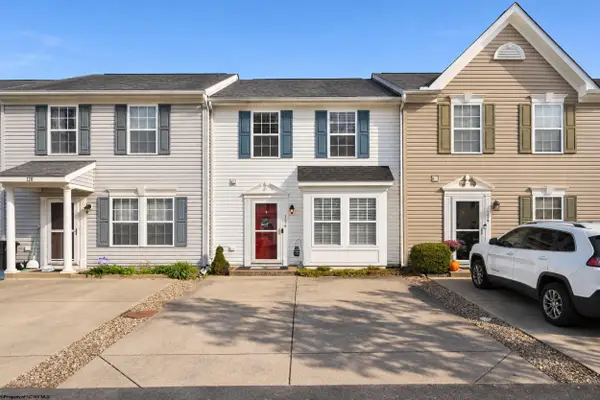 $235,000Active2 beds 3 baths1,445 sq. ft.
126 Park Place Drive, Morgantown, WV 26508
MLS# 10167756Listed by: REAL BROKER, LLC - New
 $799,000Active-- beds -- baths8,947 sq. ft.
40 & 42 Staley Drive, Morgantown, WV 26508
MLS# 10167757Listed by: J.S. WALKER ASSOCIATES - New
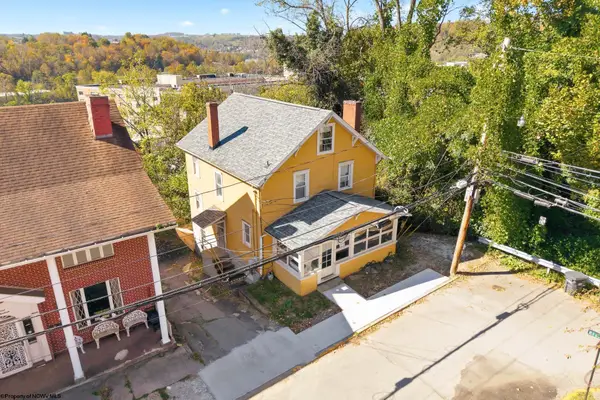 $297,000Active-- beds -- baths2,265 sq. ft.
217 McLane Avenue, Morgantown, WV 26505
MLS# 10167748Listed by: BEL-CROSS PROPERTIES, LLC - New
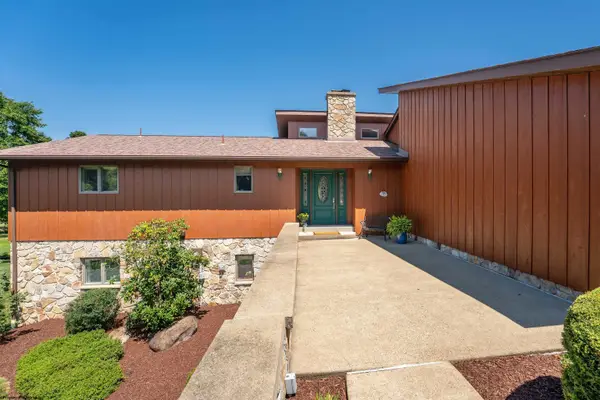 $545,000Active4 beds 3 baths3,740 sq. ft.
3305 Fox Run Court, Morgantown, WV 26508
MLS# 10167754Listed by: MOUNTAIN RIDGE REALTY, LLC - New
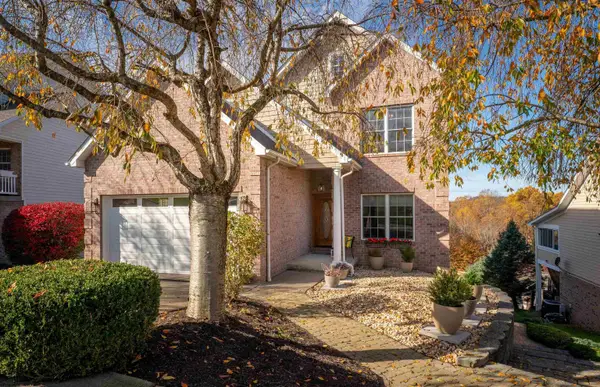 $735,000Active4 beds 5 baths3,777 sq. ft.
26 Madora Drive, Morgantown, WV 26505
MLS# 10167736Listed by: J.S. WALKER ASSOCIATES


Protect your home and budget from life's surprises with an Assurant Home Warranty, backed by a partner that supports you through every step of homeownership. Explore Plans.
© 2026 Better Homes and Gardens Real Estate LLC. An Anywhere Real Estate company. All rights reserved. Better Homes and Gardens® Real Estate is a registered trademark owned by Meredith Operations Corporation, licensed to Better Homes and Gardens Real Estate LLC and used with permission. Better Homes and Gardens Real Estate LLC fully supports the principles of the Fair Housing Act and the Equal Opportunity Act. Listing information is deemed reliable but is not guaranteed accurate.
Each office is independently owned and operated.
Any services or products provided by third parties are not provided by, affiliated with or related to Better Homes and Gardens Real Estate LLC, or its affiliated companies.