
940 Ashton Place, Morgantown, WV 26508
Local realty services provided by:Better Homes and Gardens Real Estate Central
940 Ashton Place,Morgantown, WV 26508
$242,000
- 2 Beds
- 3 Baths
- 1,413 sq. ft.
- Townhouse
- Active
Listed by: jamie stackhouse
Office: old colony company of morgantown
MLS#:10167781
Source:WV_NCWV
Price summary
- Price:$242,000
- Price per sq. ft.:$171.27
About this home
Conveniently located in a desirable neighborhood, this inviting townhome features 2 bedrooms and 2? bathrooms, stainless steel appliances, a cozy fireplace, and hardwood flooring throughout. The finished basement offers extra space for entertaining, while the flat backyard is perfect for relaxing outdoors.
Contact an agent
Home facts
- Year built:2004
- Subdivision & Development:Ashton Estates
- Listing ID #:10167781
- Added:1 day(s) ago
- Updated:November 09, 2026 at 09:15 PM
Rooms and interior
- Bedrooms:2
- Total bathrooms:3
- Full bathrooms:2
- Half bathrooms:1
- Rooms Total:2
- Flooring:Ceramic Tile, Wall to Wall Carpet, Wood
- Dining Description:On Level 1
- Kitchen Description:Dishwasher, Electric Dryer Connection, Microwave, Range, Refrigerator
- Basement Description:Finished, Full
- Living area:1,413 sq. ft.
Heating and cooling
- Cooling:Central Air, Electric
- Heating:Forced Air, Gas
- Central air:Yes
Structure and exterior
- Roof:Shingles
- Year built:2004
- Building area:1,413 sq. ft.
- Construction Materials:Brick
- Exterior Features:Landscaped, Outside Lighting, Patio
- Foundation Description:Block, Concrete
- Levels:3 or More Stories
Utilities
- Water:City Water
- Sewer:Private Treatment Plant
Finances and disclosures
- Price:$242,000
- Price per sq. ft.:$171.27
- Tax amount:$1,095
Features and amenities
- Appliances:Dryer, Refrigerator
- Laundry features:Dryer, Electric Dryer Connection, Washer
- Amenities:All Window Treatments, Electric Dryer Connection, Landscaped, Outside Lighting
Parking
- Parking description:1 Car Garage, 3+ Cars
New listings near 940 Ashton Place
- Coming Soon
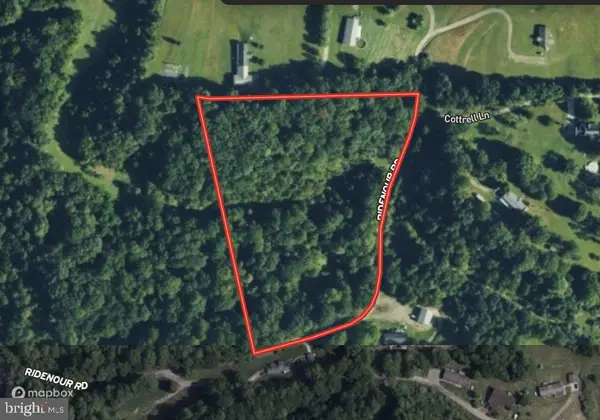 $124,900Coming Soon7.4 Acres
Ridenour Rd, MORGANTOWN, WV 26508
MLS# WVMG2000198Listed by: CHARIS REALTY GROUP - New
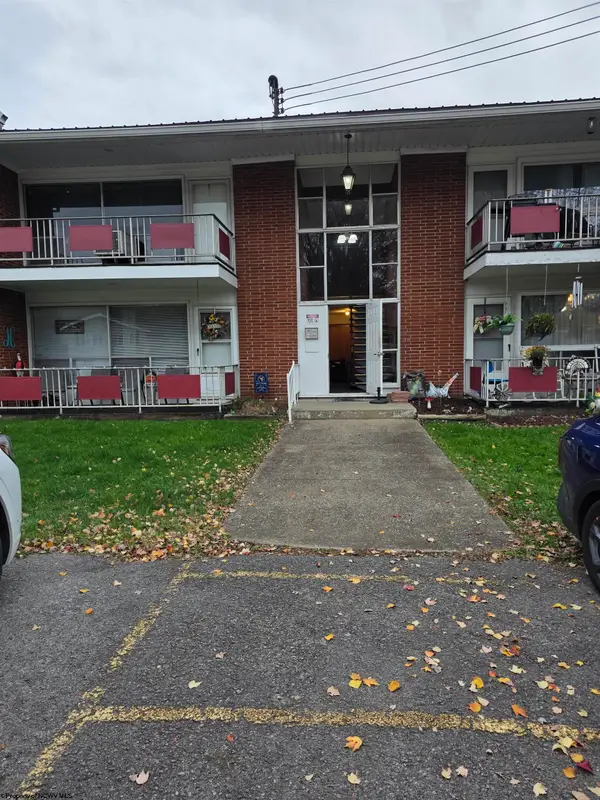 $99,500Active2 beds 1 baths886 sq. ft.
2204 Mountain View Manor, Morgantown, WV 26501
MLS# 10167767Listed by: EXP REALTY, LLC - New
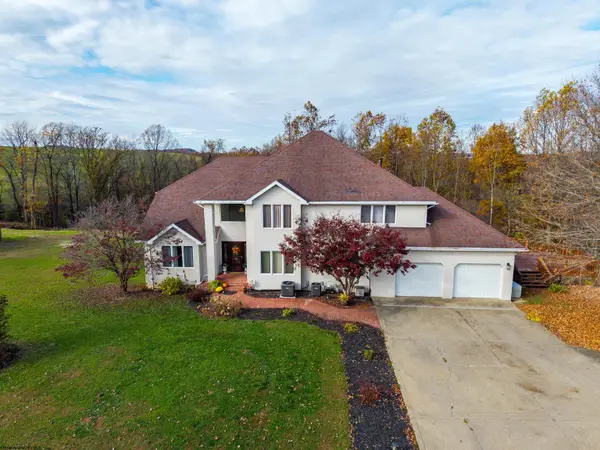 $979,900Active6 beds 4 baths6,339 sq. ft.
578 Lower Hildebrand Road, Morgantown, WV 26501
MLS# 10167775Listed by: WHITETAIL PROPERTIES REAL ESTATE, LLC - New
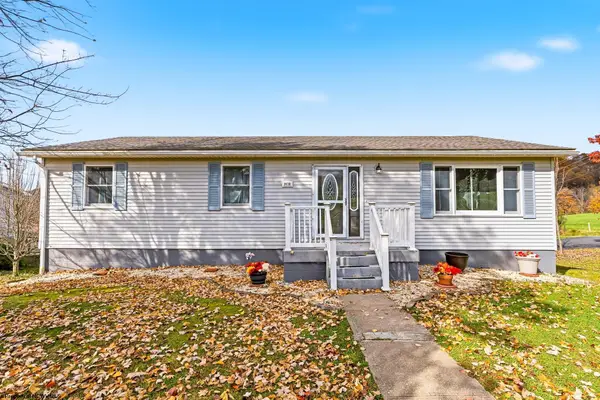 $385,000Active3 beds 3 baths2,044 sq. ft.
1418 Brockton Drive, Morgantown, WV 26508
MLS# 10167769Listed by: REAL BROKER, LLC - New
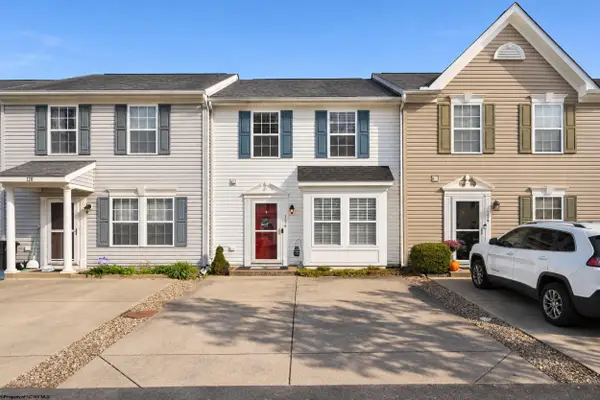 $235,000Active2 beds 3 baths1,445 sq. ft.
126 Park Place Drive, Morgantown, WV 26508
MLS# 10167756Listed by: REAL BROKER, LLC - New
 $799,000Active-- beds -- baths8,947 sq. ft.
40 & 42 Staley Drive, Morgantown, WV 26508
MLS# 10167757Listed by: J.S. WALKER ASSOCIATES - New
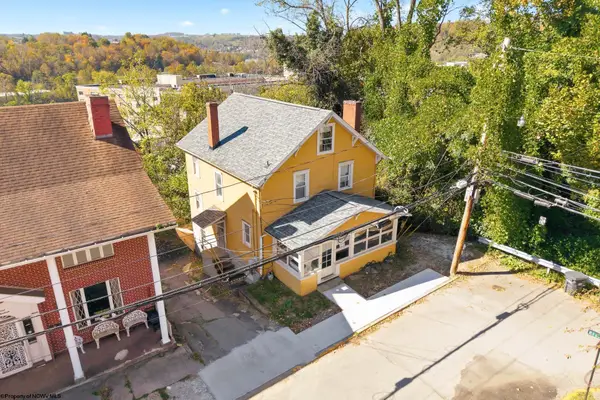 $297,000Active-- beds -- baths2,265 sq. ft.
217 McLane Avenue, Morgantown, WV 26505
MLS# 10167748Listed by: BEL-CROSS PROPERTIES, LLC - New
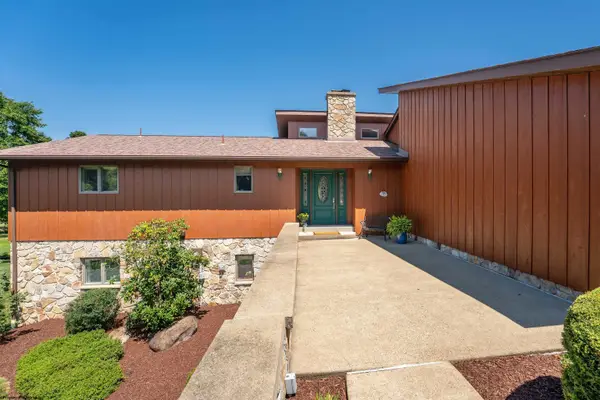 $545,000Active4 beds 3 baths3,740 sq. ft.
3305 Fox Run Court, Morgantown, WV 26508
MLS# 10167754Listed by: MOUNTAIN RIDGE REALTY, LLC - New
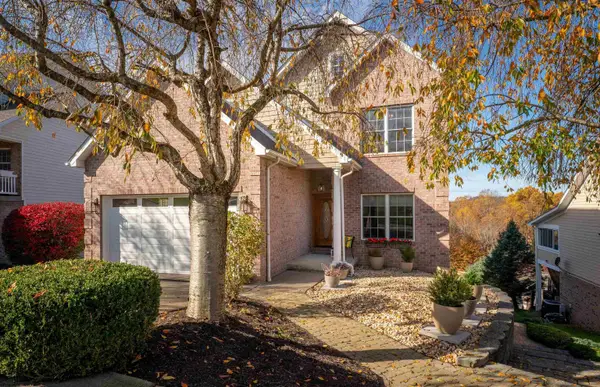 $735,000Active4 beds 5 baths3,777 sq. ft.
26 Madora Drive, Morgantown, WV 26505
MLS# 10167736Listed by: J.S. WALKER ASSOCIATES


Protect your home and budget from life's surprises with an Assurant Home Warranty, backed by a partner that supports you through every step of homeownership. Explore Plans.
© 2026 Better Homes and Gardens Real Estate LLC. An Anywhere Real Estate company. All rights reserved. Better Homes and Gardens® Real Estate is a registered trademark owned by Meredith Operations Corporation, licensed to Better Homes and Gardens Real Estate LLC and used with permission. Better Homes and Gardens Real Estate LLC fully supports the principles of the Fair Housing Act and the Equal Opportunity Act. Listing information is deemed reliable but is not guaranteed accurate.
Each office is independently owned and operated.
Any services or products provided by third parties are not provided by, affiliated with or related to Better Homes and Gardens Real Estate LLC, or its affiliated companies.