
6011 Woodlands Bluff Road, Morgantown, WV 26508
Local realty services provided by:Better Homes and Gardens Real Estate Central
6011 Woodlands Bluff Road,Morgantown, WV 26508
$1,549,000
- 4 Beds
- 5 Baths
- 6,390 sq. ft.
- Single family
- Active
Listed by: zack pell, michelle oates
Office: the agency - morgantown
MLS#:10166445
Source:WV_NCWV
Price summary
- Price:$1,549,000
- Price per sq. ft.:$242.41
About this home
A commanding presence at The Woodlands. Set on 3.4 wooded acres in The Woodlands on Cheat Lake, this custom built home offers approximately 6,400 square feet, 4 bedrooms, 4.5 bathrooms, and a three car garage. A grand two story entrance welcomes you with custom woodwork and extensive trim, leading into interiors finished with hardwood floors and new carpet. The main level features a chef’s kitchen with high end appliances, a formal dining room, a vaulted sitting room with fireplace, and a spacious living room with a stone fireplace and custom mantle crafted from a tree harvested directly from the property. A dedicated office and main level laundry room with built in cabinetry add convenience to the thoughtful layout. The spacious primary suite features a comfortable reading nook and a spa like bathroom with soaking tub. Each bedroom offers the convenience of an attached bathroom, providing privacy and comfort throughout the home. The finished lower level is built for entertaining and everyday enjoyment, featuring a full bar, theater area, home gym, second laundry room, and a third fireplace. Outside, the property is equally well equipped for entertaining with a gas fire pit, gas tiki torches, heated patio pavers, and a hot tub surrounded by the wooded setting and landscape lighting. The three car garage provides ample room for vehicles, storage, and more. Fresh exterior paint gives the home a refreshed presentation. Residents of The Woodlands also have access to a community dock on Cheat Lake....
Contact an agent
Home facts
- Year built:2006
- Subdivision & Development:Woodlands
- Listing ID #:10166445
- Added:1 day(s) ago
- Updated:August 15, 2026 at 04:10 AM
Rooms and interior
- Bedrooms:4
- Total bathrooms:5
- Full bathrooms:4
- Half bathrooms:1
- Rooms Total:14
- Flooring:Tile, Vinyl, Wall to Wall Carpet, Wood
- Dining Description:On Level 1
- Kitchen Description:Dishwasher, Disposal, Electric Dryer Connection, Icemaker Connection, Microwave, Range, Refrigerator, Wet Bar
- Basement Description:Exterior Access, Finished, Full, Interior Access, Walk-Out
- Living area:6,390 sq. ft.
Heating and cooling
- Cooling:Ceiling Fan(s), Central Air
- Heating:Forced Air, Gas
Structure and exterior
- Roof:Shingles
- Year built:2006
- Building area:6,390 sq. ft.
- Lot area:3.4 Acres
- Architectural Style:Traditional
- Construction Materials:Hardboard, Stone (composite)
- Exterior Features:Deck, Landscaped, Outside Lighting, Patio, Porch, Private Yard, Storage Shed
- Foundation Description:Block
- Levels:2 Story
Utilities
- Water:City Water
- Sewer:Septic
Finances and disclosures
- Price:$1,549,000
- Price per sq. ft.:$242.41
- Tax amount:$6,494
Features and amenities
- Laundry features:9ft+ Ceiling, Electric Dryer Connection, Washer Connection
- Amenities:9'+ Ceiling, All Window Treatments, Electric Dryer Connection, Garden Tub, Icemaker Connection, Landscaped, Outside Lighting, Storage Shed/Out Bldg, Vaulted Ceilings, Walk-in Closets, Wet Bar
Parking
- Parking description:3 Or More Car Garage, 3+ Cars
New listings near 6011 Woodlands Bluff Road
- New
 $375,000Active3 beds 2 baths1,510 sq. ft.
521 Junior Avenue, Morgantown, WV 26505
MLS# 10166442Listed by: HOWARD HANNA PREMIER PROPERTIES BY BARBARA ALEXANDER, LLC - New
 $298,500Active3 beds 2 baths1,235 sq. ft.
403 Corona Drive, Morgantown, WV 26508
MLS# 10166446Listed by: HOWARD HANNA PREMIER PROPERTIES BY BARBARA ALEXANDER, LLC - New
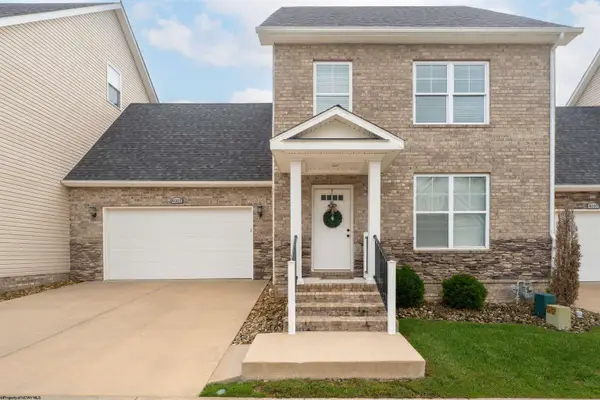 $378,000Active3 beds 3 baths1,584 sq. ft.
4005 Yellow Birch Lane, Morgantown, WV 26501
MLS# 10166437Listed by: HOWARD HANNA PREMIER PROPERTIES BY BARBARA ALEXANDER, LLC - New
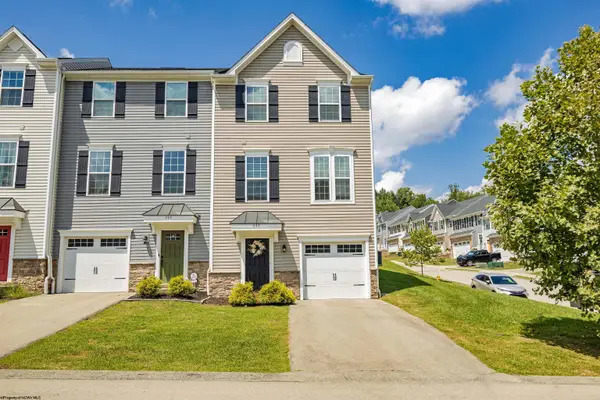 $299,000Active3 beds 3 baths1,632 sq. ft.
247 Stonehurst Drive, Morgantown, WV 26501
MLS# 10166436Listed by: THE AGENCY - MORGANTOWN - New
 $199,000Active3 beds 2 baths1,877 sq. ft.
387 Dille Street, Morgantown, WV 26505
MLS# 10166421Listed by: THE AGENCY - MORGANTOWN - New
 $240,000Active2 beds 1 baths1,064 sq. ft.
1106 Harvatis Street, Morgantown, WV 26508
MLS# 10166418Listed by: MOUNTAINPATH PROPERTIES, LLC - New
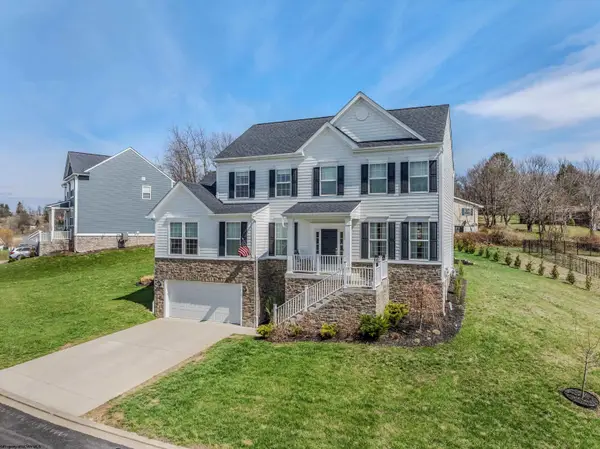 $585,000Active5 beds 4 baths3,337 sq. ft.
204 Santorini Avenue, Morgantown, WV 26508
MLS# 10166402Listed by: RED BRICK PROPERTY MANAGEMENT, LLC - New
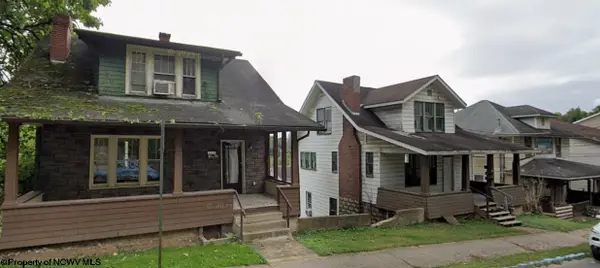 $165,000Active-- beds -- baths1,848 sq. ft.
501 Grant Street, Morgantown, WV 26505
MLS# 10166398Listed by: RED BRICK PROPERTY MANAGEMENT, LLC - New
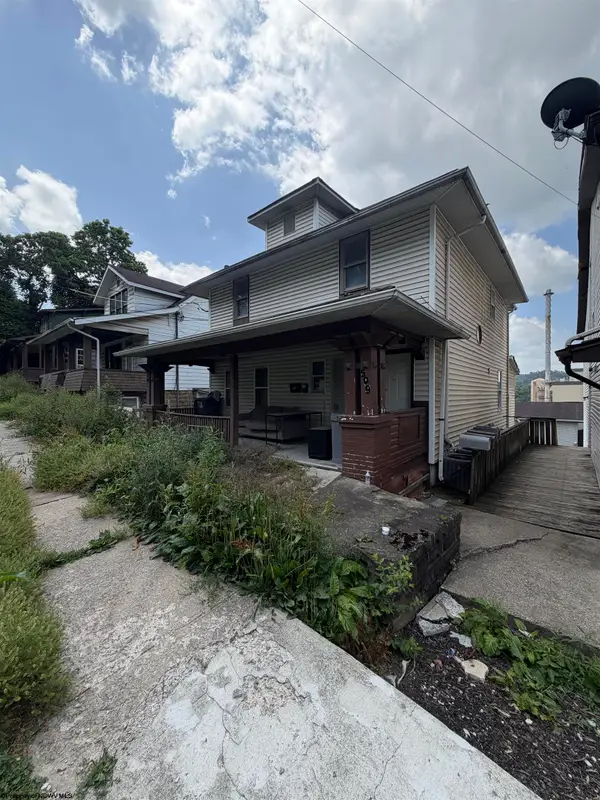 $165,000Active-- beds -- baths2,140 sq. ft.
509 Grant Street, Morgantown, WV 26505
MLS# 10166395Listed by: RED BRICK PROPERTY MANAGEMENT, LLC


Protect your home and budget from life's surprises with an Assurant Home Warranty, backed by a partner that supports you through every step of homeownership. Explore Plans.
© 2026 Better Homes and Gardens Real Estate LLC. An Anywhere Real Estate company. All rights reserved. Better Homes and Gardens® Real Estate is a registered trademark owned by Meredith Operations Corporation, licensed to Better Homes and Gardens Real Estate LLC and used with permission. Better Homes and Gardens Real Estate LLC fully supports the principles of the Fair Housing Act and the Equal Opportunity Act. Listing information is deemed reliable but is not guaranteed accurate.
Each office is independently owned and operated.
Any services or products provided by third parties are not provided by, affiliated with or related to Better Homes and Gardens Real Estate LLC, or its affiliated companies.