
6924 Buckhannon Pike, Mount Clare, WV 26408
Local realty services provided by:Better Homes and Gardens Real Estate Central
6924 Buckhannon Pike,Mount Clare, WV 26408
$209,900
- 2 Beds
- 2 Baths
- 1,268 sq. ft.
- Single family
- Active
Listed by: christina smith
Office: homefinders plus real estate inc
MLS#:10167797
Source:WV_NCWV
Price summary
- Price:$209,900
- Price per sq. ft.:$165.54
About this home
This charming home offers the convenience of single-level living with thoughtful improvements throughout. A beautiful sunroom creates the perfect space for a home office, reading nook, or simply a place to relax and enjoy the natural light. Hints of the home's history remain with original doors & hardware with hardwood floors tucked beneath the updated flooring, blending timeless charm with modern updates. Recent improvements include updated wiring, a heating and cooling system approximately five years old, new carpet in the living room, and French drains installed in 2026 for added peace of mind. The full basement has been recently sealed and painted and includes a dedicated laundry area, storage room, and a large area just waiting to be finished for additional living space. An outdoor shed provides additional room for tools, equipment, or hobbies. Enjoy views of Elk Creek and a convenient location just minutes from I-79, with access to sought-after Bridgeport Middle and High Schools. This lovely home offers the perfect combination of character, comfort, and everyday convenience....
Contact an agent
Home facts
- Year built:1937
- Listing ID #:10167797
- Added:1 day(s) ago
- Updated:November 11, 2026 at 04:31 PM
Rooms and interior
- Bedrooms:2
- Total bathrooms:2
- Full bathrooms:2
- Rooms Total:5
- Flooring:Luxury Vinyl Plank, Wood
- Kitchen Description:Electric Dryer Connection, Gas Stove Connection, Microwave, Range, Refrigerator
- Bedroom Description:First Floor Primary Bed
- Basement Description:Concrete Floor, Full, Interior Access, Unfinished, Walk-Out
- Living area:1,268 sq. ft.
Heating and cooling
- Cooling:Central Air
- Heating:Forced Air, Gas
Structure and exterior
- Roof:Shingles
- Year built:1937
- Building area:1,268 sq. ft.
- Lot area:1 Acres
- Architectural Style:Ranch
- Construction Materials:Vinyl
- Exterior Features:Deck, Private Yard, Storage Shed
- Foundation Description:Block
- Levels:1 Story
Utilities
- Water:City Water
- Sewer:City Sewer
Finances and disclosures
- Price:$209,900
- Price per sq. ft.:$165.54
- Tax amount:$1,057
Features and amenities
- Laundry features:Dryer, Electric Dryer Connection, Laundry/Utility, Washer, Washer Connection
- Amenities:Electric Dryer Connection, Single Level Living, Storage Shed/Out Bldg
Parking
- Parking description:3+ Cars, Off Street Parking
New listings near 6924 Buckhannon Pike
 $240,000Active5 beds 5 baths2,472 sq. ft.
66 Hawks Nest Lane, Mount Clare, WV 26408
MLS# 10167528Listed by: EXP REALTY, LLC $745,000Active4 beds 4 baths3,500 sq. ft.
8067 Buckhannon Pike, Mount Clare, WV 24098
MLS# 10167515Listed by: WHITETAIL PROPERTIES REAL ESTATE, LLC $155,000Active4 beds 3 baths2,743 sq. ft.
20 Hillcrest Drive, Mount Clare, WV 26408
MLS# 10167465Listed by: THE PROPERTY CENTER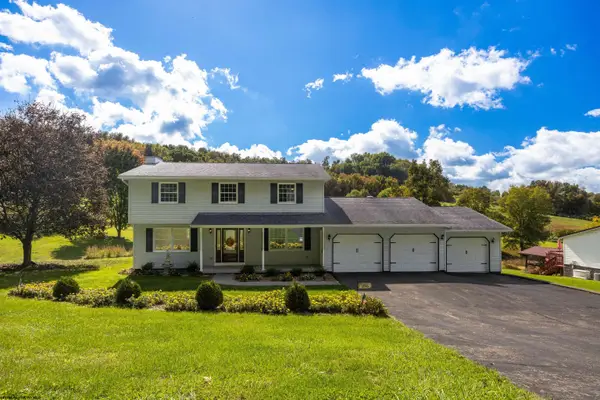 $392,000Active4 beds 3 baths2,314 sq. ft.
186 Hastings Run Road, Mount Clare, WV 26408-9752
MLS# 10167257Listed by: KRB KAUFMAN PROPERTIES LLC $399,999Active4 beds 3 baths2,702 sq. ft.
130 Green Hill Lane, Mount Clare, WV 26408
MLS# 10167020Listed by: BLACKWELL REALTY GROUP, LLC $524,900Active5 beds 4 baths3,600 sq. ft.
23 Overlook Drive, Mount Clare, WV 26408
MLS# 10166749Listed by: FLOYD REAL ESTATE, INC $90,000Pending2 beds 1 baths1,232 sq. ft.
2826 Buckhannon Pike, Mount Clare, WV 26408
MLS# 10165997Listed by: CONTINENTAL REAL ESTATE GROUP, INC $410,000Active3 beds 3 baths1,820 sq. ft.
3166 Stevens Run Road, Mount Clare, WV 26408
MLS# 10165920Listed by: EXP REALTY, LLC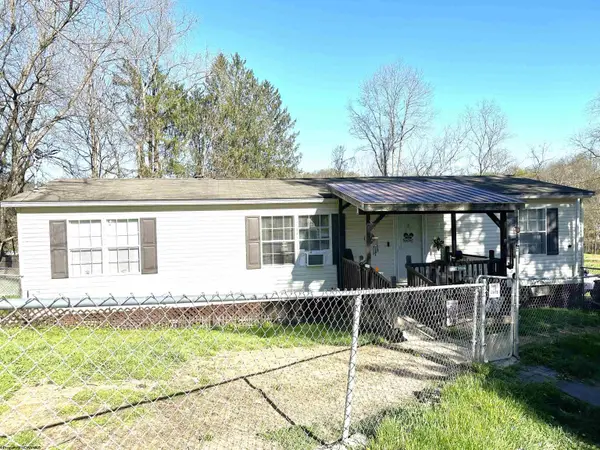 $125,000Pending3 beds 2 baths1,200 sq. ft.
98 Mount Street, Mount Clare, WV 26408
MLS# 10164126Listed by: BOWIE HOME & LAND, LLC


Protect your home and budget from life's surprises with an Assurant Home Warranty, backed by a partner that supports you through every step of homeownership. Explore Plans.
© 2026 Better Homes and Gardens Real Estate LLC. An Anywhere Real Estate company. All rights reserved. Better Homes and Gardens® Real Estate is a registered trademark owned by Meredith Operations Corporation, licensed to Better Homes and Gardens Real Estate LLC and used with permission. Better Homes and Gardens Real Estate LLC fully supports the principles of the Fair Housing Act and the Equal Opportunity Act. Listing information is deemed reliable but is not guaranteed accurate.
Each office is independently owned and operated.
Any services or products provided by third parties are not provided by, affiliated with or related to Better Homes and Gardens Real Estate LLC, or its affiliated companies.