
186 Hastings Run Road, Mount Clare, WV 26408-9752
Local realty services provided by:Better Homes and Gardens Real Estate Central
186 Hastings Run Road,Mount Clare, WV 26408-9752
$392,000
- 4 Beds
- 3 Baths
- 2,314 sq. ft.
- Single family
- Active
Listed by: kathryn burge
Office: krb kaufman properties llc.
MLS#:10167257
Source:WV_NCWV
Price summary
- Price:$392,000
- Price per sq. ft.:$169.4
About this home
Escape the city hustle and find your peace at 186 Hastings Run Road! This pristine, turn-key 4-bedroom home perfectly blends a serene, private country setting with a welcoming neighborhood feel, all while keeping you just minutes away from local amenities. Meticulously maintained and move-in ready, this property sits on 1.102 surrounding acres of beautiful, usable land. Step out onto the large rear deck, the ultimate spot for outdoor entertaining or peaceful relaxation. From here, you can unwind on weekends while taking in the views of your beautifully manicured field and the tranquil neighbors' pond, complete with the soothing sounds of a water fountain. Car enthusiasts and hobbyists will love the attached 3-stall garage, which offers abundant room for vehicles, tools, and extra storage. Inside, the home is designed for modern living and seamless entertaining: Main Level Comfort: Features a spacious living room that flows into an open breakfast area. The large kitchen comes equipped with solid surface counter space, ideal for meal prep and gatherings. Flexible Floor Plan. A first-floor formal dining room offers versatility to easily serve as a dedicated home office. A convenient laundry room and a half bath round out the main level. Second Floor Retreat: Features a comfortable owner's suite, three additional large bedrooms with excellent closet space, and a full main bathroom. Don't miss out on this perfect countryside escape. All measurements are approximate....
Contact an agent
Home facts
- Year built:1994
- Subdivision & Development:Oak Ridge Estates
- Listing ID #:10167257
- Added:1 day(s) ago
- Updated:October 08, 2026 at 03:54 PM
Rooms and interior
- Bedrooms:4
- Total bathrooms:3
- Full bathrooms:2
- Half bathrooms:1
- Rooms Total:9
- Flooring:Ceramic Tile, Vinyl, Wood
- Dining Description:Formal Dining Room, On Level 1
- Kitchen Description:Dishwasher, Electric Dryer Connection, Gas Stove Connection, Icemaker Connection, Range, Refrigerator
- Basement Description:Garage Access, Partial, Sump Pump, Unfinished
- Living area:2,314 sq. ft.
Heating and cooling
- Cooling:Ceiling Fan(s), Central Air, Gas
- Heating:Baseboards, Central Heat, Electric, Forced Air, Gas
Structure and exterior
- Roof:Shingles
- Year built:1994
- Building area:2,314 sq. ft.
- Lot area:1.1 Acres
- Architectural Style:2 Stories
- Construction Materials:Vinyl
- Exterior Features:Deck, Landscaped, Porch, Storage Shed
- Foundation Description:Block
- Levels:2 Story
Utilities
- Water:City Water
- Sewer:City Sewer
Finances and disclosures
- Price:$392,000
- Price per sq. ft.:$169.4
- Tax amount:$1,108
Features and amenities
- Laundry features:Dryer, Electric Dryer Connection, Laundry/Utility, Washer, Washer Connection
- Amenities:Electric Dryer Connection, Icemaker Connection, Landscaped, Some Window Treatments, Storage Shed/Out Bldg
Parking
- Parking description:3 Or More Car Garage, 3+ Cars, Attached Garage, Off Street Parking
New listings near 186 Hastings Run Road
 $412,500Active4 beds 3 baths2,702 sq. ft.
130 Green Hill Lane, Mount Clare, WV 26408
MLS# 10167020Listed by: BLACKWELL REALTY GROUP, LLC $524,900Active5 beds 4 baths3,600 sq. ft.
23 Overlook Drive, Mount Clare, WV 26408
MLS# 10166749Listed by: FLOYD REAL ESTATE, INC $90,000Active2 beds 1 baths1,232 sq. ft.
2826 Buckhannon Pike, Mount Clare, WV 26408
MLS# 10165997Listed by: CONTINENTAL REAL ESTATE GROUP, INC $410,000Active3 beds 3 baths1,820 sq. ft.
3166 Stevens Run Road, Mount Clare, WV 26408
MLS# 10165920Listed by: EXP REALTY, LLC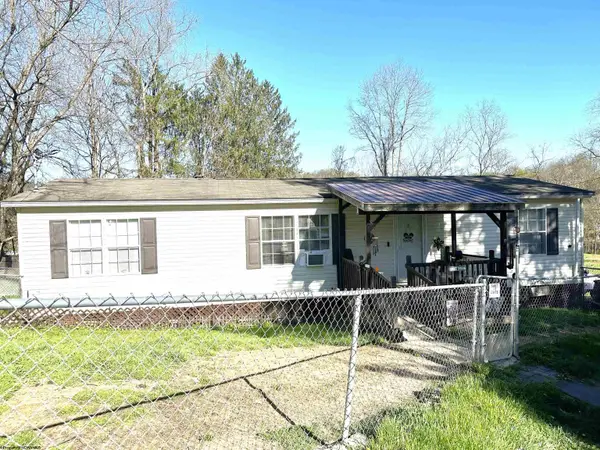 $125,000Pending3 beds 2 baths1,200 sq. ft.
98 Mount Street, Mount Clare, WV 26408
MLS# 10164126Listed by: BOWIE HOME & LAND, LLC $195,000Pending2 beds 1 baths2,281 sq. ft.
7 Mayflower Lane, Mount Clare, WV 26408
MLS# 10161426Listed by: VENTURE REAL ESTATE


Protect your home and budget from life's surprises with an Assurant Home Warranty, backed by a partner that supports you through every step of homeownership. Explore Plans.
© 2026 Better Homes and Gardens Real Estate LLC. An Anywhere Real Estate company. All rights reserved. Better Homes and Gardens® Real Estate is a registered trademark owned by Meredith Operations Corporation, licensed to Better Homes and Gardens Real Estate LLC and used with permission. Better Homes and Gardens Real Estate LLC fully supports the principles of the Fair Housing Act and the Equal Opportunity Act. Listing information is deemed reliable but is not guaranteed accurate.
Each office is independently owned and operated.
Any services or products provided by third parties are not provided by, affiliated with or related to Better Homes and Gardens Real Estate LLC, or its affiliated companies.