
152 Spruce Street, Parsons, WV 26287
Local realty services provided by:Better Homes and Gardens Real Estate Central
152 Spruce Street,Parsons, WV 26287
$140,000
- 2 Beds
- 1 Baths
- 864 sq. ft.
- Single family
- Active
Listed by: sherry sandruck
Office: all seasons real estate service
MLS#:10165852
Source:WV_NCWV
Price summary
- Price:$140,000
- Price per sq. ft.:$162.04
About this home
Quaint, well maintained two bedroom and one bath home nestled on a quiet dead end street in the town of Parsons. This home offers a nice and cozy feel inside. Enjoy relaxing outside on the deck with plenty of room for entertaining. Features all new windows, metal roof and newly remodeled bathroom which is handicapped equipped. Baseboard heating throughout, a wood burning stove in the kitchen and a large closet in the primary bedroom. Attic access in the hallway, a storage shed and large crawl space with vapor barrier make room for plenty of storage. Located right in town where one could enjoy a quick trip to shopping and dining. Trails and a children's water park nearby. 15 minutes to Elkins via corridor H. First time home buyers welcome or a perfect vacation home near plenty of outdoor recreation. Not in a flood zone.
Contact an agent
Home facts
- Year built:1976
- Listing ID #:10165852
- Added:54 day(s) ago
- Updated:September 06, 2026 at 02:44 PM
Rooms and interior
- Bedrooms:2
- Total bathrooms:1
- Full bathrooms:1
- Rooms Total:5
- Flooring:Laminate, Wall to Wall Carpet
- Kitchen Description:Electric Dryer Connection, Electric Stove Connection, Microwave, Range, Refrigerator
- Basement Description:Crawl Space
- Living area:864 sq. ft.
Heating and cooling
- Cooling:Ceiling Fan(s)
- Heating:Baseboards
Structure and exterior
- Roof:Metal
- Year built:1976
- Building area:864 sq. ft.
- Architectural Style:Ranch
- Construction Materials:Aluminum
- Exterior Features:Deck, Porch, Storage Shed
- Foundation Description:Block
- Levels:1 Story
Utilities
- Water:City Water
- Sewer:City Sewer
Finances and disclosures
- Price:$140,000
- Price per sq. ft.:$162.04
- Tax amount:$203
Features and amenities
- Laundry features:Electric Dryer Connection, Laundry/Utility, Washer Connection
- Amenities:Electric Dryer Connection, Electric Stove Connection, Single Level Living, Storage Shed/Out Bldg, Walk-in Closets
Parking
- Parking description:2 Cars
New listings near 152 Spruce Street
 $79,900Active2 beds 2 baths2,442 sq. ft.
303 Main Street, Parsons, WV 26287
MLS# 10166553Listed by: ALL SERVICE REALTY, INC $399,000Active66.8 Acres
TBD Clover Run Road, Parsons, WV 26287
MLS# 10166214Listed by: HOUSE HUNTERS REAL ESTATE & LAND $239,000Active3 beds 2 baths1,768 sq. ft.
113 Center Street, Parsons, WV 26287
MLS# 10166079Listed by: HOUSE HUNTERS REAL ESTATE & LAND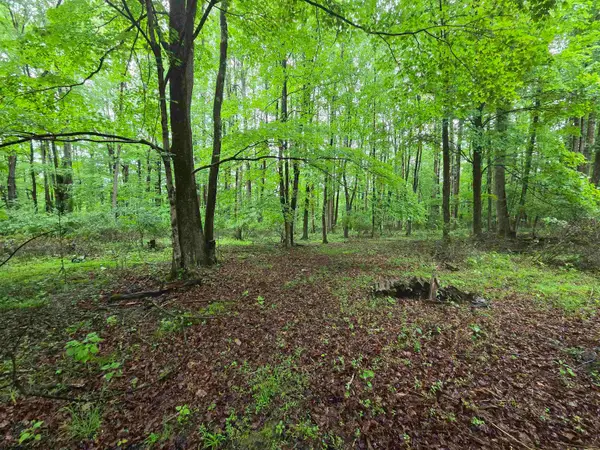 $250,000Active9 Acres
TBD Battle Street, Parsons, WV 26287
MLS# 10165992Listed by: STEVENS' REALTY & MANAGEMENT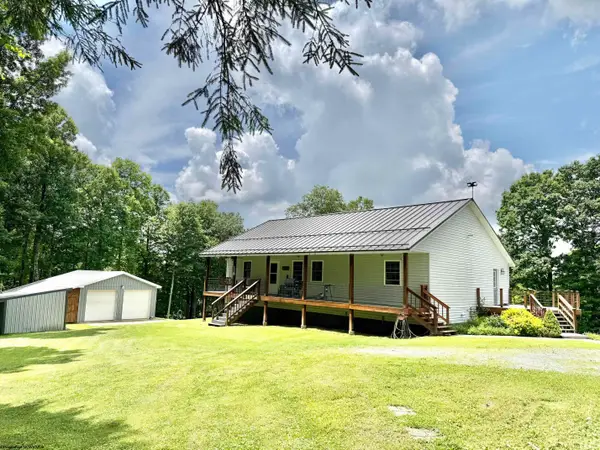 $375,000Active3 beds 3 baths1,964 sq. ft.
184 Woodstone Lane, Parsons, WV 26287-0000
MLS# 10165638Listed by: KIM LANDIS REALTY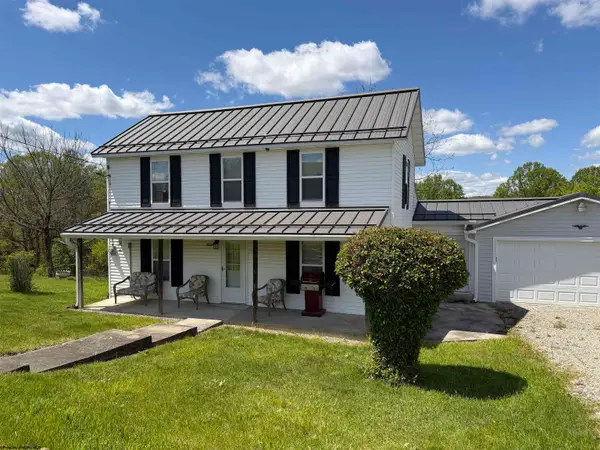 $353,500Active3 beds 2 baths1,716 sq. ft.
4397 Location Road, Parsons, WV 26287
MLS# 10165345Listed by: MOUNTAIN STATE REAL ESTATE SERVICES, LLC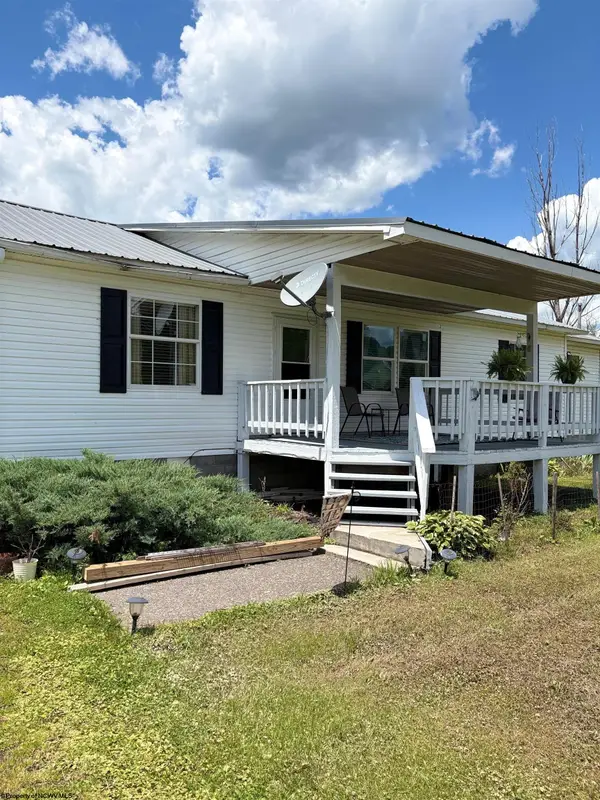 $169,900Active3 beds 2 baths1,500 sq. ft.
177 Okey Moore Road, Parsons, WV 26287
MLS# 10165163Listed by: STEVENS' REALTY & MANAGEMENT $100,000Active3 beds 4 baths1,560 sq. ft.
115 Davis Street, Parsons, WV 26287
MLS# 10164620Listed by: STEVENS' REALTY & MANAGEMENT $225,000Active14.64 Acres
TBD Cheat Valley Highway, Parsons, WV 26287
MLS# 10164498Listed by: BOWIE HOME & LAND, LLC


Protect your home and budget from life's surprises with an Assurant Home Warranty, backed by a partner that supports you through every step of homeownership. Explore Plans.
© 2026 Better Homes and Gardens Real Estate LLC. An Anywhere Real Estate company. All rights reserved. Better Homes and Gardens® Real Estate is a registered trademark owned by Meredith Operations Corporation, licensed to Better Homes and Gardens Real Estate LLC and used with permission. Better Homes and Gardens Real Estate LLC fully supports the principles of the Fair Housing Act and the Equal Opportunity Act. Listing information is deemed reliable but is not guaranteed accurate.
Each office is independently owned and operated.
Any services or products provided by third parties are not provided by, affiliated with or related to Better Homes and Gardens Real Estate LLC, or its affiliated companies.