
184 Woodstone Lane, Parsons, WV 26287-0000
Local realty services provided by:Better Homes and Gardens Real Estate Central
184 Woodstone Lane,Parsons, WV 26287-0000
$375,000
- 3 Beds
- 3 Baths
- 1,964 sq. ft.
- Single family
- Pending
Listed by: kim landis
Office: kim landis realty
MLS#:10165638
Source:WV_NCWV
Price summary
- Price:$375,000
- Price per sq. ft.:$190.94
About this home
Tucked away at the end of a quiet gravel road, this charming 3-bedroom, 3-bath home offers the kind of privacy and peaceful living that’s getting harder to find. Set on 10.01 unrestricted acres, the property blends open, usable ground with gentle slopes and mature trees—perfect for anyone who loves space, nature, and the freedom to live life their way. A welcoming front porch looks out over the yard and woods, while a deck off the kitchen creates an easy indoor-outdoor flow for morning coffee, evening meals, or simply enjoying the quiet. Inside, hardwood floors throughout add warmth and character, and the home has been well cared for by its single owner, including a new roof (2023) and new propane furnace (2025). All appliances convey. The ingress/egress basement expands the lifestyle possibilities with a bonus room and full bath—ideal for guests, hobbies, or a private retreat—plus an additional 38×30 unfinished area ready to become whatever you imagine: a workshop, fitness space, gathering room, or storage. Outdoors, the property is set up for real country living with a detached 2-car garage, large carport, 14×24 outbuilding, and 11×15 shed. Whether you garden, tinker, store equipment, or simply enjoy having room to spread out, everything is here. With well and septic, no HOA, and no close neighbors, this home offers true seclusion—yet it’s still conveniently located near Parsons, giving you easy access to shopping, dining, and recreation while coming home to complete tranquility. A rare opportunity to live privately, simply, and beautifully in the West Virginia mountains....
Contact an agent
Home facts
- Year built:2010
- Listing ID #:10165638
- Added:97 day(s) ago
- Updated:October 08, 2026 at 07:56 AM
Rooms and interior
- Bedrooms:3
- Total bathrooms:3
- Full bathrooms:3
- Rooms Total:8
- Flooring:Vinyl, Wood
- Kitchen Description:Electric Dryer Connection, Range, Refrigerator
- Basement Description:Concrete Floor, Full, Partially Finished, Walk-Out
- Living area:1,964 sq. ft.
Heating and cooling
- Cooling:Ceiling Fan(s)
- Heating:Gas, Propane
Structure and exterior
- Roof:Metal
- Year built:2010
- Building area:1,964 sq. ft.
- Lot area:10.01 Acres
- Architectural Style:Ranch
- Construction Materials:Vinyl
- Exterior Features:Deck, Landscaped, Outside Lighting, Porch, Storage Shed
- Foundation Description:Block
- Levels:2 Story
Utilities
- Water:Private Water
- Sewer:Private Sewer
Finances and disclosures
- Price:$375,000
- Price per sq. ft.:$190.94
- Tax amount:$457
Features and amenities
- Laundry features:Dryer, Electric Dryer Connection, Laundry/Utility, Washer, Washer Connection
- Amenities:Electric Dryer Connection, Landscaped, Outside Lighting, Single Level Living, Storage Shed/Out Bldg, Walk-in Closets
Parking
- Parking description:2 Car Garage, 3+ Cars, Carport, Detached Garage, Off Street Parking, Street Parking
New listings near 184 Woodstone Lane
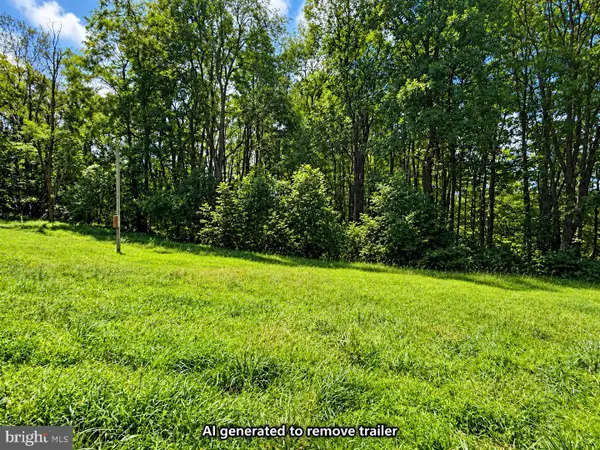 $40,000Pending2.98 Acres
270 Retriever Rd, PARSONS, WV 26287
MLS# WVTU2000198Listed by: COLDWELL BANKER HOME TOWN REALTY $700,000Active70 Acres
1271 Big Mill Run Road, Parsons, WV 26287
MLS# 10167050Listed by: STEVENS' REALTY & MANAGEMENT $79,900Active2 beds 2 baths2,442 sq. ft.
303 Main Street, Parsons, WV 26287
MLS# 10166553Listed by: ALL SERVICE REALTY, INC $399,000Active66.8 Acres
TBD Clover Run Road, Parsons, WV 26287
MLS# 10166214Listed by: HOUSE HUNTERS REAL ESTATE & LAND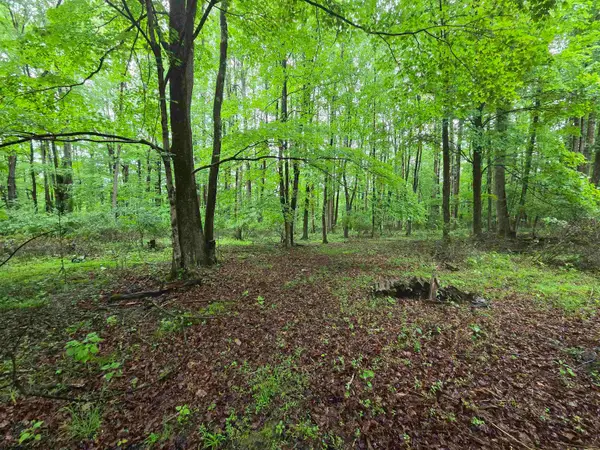 $250,000Active9 Acres
TBD Battle Street, Parsons, WV 26287
MLS# 10165992Listed by: STEVENS' REALTY & MANAGEMENT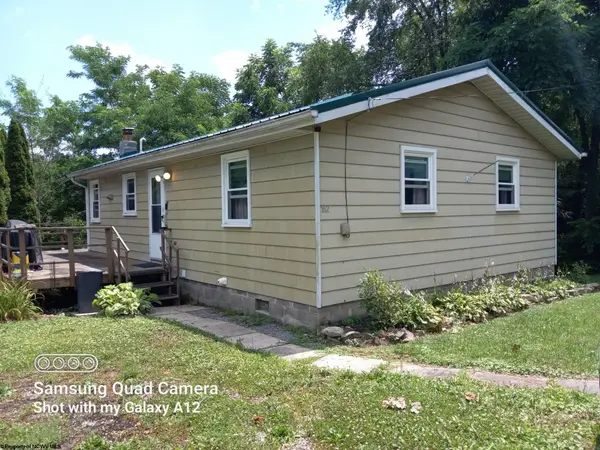 $130,000Active2 beds 1 baths864 sq. ft.
152 Spruce Street, Parsons, WV 26287
MLS# 10165852Listed by: ALL SEASONS REAL ESTATE SERVICE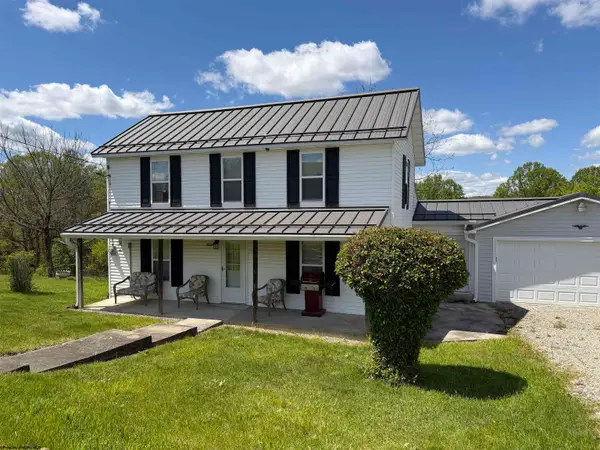 $353,500Active3 beds 2 baths1,716 sq. ft.
4397 Location Road, Parsons, WV 26287
MLS# 10165345Listed by: MOUNTAIN STATE REAL ESTATE SERVICES, LLC $100,000Active3 beds 4 baths1,560 sq. ft.
115 Davis Street, Parsons, WV 26287
MLS# 10164620Listed by: STEVENS' REALTY & MANAGEMENT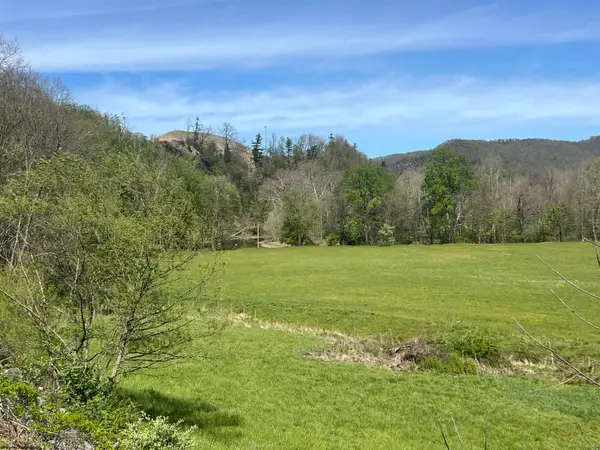 $225,000Active14.64 Acres
TBD Cheat Valley Highway, Parsons, WV 26287
MLS# 10164498Listed by: BOWIE HOME & LAND, LLC


Protect your home and budget from life's surprises with an Assurant Home Warranty, backed by a partner that supports you through every step of homeownership. Explore Plans.
© 2026 Better Homes and Gardens Real Estate LLC. An Anywhere Real Estate company. All rights reserved. Better Homes and Gardens® Real Estate is a registered trademark owned by Meredith Operations Corporation, licensed to Better Homes and Gardens Real Estate LLC and used with permission. Better Homes and Gardens Real Estate LLC fully supports the principles of the Fair Housing Act and the Equal Opportunity Act. Listing information is deemed reliable but is not guaranteed accurate.
Each office is independently owned and operated.
Any services or products provided by third parties are not provided by, affiliated with or related to Better Homes and Gardens Real Estate LLC, or its affiliated companies.