
2179 S Seneca Trl, Peterstown, WV 24963
Local realty services provided by:Better Homes and Gardens Real Estate Central
2179 S Seneca Trl,Peterstown, WV 24963
$205,000
- 3 Beds
- 2 Baths
- 2,312 sq. ft.
- Single family
- Active
Listed by: jessica l johnson
Office: oak & stone realty
MLS#:26-970
Source:WV_GVBR
Price summary
- Price:$205,000
- Price per sq. ft.:$88.67
About this home
Bringing you the keys to 2179 Seneca Trail S.! This charming brick ranch offers comfort, convenience, and endless possibilities. Ideally located just minutes from town and everyday amenities, with Princeton, WV, and Pearisburg, VA, only 20-30 minutes away for shopping, dining, and healthcare. The home features 3 bedrooms, 2 bathrooms, city water and sewer, and a fully finished basement complete with a second kitchen, private exterior entrance, and handicap-accessible ramp. Perfect for extended family, guests, or potential rental income. Outside, you'll find an oversized detached two-bay garage with a wood stove, paved driveway, gently sloping yard with beautiful long-range views, and a barn-style workshop that could easily be transformed into an Airbnb, studio, or hobby space. Let your imagination come to life at 2179 Seneca Trail S.! Motivated sellers. Will entertain offers.
Contact an agent
Home facts
- Year built:1945
- Listing ID #:26-970
- Added:2 day(s) ago
- Updated:July 28, 2026 at 08:47 PM
Rooms and interior
- Bedrooms:3
- Total bathrooms:2
- Full bathrooms:2
- Rooms Total:6
- Flooring:Carpet, Laminate, Vinyl
- Kitchen Description:Range/Oven, Refrigerator
- Basement Description:Block
- Living area:2,312 sq. ft.
Heating and cooling
- Cooling:Central Air
- Heating:Electric Heat Pump
Structure and exterior
- Year built:1945
- Building area:2,312 sq. ft.
- Lot area:0.9 Acres
- Construction Materials:Brick
- Foundation Description:Block
Schools
- High school:James Monroe
- Middle school:Peterstown Middle
- Elementary school:Peterstown
Utilities
- Water:City
Finances and disclosures
- Price:$205,000
- Price per sq. ft.:$88.67
Features and amenities
- Appliances:Range/Oven, Refrigerator
- Laundry features:Range/Oven, Refrigerator
Parking
- Garage spaces:2
New listings near 2179 S Seneca Trl
- New
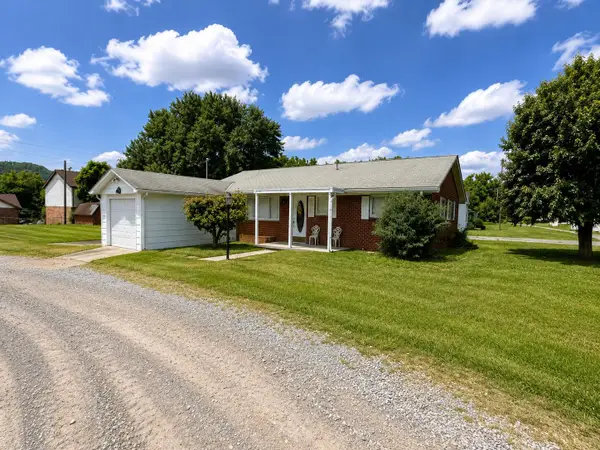 $249,900Active2 beds 1 baths1,296 sq. ft.
27 Church, Peterstown, WV 24963
MLS# 26-932Listed by: OAK & STONE REALTY 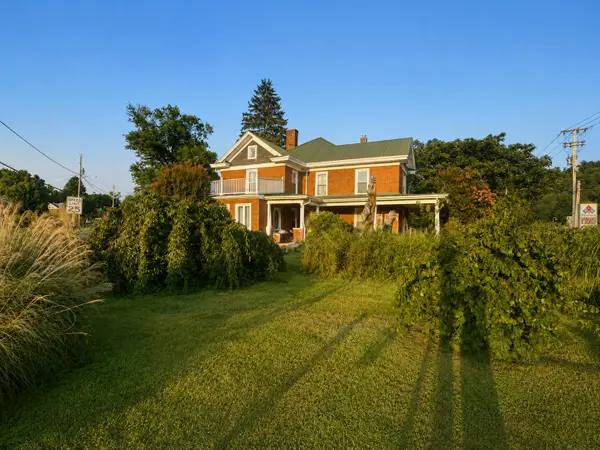 $499,000Active5 beds 2 baths3,212 sq. ft.
365 Market St, Peterstown, WV 24963
MLS# 26-906Listed by: OAK & STONE REALTY $298,500Active3 beds 2 baths1,300 sq. ft.
Lot 3 Sparrow View Ln, Peterstown, WV 24963
MLS# 26-888Listed by: OAK & STONE REALTY $350,000Active5 beds 1 baths1,360 sq. ft.
146 Rich Creek Valley Rd, Peterstown, WV 24963
MLS# 26-852Listed by: OAK & STONE REALTY $198,000Active-- beds 2 baths1,100 sq. ft.
623 Ballard-red Sulphur Pkwy, Peterstown, WV 24963
MLS# 26-823Listed by: OAK & STONE REALTY $169,900Active3 beds 2 baths2,320 sq. ft.
2088 S Seneca Trl, Peterstown, WV 24963
MLS# 26-642Listed by: OAK & STONE REALTY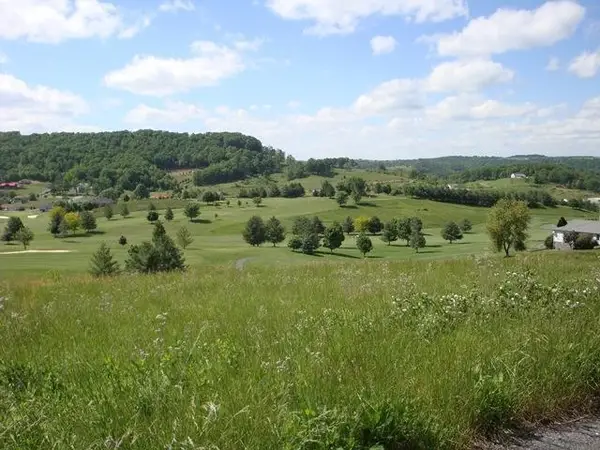 $26,000Active0.42 Acres
Birdie Drive, Peterstown, WV 24963
MLS# 26-582Listed by: COLDWELL BANKER STUART AND WATTS REAL ESTATE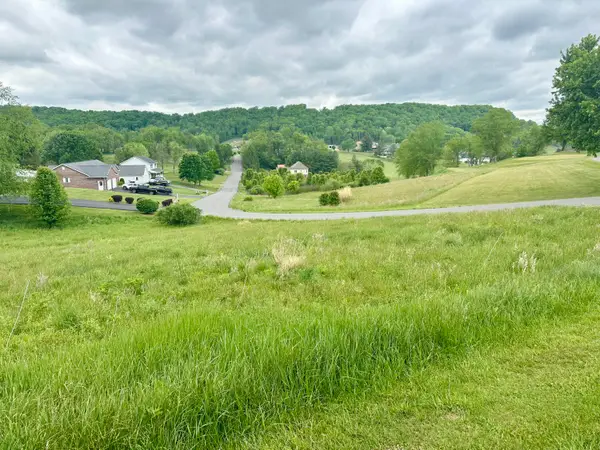 $12,500Active0.53 Acres
Tbd Fountain Springs Dr, Peterstown, WV 24963
MLS# 26-557Listed by: OAK & STONE REALTY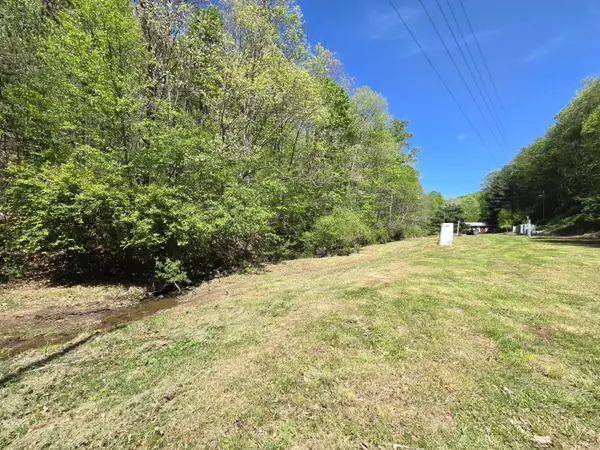 $389,000Active137.79 Acres
345 Panther Run Rd, Peterstown, WV 24963
MLS# 26-528Listed by: OAK & STONE REALTY


Protect your home and budget from life's surprises with an Assurant Home Warranty, backed by a partner that supports you through every step of homeownership. Explore Plans.
© 2026 Better Homes and Gardens Real Estate LLC. An Anywhere Real Estate company. All rights reserved. Better Homes and Gardens® Real Estate is a registered trademark owned by Meredith Operations Corporation, licensed to Better Homes and Gardens Real Estate LLC and used with permission. Better Homes and Gardens Real Estate LLC fully supports the principles of the Fair Housing Act and the Equal Opportunity Act. Listing information is deemed reliable but is not guaranteed accurate.
Each office is independently owned and operated.
Any services or products provided by third parties are not provided by, affiliated with or related to Better Homes and Gardens Real Estate LLC, or its affiliated companies.