
244 Hillcrest Estates Loop, Peterstown, WV 24963
Local realty services provided by:Better Homes and Gardens Real Estate Central
244 Hillcrest Estates Loop,Peterstown, WV 24963
$287,500
- 3 Beds
- 2 Baths
- 2,112 sq. ft.
- Single family
- Active
Listed by: jessica l johnson
Office: oak & stone realty
MLS#:26-1187
Source:WV_GVBR
Price summary
- Price:$287,500
- Price per sq. ft.:$136.13
About this home
Welcome home to this inviting split-level property located in the desirable Hillcrest Estates subdivision of Peterstown, WV! Featuring a classic brick and vinyl exterior, this 3-bedroom, 2-bath home offers a versatile layout designed for comfortable everyday living. The upper level features two bedrooms and a full bath, along with a spacious living room that flows into the kitchen with an island bar for additional seating and gathering space. Just off the kitchen, step onto the screened porch--an ideal place to enjoy your morning coffee, relax in the evenings, or entertain family and friends. The lower level expands your living space with an open den or recreational area, laundry room, third bedroom, and full bathroom. A separate exterior entrance provides direct access from the paved driveway, making this level a great option for guests, extended family, or added privacy. Hardwood flooring and central heat and air add to the home's appeal. Conveniently located just minutes from Peterstown and US Hwy 460, this Hillcrest Estates home combines space, versatility, and a location that keeps everyday conveniences within easy reach. Come see what this home has to offer!...
Contact an agent
Home facts
- Year built:1984
- Listing ID #:26-1187
- Added:2 day(s) ago
- Updated:September 13, 2026 at 03:00 PM
Rooms and interior
- Bedrooms:3
- Total bathrooms:2
- Full bathrooms:2
- Rooms Total:6
- Flooring:Carpet, Hardwood, Laminate, Vinyl
- Kitchen Description:Dishwasher, Range Countertop, Refrigerator
- Basement Description:Block
- Living area:2,112 sq. ft.
Heating and cooling
- Cooling:Central Air
- Heating:Electric Heat Pump
Structure and exterior
- Year built:1984
- Building area:2,112 sq. ft.
- Construction Materials:Brick
- Foundation Description:Block
Schools
- High school:James Monroe
- Middle school:Peterstown Middle
- Elementary school:Peterstown
Utilities
- Water:City
Finances and disclosures
- Price:$287,500
- Price per sq. ft.:$136.13
Features and amenities
- Appliances:Dishwasher, Range Countertop, Refrigerator
- Laundry features:Dishwasher, Range Countertop, Refrigerator
New listings near 244 Hillcrest Estates Loop
- New
 $183,500Active3 beds 2 baths1,284 sq. ft.
74 Hillcrest Drive, Peterstown, WV 24963
MLS# 26-1182Listed by: REAL BROKER, LLC 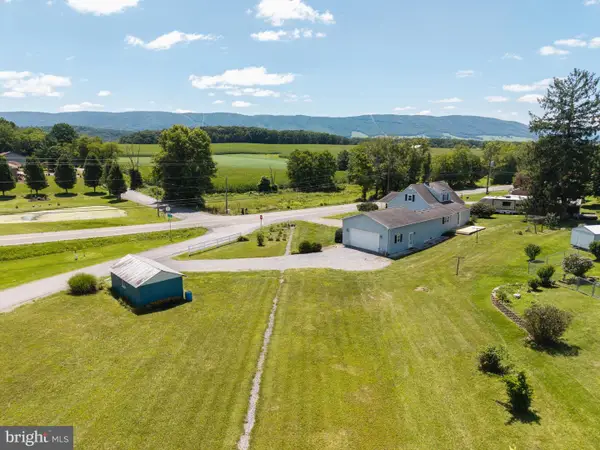 $240,000Active4 beds 3 baths1,415 sq. ft.
2305 Ballard Red Sulphur Pkwy, PETERSTOWN, WV 24963
MLS# WVME2000066Listed by: WHITETAIL PROPERTIES REAL ESTATE, LLC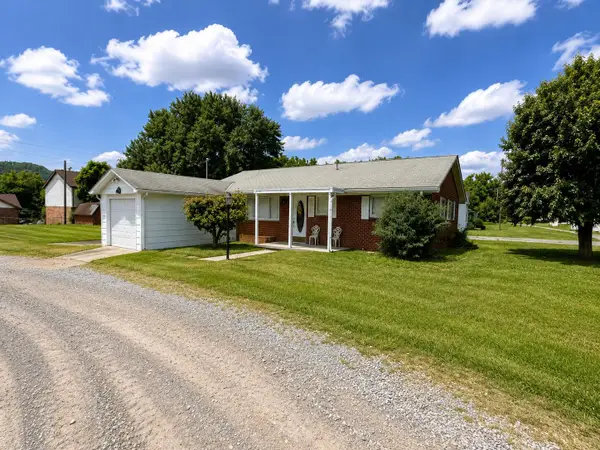 $229,500Active2 beds 1 baths1,296 sq. ft.
27 Church, Peterstown, WV 24963
MLS# 26-932Listed by: OAK & STONE REALTY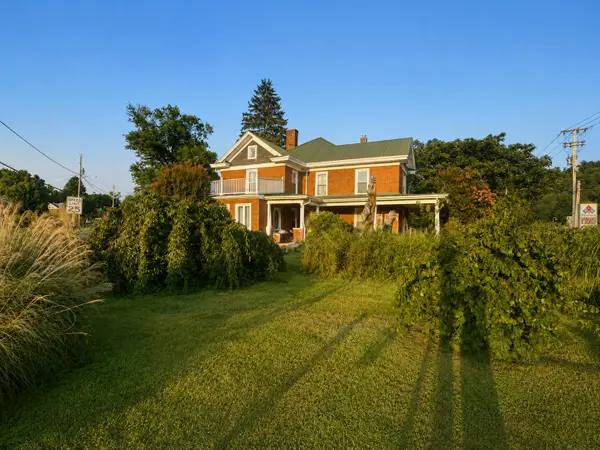 $450,000Active5 beds 2 baths3,212 sq. ft.
365 Market St, Peterstown, WV 24963
MLS# 26-906Listed by: OAK & STONE REALTY $285,000Active5 beds 1 baths1,360 sq. ft.
146 Rich Creek Valley Rd, Peterstown, WV 24963
MLS# 26-852Listed by: OAK & STONE REALTY $198,000Active-- beds 2 baths1,100 sq. ft.
623 Ballard-red Sulphur Pkwy, Peterstown, WV 24963
MLS# 26-823Listed by: OAK & STONE REALTY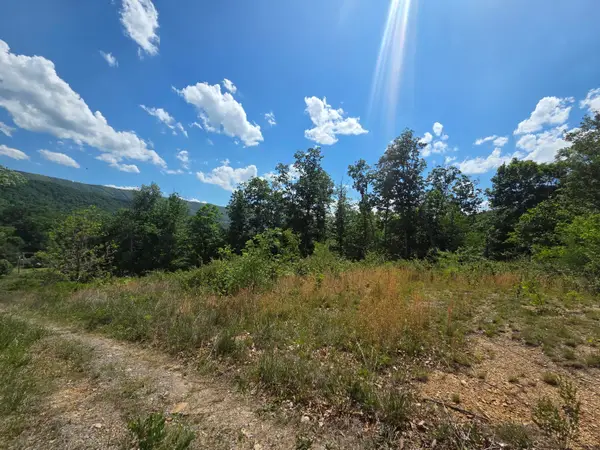 $37,500Active2.72 Acres
Tbd S Seneca Trl S, Peterstown, WV 24963
MLS# 26-630Listed by: REAL BROKER, LLC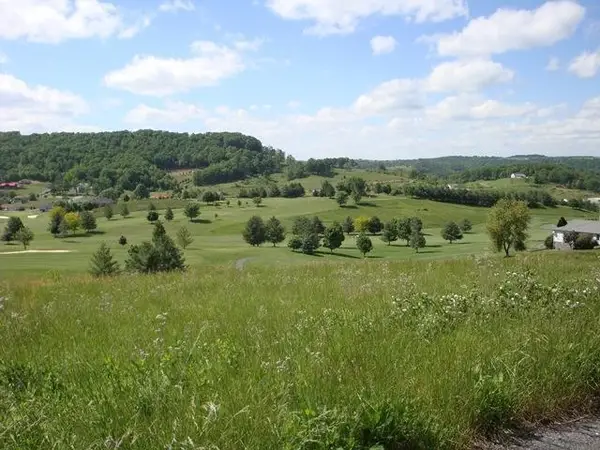 $26,000Active0.42 Acres
Birdie Drive, Peterstown, WV 24963
MLS# 26-582Listed by: COLDWELL BANKER STUART AND WATTS REAL ESTATE $375,500Active1 beds -- baths480 sq. ft.
345 Panther Run Rd, Peterstown, WV 24963
MLS# 26-744Listed by: OAK & STONE REALTY


Protect your home and budget from life's surprises with an Assurant Home Warranty, backed by a partner that supports you through every step of homeownership. Explore Plans.
© 2026 Better Homes and Gardens Real Estate LLC. An Anywhere Real Estate company. All rights reserved. Better Homes and Gardens® Real Estate is a registered trademark owned by Meredith Operations Corporation, licensed to Better Homes and Gardens Real Estate LLC and used with permission. Better Homes and Gardens Real Estate LLC fully supports the principles of the Fair Housing Act and the Equal Opportunity Act. Listing information is deemed reliable but is not guaranteed accurate.
Each office is independently owned and operated.
Any services or products provided by third parties are not provided by, affiliated with or related to Better Homes and Gardens Real Estate LLC, or its affiliated companies.