
499 Summit Dr, Peterstown, WV 24963
Local realty services provided by:Better Homes and Gardens Real Estate Central
499 Summit Dr,Peterstown, WV 24963
$165,000
- 5 Beds
- 2 Baths
- 3,108 sq. ft.
- Single family
- Active
Listed by: jessica l johnson
Office: oak & stone realty
MLS#:26-1279
Source:WV_GVBR
Price summary
- Price:$165,000
- Price per sq. ft.:$53.09
About this home
Looking for space, privacy, and potential? Welcome to 499 Summit Drive, where this spacious 5-bedroom, 4-bath home is situated on 4.77 acres, per public record, and offers approximately 3,108 square feet of living space. With a versatile floor plan and plenty of room to make your own, this property offers endless possibilities for a buyer ready to bring their vision and personal touches. Improvements were made in 2012, including updates to the roof, furnace, and windows. Enjoy the privacy and space of acreage while still being just minutes from town, all within a well-established neighborhood with paved, state-maintained roads and a paved driveway. In addition to the attached two-car garage, the property features a separate brick building/garage, providing even more space for storage. Providing even more space for storage, a workshop, hobbies, or other possibilities. With its generous acreage, substantial living space, convenient location, and additional improvements, 499 Summit Drive is ready for its next chapter and a new owner to unlock its full potential....
Contact an agent
Home facts
- Year built:1957
- Listing ID #:26-1279
- Added:1 day(s) ago
- Updated:October 01, 2026 at 06:00 PM
Rooms and interior
- Bedrooms:5
- Total bathrooms:2
- Full bathrooms:2
- Rooms Total:9
- Flooring:Carpet, Hardwood, Laminate, Vinyl
- Basement Description:Block
- Living area:3,108 sq. ft.
Heating and cooling
- Heating:Electric Baseboard, Forced Air
Structure and exterior
- Year built:1957
- Building area:3,108 sq. ft.
- Construction Materials:Brick
- Foundation Description:Block
Schools
- High school:James Monroe
- Middle school:Peterstown Middle
- Elementary school:Peterstown
Utilities
- Water:City
Finances and disclosures
- Price:$165,000
- Price per sq. ft.:$53.09
New listings near 499 Summit Dr
 $287,500Active3 beds 2 baths2,112 sq. ft.
244 Hillcrest Estates Loop, Peterstown, WV 24963
MLS# 26-1187Listed by: OAK & STONE REALTY $175,000Active3 beds 2 baths1,284 sq. ft.
74 Hillcrest Drive, Peterstown, WV 24963
MLS# 26-1182Listed by: REAL BROKER, LLC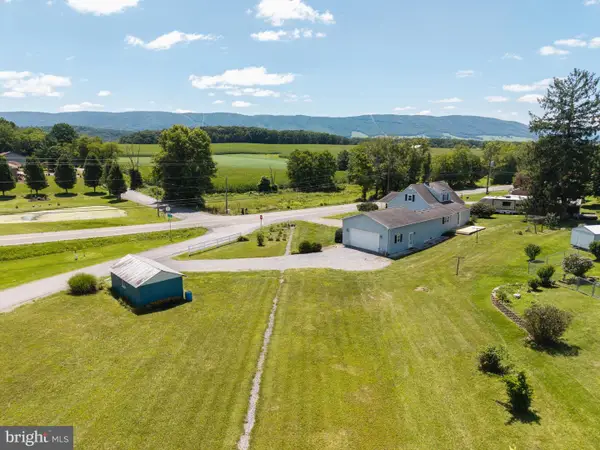 $240,000Pending4 beds 3 baths1,415 sq. ft.
2305 Ballard Red Sulphur Pkwy, PETERSTOWN, WV 24963
MLS# WVME2000066Listed by: WHITETAIL PROPERTIES REAL ESTATE, LLC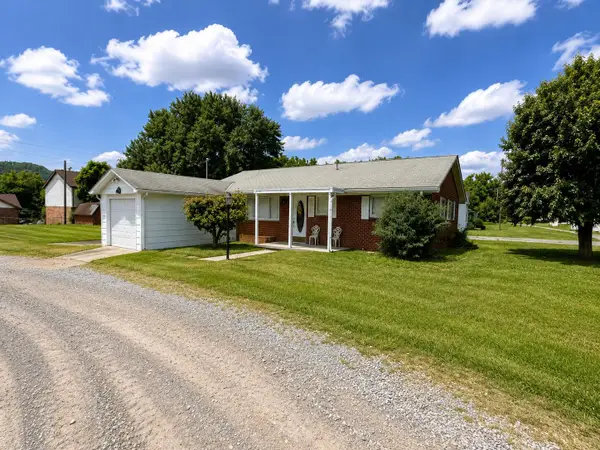 $229,500Active2 beds 1 baths1,296 sq. ft.
27 Church, Peterstown, WV 24963
MLS# 26-932Listed by: OAK & STONE REALTY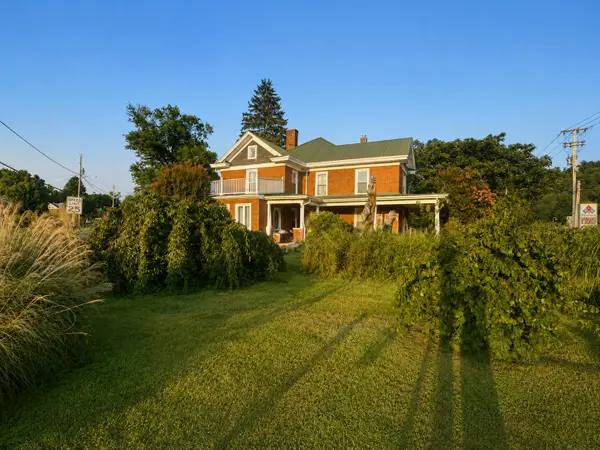 $450,000Active5 beds 2 baths3,212 sq. ft.
365 Market St, Peterstown, WV 24963
MLS# 26-906Listed by: OAK & STONE REALTY $285,000Active5 beds 1 baths1,360 sq. ft.
146 Rich Creek Valley Rd, Peterstown, WV 24963
MLS# 26-852Listed by: OAK & STONE REALTY $198,000Active-- beds 2 baths1,100 sq. ft.
623 Ballard-red Sulphur Pkwy, Peterstown, WV 24963
MLS# 26-823Listed by: OAK & STONE REALTY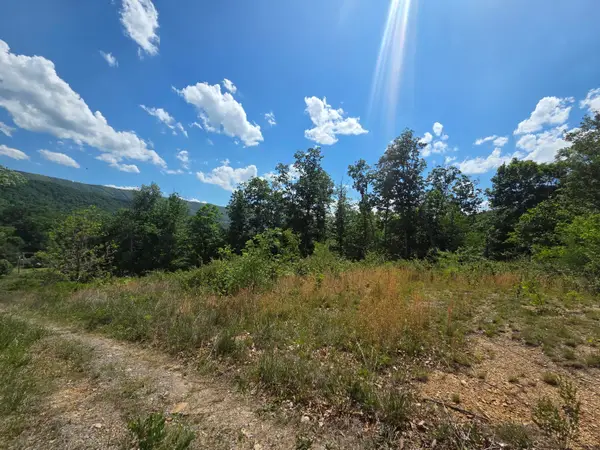 $30,000Active2.72 Acres
Tbd S Seneca Trl S, Peterstown, WV 24963
MLS# 26-630Listed by: REAL BROKER, LLC $26,000Active0.42 Acres
Birdie Drive, Peterstown, WV 24963
MLS# 26-582Listed by: COLDWELL BANKER STUART AND WATTS REAL ESTATE


Protect your home and budget from life's surprises with an Assurant Home Warranty, backed by a partner that supports you through every step of homeownership. Explore Plans.
© 2026 Better Homes and Gardens Real Estate LLC. An Anywhere Real Estate company. All rights reserved. Better Homes and Gardens® Real Estate is a registered trademark owned by Meredith Operations Corporation, licensed to Better Homes and Gardens Real Estate LLC and used with permission. Better Homes and Gardens Real Estate LLC fully supports the principles of the Fair Housing Act and the Equal Opportunity Act. Listing information is deemed reliable but is not guaranteed accurate.
Each office is independently owned and operated.
Any services or products provided by third parties are not provided by, affiliated with or related to Better Homes and Gardens Real Estate LLC, or its affiliated companies.