
74 Hillcrest Drive, Peterstown, WV 24963
Local realty services provided by:Better Homes and Gardens Real Estate Central
74 Hillcrest Drive,Peterstown, WV 24963
$183,500
- 3 Beds
- 2 Baths
- 1,284 sq. ft.
- Single family
- Active
Listed by: melissa a weddle
Office: real broker, llc.
MLS#:26-1182
Source:WV_GVBR
Price summary
- Price:$183,500
- Price per sq. ft.:$142.91
About this home
Looking for an updated and affordable home to call your own? Look no further! This charming 3-bedroom, 2-bathroom home offers approximately 1,284 sq. ft. of living space and sits on two lots totaling .34 acres in Peterstown, WV. Located on a quiet dead-end street, you'll enjoy a peaceful setting while still being conveniently close to town, shopping, dining, and everyday amenities.
The home was remodeled in 2021 with numerous updates, including an updated kitchen and bathrooms, central air, new roof, shiplap walls, hardwood flooring, and a beautiful tiled shower. More recent improvements include a new back deck, perfect for relaxing or entertaining, and a water-sealed unfinished basement providing excellent storage or potential for future use. With its desirable location, spacious yard, modern updates, and affordable price point, this home is a great opportunity for a first-time buyer, growing household, or anyone looking for a move-in-ready property without sacrificing convenience.
Sellers are motivated! Come take a look and see if this could be the home you've been waiting for!...
Contact an agent
Home facts
- Year built:1924
- Listing ID #:26-1182
- Added:4 day(s) ago
- Updated:September 13, 2026 at 03:00 PM
Rooms and interior
- Bedrooms:3
- Total bathrooms:2
- Full bathrooms:2
- Rooms Total:5
- Flooring:Hardwood, Vinyl
- Kitchen Description:Dishwasher, Microwave, Range/Oven, Refrigerator
- Basement Description:Block
- Living area:1,284 sq. ft.
Heating and cooling
- Cooling:Central Air
- Heating:Electric Heat Pump
Structure and exterior
- Year built:1924
- Building area:1,284 sq. ft.
- Lot area:0.34 Acres
- Foundation Description:Block
Schools
- High school:James Monroe
- Middle school:Peterstown Middle
- Elementary school:Peterstown
Utilities
- Water:City
Finances and disclosures
- Price:$183,500
- Price per sq. ft.:$142.91
- Tax amount:$1,400 (2026)
Features and amenities
- Appliances:Dishwasher, Microwave, Range/Oven, Refrigerator
- Laundry features:Dishwasher, Microwave, Range/Oven, Refrigerator
New listings near 74 Hillcrest Drive
- New
 $287,500Active3 beds 2 baths2,112 sq. ft.
244 Hillcrest Estates Loop, Peterstown, WV 24963
MLS# 26-1187Listed by: OAK & STONE REALTY 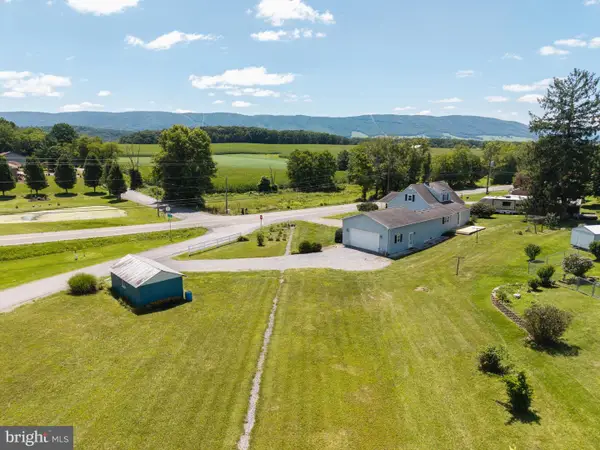 $240,000Active4 beds 3 baths1,415 sq. ft.
2305 Ballard Red Sulphur Pkwy, PETERSTOWN, WV 24963
MLS# WVME2000066Listed by: WHITETAIL PROPERTIES REAL ESTATE, LLC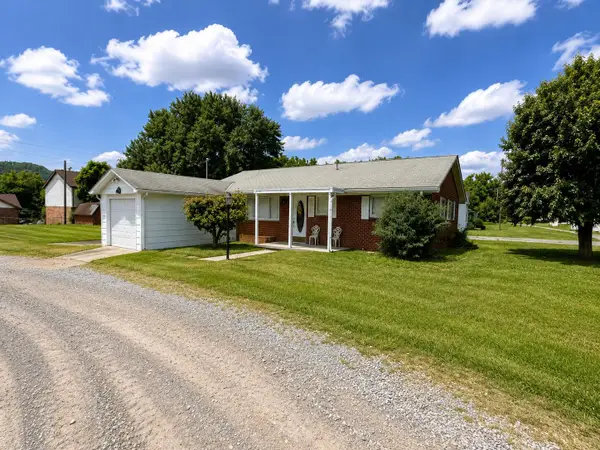 $229,500Active2 beds 1 baths1,296 sq. ft.
27 Church, Peterstown, WV 24963
MLS# 26-932Listed by: OAK & STONE REALTY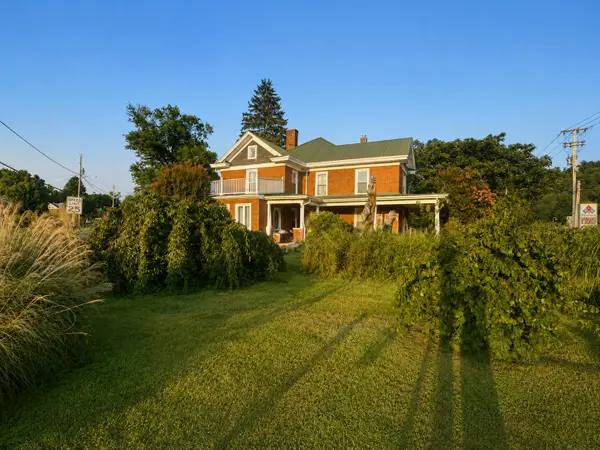 $450,000Active5 beds 2 baths3,212 sq. ft.
365 Market St, Peterstown, WV 24963
MLS# 26-906Listed by: OAK & STONE REALTY $285,000Active5 beds 1 baths1,360 sq. ft.
146 Rich Creek Valley Rd, Peterstown, WV 24963
MLS# 26-852Listed by: OAK & STONE REALTY $198,000Active-- beds 2 baths1,100 sq. ft.
623 Ballard-red Sulphur Pkwy, Peterstown, WV 24963
MLS# 26-823Listed by: OAK & STONE REALTY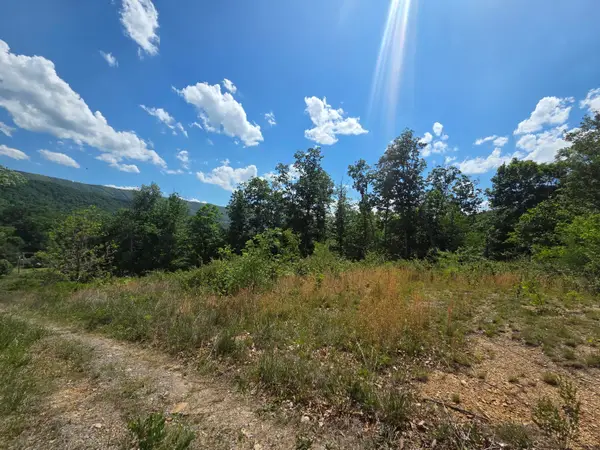 $37,500Active2.72 Acres
Tbd S Seneca Trl S, Peterstown, WV 24963
MLS# 26-630Listed by: REAL BROKER, LLC $26,000Active0.42 Acres
Birdie Drive, Peterstown, WV 24963
MLS# 26-582Listed by: COLDWELL BANKER STUART AND WATTS REAL ESTATE $375,500Active1 beds -- baths480 sq. ft.
345 Panther Run Rd, Peterstown, WV 24963
MLS# 26-744Listed by: OAK & STONE REALTY


Protect your home and budget from life's surprises with an Assurant Home Warranty, backed by a partner that supports you through every step of homeownership. Explore Plans.
© 2026 Better Homes and Gardens Real Estate LLC. An Anywhere Real Estate company. All rights reserved. Better Homes and Gardens® Real Estate is a registered trademark owned by Meredith Operations Corporation, licensed to Better Homes and Gardens Real Estate LLC and used with permission. Better Homes and Gardens Real Estate LLC fully supports the principles of the Fair Housing Act and the Equal Opportunity Act. Listing information is deemed reliable but is not guaranteed accurate.
Each office is independently owned and operated.
Any services or products provided by third parties are not provided by, affiliated with or related to Better Homes and Gardens Real Estate LLC, or its affiliated companies.