
140 Dogwood Street, Philippi, WV 26416
Local realty services provided by:Better Homes and Gardens Real Estate Central
140 Dogwood Street,Philippi, WV 26416
$230,000
- 3 Beds
- 3 Baths
- 1,943 sq. ft.
- Single family
- Active
Listed by: wayne yoder
Office: kaufman realty and auctions
MLS#:10166249
Source:WV_NCWV
Price summary
- Price:$230,000
- Price per sq. ft.:$118.37
About this home
Well-maintained brick ranch located on Dogwood Street in Philippi offering 3 bedrooms, 2.5 baths. This attractive home features beautiful hardwood flooring throughout, a spacious living area, central air conditioning, public utilities, and an attached 2-car garage. The finished basement includes a second kitchen, providing excellent flexibility for entertaining, or additional recreational space. A whole-house backup generator offers added peace of mind and reliability year-round. Situated on a lot in an established neighborhood, the property provides convenient access to schools, shopping, and town amenities. Whether you're a first-time buyer, downsizing, or seeking an investment opportunity, this solid and well-cared-for home is a must-see.
Contact an agent
Home facts
- Year built:1966
- Listing ID #:10166249
- Added:32 day(s) ago
- Updated:September 06, 2026 at 02:44 PM
Rooms and interior
- Bedrooms:3
- Total bathrooms:3
- Full bathrooms:2
- Half bathrooms:1
- Rooms Total:8
- Flooring:Ceramic Tile, Wood
- Dining Description:On Level 1
- Kitchen Description:Countertop Range, Dishwasher, Microwave, Refrigerator
- Basement Description:Full, Partially Finished, Walk-Out
- Living area:1,943 sq. ft.
Heating and cooling
- Cooling:Central Air
- Heating:Central Heat, Forced Air, Gas
Structure and exterior
- Roof:Shingles
- Year built:1966
- Building area:1,943 sq. ft.
- Architectural Style:Ranch
- Construction Materials:Block, Brick, Wood
- Exterior Features:Porch, Storage Shed
- Foundation Description:Block
- Levels:1 Story
Utilities
- Water:City Water
- Sewer:City Sewer
Finances and disclosures
- Price:$230,000
- Price per sq. ft.:$118.37
- Tax amount:$1,184
Features and amenities
- Laundry features:Dryer, Washer
- Amenities:Storage Shed/Out Bldg, Walk-up Attic
Parking
- Parking description:3+ Cars, Attached Garage
New listings near 140 Dogwood Street
- New
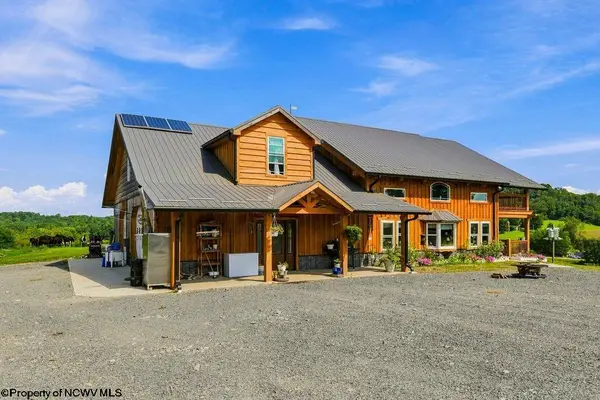 $875,900Active3 beds 1 baths2,209 sq. ft.
9421 Morgantown Pike, Philippi, WV 26416
MLS# 10166786Listed by: LEVEL UP REALTY - New
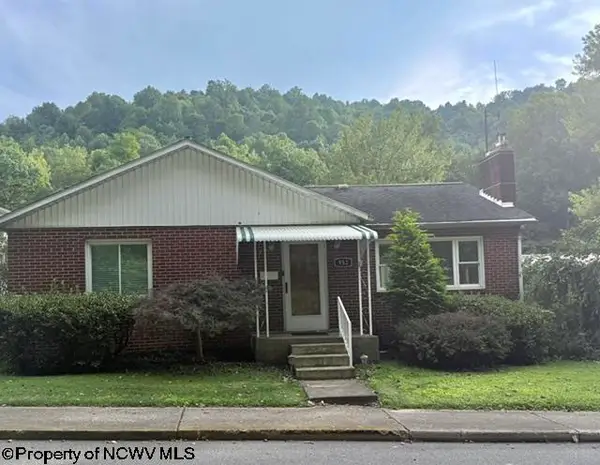 $159,000Active2 beds 2 baths1,843 sq. ft.
952 S Main Street, Philippi, WV 26416
MLS# 10166750Listed by: ALL SEASONS REAL ESTATE SERVICE - New
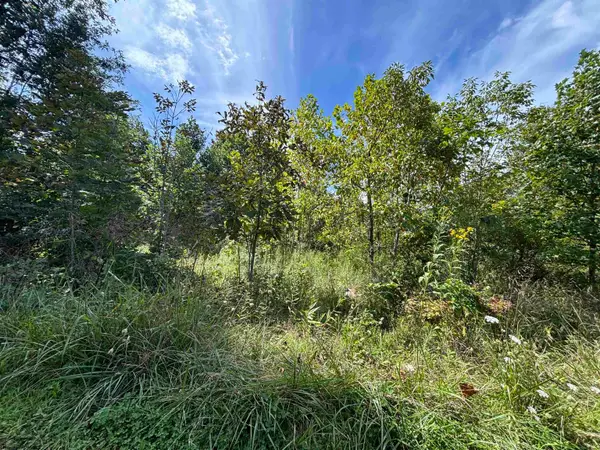 $20,000Active1.2 Acres
165 Merdian Road, Philippi, WV 26416
MLS# 10166689Listed by: HOUSE HUNTERS REAL ESTATE & LAND  $289,900Active4 beds 2 baths1,917 sq. ft.
758 Jonestown Mount Liberty Road, Philippi, WV 26416
MLS# 10166591Listed by: BOWIE HOME & LAND, LLC $299,000Active78.09 Acres
78.09ac Digman Rd, PHILIPPI, WV 26416
MLS# WVBR2000058Listed by: SAMSON PROPERTIES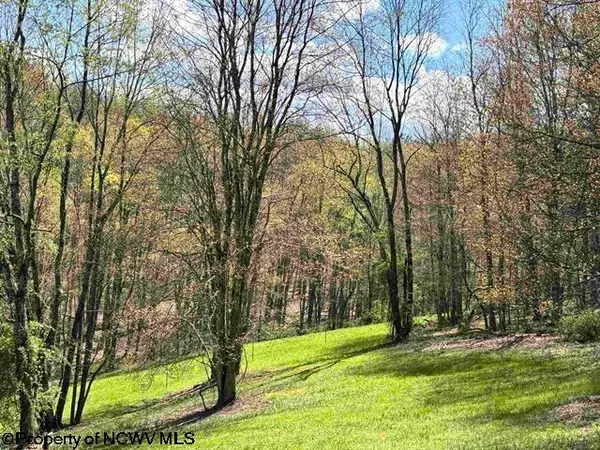 $139,000Active18.41 Acres
TBD Porterfield Road, Philippi, WV 26416
MLS# 10166085Listed by: HOUSE HUNTERS REAL ESTATE & LAND $289,000Active3 beds 3 baths3,280 sq. ft.
2253 Porterfield Road, Philippi, WV 26416
MLS# 10166086Listed by: HOUSE HUNTERS REAL ESTATE & LAND $234,999Active4 beds 2 baths1,728 sq. ft.
4907 Nestorville Road, Philippi, WV 26416
MLS# 10165895Listed by: HOUSE HUNTERS REAL ESTATE & LAND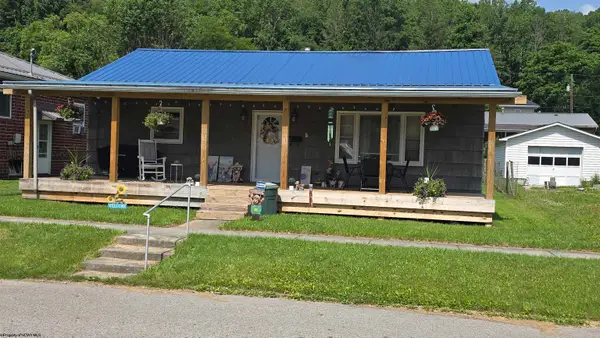 $147,900Active2 beds 1 baths988 sq. ft.
361 MAPLE Avenue, Philippi, WV 26416
MLS# 10165607Listed by: HOUSE HUNTERS REAL ESTATE & LAND


Protect your home and budget from life's surprises with an Assurant Home Warranty, backed by a partner that supports you through every step of homeownership. Explore Plans.
© 2026 Better Homes and Gardens Real Estate LLC. An Anywhere Real Estate company. All rights reserved. Better Homes and Gardens® Real Estate is a registered trademark owned by Meredith Operations Corporation, licensed to Better Homes and Gardens Real Estate LLC and used with permission. Better Homes and Gardens Real Estate LLC fully supports the principles of the Fair Housing Act and the Equal Opportunity Act. Listing information is deemed reliable but is not guaranteed accurate.
Each office is independently owned and operated.
Any services or products provided by third parties are not provided by, affiliated with or related to Better Homes and Gardens Real Estate LLC, or its affiliated companies.